
10963 Tyler Way, San Diego, CA 92129
Local realty services provided by:ERA North Orange County Real Estate
10963 Tyler Way,San Diego, CA 92129
$1,239,000
- 4 Beds
- 3 Baths
- 2,005 sq. ft.
- Condominium
- Active
Listed by: shaun worthen
Office: berkshire hathaway homeservice
MLS#:NDP2607657
Source:San Diego MLS via CRMLS
Price summary
- Price:$1,239,000
- Price per sq. ft.:$617.96
- Monthly HOA dues:$359
About this home
Solar! Almost New Plan 3 at "Pavilion", in one of San Diego's Newest Condo / Townhome Communities, Pacific Village. Built in 2020 by Lennar, this is a spacious 4-bedroom, 3 full bathroom home, that offers approximately 2,005 square feet of carefully designed living area. This home offers modern comfort with everyday functionality, from it's bright and open floor plan, to it's clean and simple design. The main living area flows seamlessly, creating an inviting atmosphere filled with natural light. A well-appointed kitchen is a focal point of the home, offering plenty of space for cooking and entertaining. This versatile Smart-home layout includes a full bedroom and bathroom downstairs, perfect for guests and multigenerational living, or a private home office. Upstairs, there are generously sized bedrooms, including a spacious primary suite designed for comfort and retreat. Highlights include a 2-car garage plus 2 additional spots in a generous 2 car driveway. All the Energy-efficient features one would expect in a newer built home. Front Door Keypad Security Feature is included. The home is part of a thoughtfully planned community set on a 10-acre parcel, offering a well-maintained environment with shared open spaces. One of the largest backyards in the community, all hard-scaped. Located within the award-winning Poway Unified School District and just minutes from shopping, dining, parks, and major freeways, this home offers the perfect balance of convenience and suburban tranquility. Don't miss this opportunity to own a turnkey home in one of North County San Diego's most s...
Contact an agent
Home facts
- Year built:2020
- Listing ID #:NDP2607657
- Added:44 day(s) ago
- Updated:September 27, 2026 at 02:17 PM
Rooms and interior
- Bedrooms:4
- Total bathrooms:3
- Full bathrooms:3
- Living area:2,005 sq. ft.
Heating and cooling
- Cooling:Central Forced Air
Structure and exterior
- Year built:2020
- Building area:2,005 sq. ft.
- Levels:2 Story
Finances and disclosures
- Price:$1,239,000
- Price per sq. ft.:$617.96
Features and amenities
- Appliances:Dryer, Washer
- Laundry features:Dryer, Washer
- Pool features:Community/Common, Pool
- Smart home:Yes
Parking
- Total parking spaces:2
- Garage spaces:2
 This information is deemed reliable but not guaranteed. You should rely on this information only to decide whether or not to further investigate a particular property. BEFORE MAKING ANY OTHER DECISION, YOU SHOULD PERSONALLY INVESTIGATE THE FACTS (e.g. square footage and lot size) with the assistance of an appropriate professional. You may use this information only to identify properties you may be interested in investigating further. All uses except for personal, non-commercial use in accordance with the foregoing purpose are prohibited. Redistribution or copying of this information, any photographs or video tours is strictly prohibited. This information is derived from the Internet Data Exchange (IDX) service provided by San Diego MLS®. Displayed property listings may be held by a brokerage firm other than the broker and/or agent responsible for this display. The information and any photographs and video tours and the compilation from which they are derived is protected by copyright. Compilation © 2020 San Diego MLS®, Inc.
New listings near 10963 Tyler Way
- Coming Soon
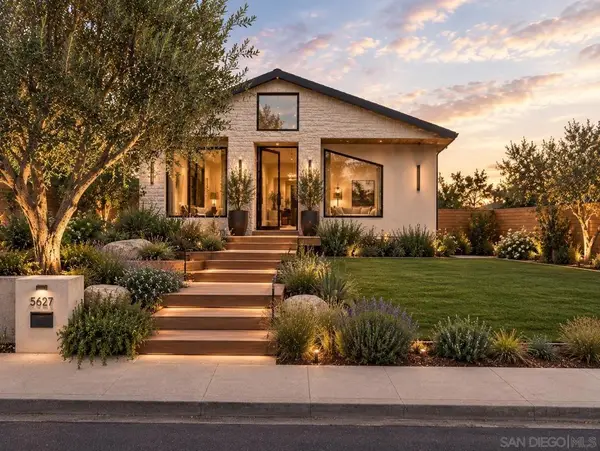 $3,699,000Coming Soon3 beds 3 baths2,700 sq. ft.
Address Withheld By Seller, San Diego, CA 92106
MLS# 260023523SDListed by: EXP REALTY OF CALIFORNIA INC - Coming Soon
 $875,000Coming Soon2 beds 2 baths1,620 sq. ft.
Address Withheld By Seller, San Diego, CA 92101
MLS# 260023479SDListed by: BERND BROKERAGE - Coming Soon
 $875,000Coming Soon2 beds 2 baths1,620 sq. ft.
Address Withheld By Seller, San Diego, CA 92101
MLS# 260023479SDListed by: BERND BROKERAGE - Coming Soon
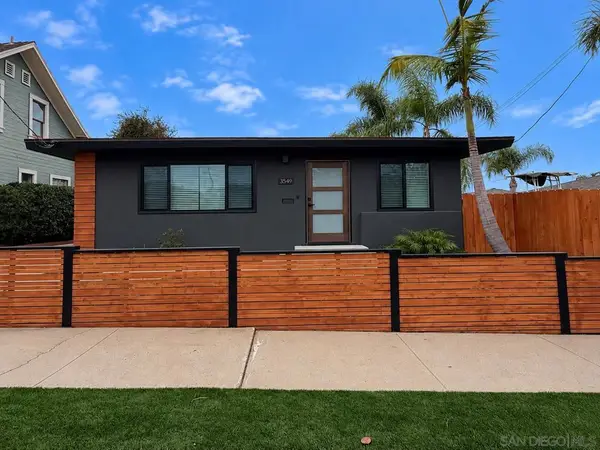 $1,250,000Coming Soon2 beds 2 baths1,092 sq. ft.
Address Withheld By Seller, San Diego, CA 92104
MLS# 260023434SDListed by: KELLER WILLIAMS LA JOLLA - Coming Soon
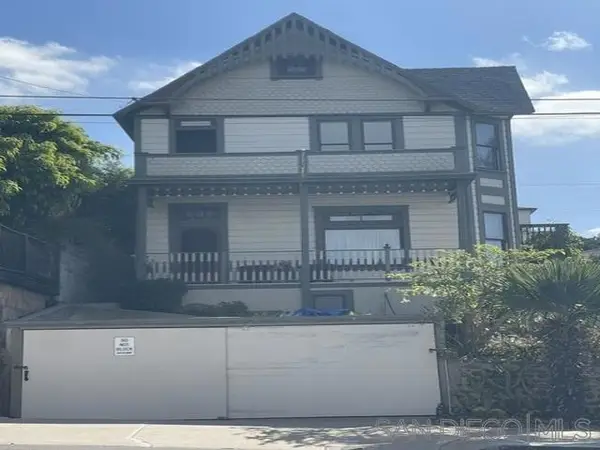 $2,200,000Coming Soon5 beds 2 baths2,478 sq. ft.
Address Withheld By Seller, San Diego, CA 92101
MLS# 260023428SDListed by: PALISADE REALTY INC - Coming Soon
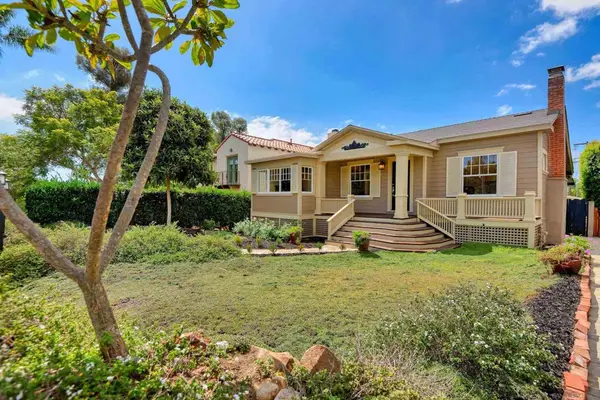 $1,695,000Coming Soon3 beds 2 baths1,659 sq. ft.
Address Withheld By Seller, San Diego, CA 92103
MLS# 260023400SDListed by: PACIFIC SOTHEBY'S INTERNATIONAL REALTY - Coming Soon
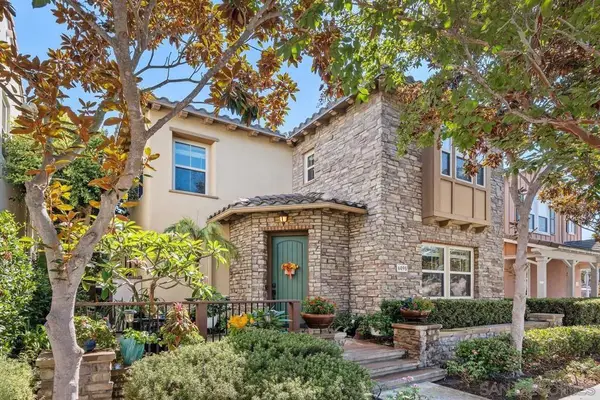 $2,099,000Coming Soon4 beds 3 baths2,408 sq. ft.
Address Withheld By Seller, San Diego, CA 92130
MLS# 260023402SDListed by: KELLER WILLIAMS REALTY - Coming Soon
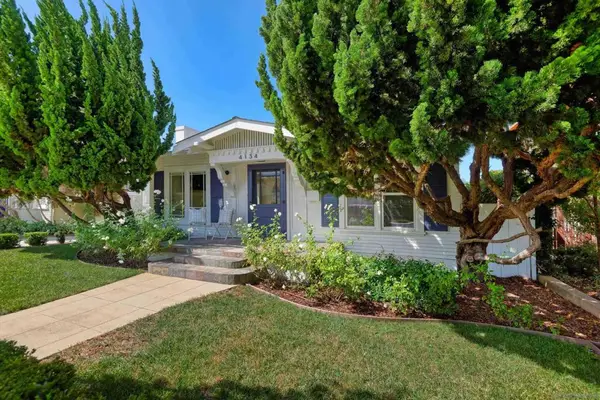 $1,495,000Coming Soon2 beds 1 baths990 sq. ft.
Address Withheld By Seller, San Diego, CA 92103
MLS# 260023371SDListed by: PACIFIC SOTHEBY'S INTERNATIONAL REALTY - Coming Soon
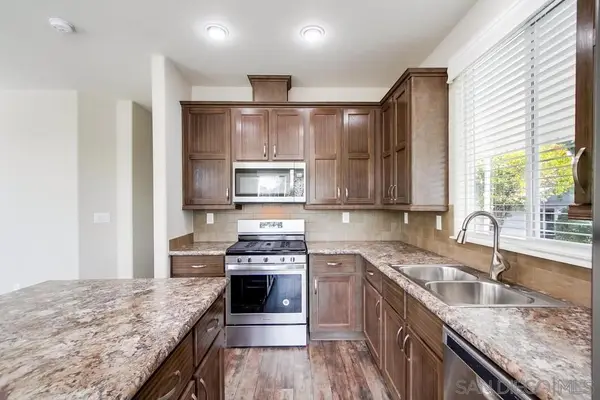 $329,900Coming Soon3 beds 2 baths1,450 sq. ft.
Address Withheld By Seller, San Diego, CA 92114
MLS# 260023381SDListed by: OMNI REAL ESTATE, INC. - Coming Soon
 $2,795,000Coming Soon6 beds 5 baths3,602 sq. ft.
Address Withheld By Seller, San Diego, CA 92107
MLS# 260023389SDListed by: COMPASS


Protect your home and budget from life's surprises with an Assurant Home Warranty, backed by a partner that supports you through every step of homeownership. Explore Plans.
© 2023 - 2026 ERA Franchise Systems LLC. All rights reserved. ERA Franchise Systems LLC fully supports the principles of the Fair Housing Act and the Equal Opportunity Act. ERA, ERA Real Estate powered, and their respective logos are registered service marks of ERA Franchise Systems LLC. Each office is independently owned and operated.