
11147 Scripps Ranch, San Diego, CA 92131
Local realty services provided by:ERA North Orange County Real Estate
11147 Scripps Ranch,San Diego, CA 92131
$849,000
- 2 Beds
- 2 Baths
- 1,402 sq. ft.
- Condominium
- Active
Upcoming open houses
- Tue, Sep 2910:00 am - 12:00 pm
Listed by: julie wilhelmy, chris wilhelmy
Office: wilhelmy realty858-414-7833
MLS#:260019630SD
Source:CRMLS
Price summary
- Price:$849,000
- Price per sq. ft.:$605.56
- Monthly HOA dues:$675
About this home
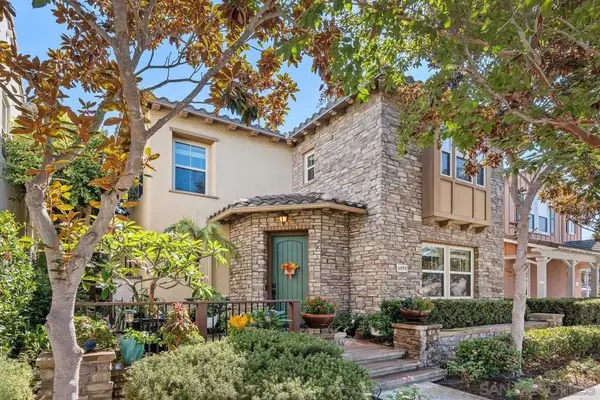
Gorgeous, fully upgraded condo tucked within a sought-after gated community, offering spectacular views and simply fabulous sunsets from your own private perch. This large, light-filled 2-bedroom, 2-full bath townhome impresses from the moment you enter, with soaring vaulted ceilings, rich bamboo flooring throughout, and a striking arched-top window that frames the view beautifully. The living room centers around a cozy fireplace with a handsome brick surround, while the adjacent dining area is elevated by a dramatic sculptural pendant light fixture overhead. The custom-designed kitchen is a showstopper, featuring poured-in-place concrete countertops, a sleek stainless steel designer range hood, and premium finishes throughout. Both baths have been beautifully redone with 36"x18" SoHo concrete tile, adding a clean, contemporary touch. Behind the walls, peace of mind comes standard thanks to fully replaced copper plumbing. Additional highlights include a spacious 2-car garage and resort-style community amenities. 2-car garage plus guest parking. This one truly has it all; style, upgrades, and a setting you'll want to come home to every evening....
Contact an agent
Home facts
- Year built:1989
- Subdivision & Development:Scripps Ranch
- Listing ID #:260019630SD
- Added:2 day(s) ago
- Updated:September 27, 2026 at 08:05 PM
Rooms and interior
- Bedrooms:2
- Total bathrooms:2
- Full bathrooms:2
- Flooring:Bamboo, Tile
- Kitchen Description:Dishwasher, Gas Oven, Gas Range, Microwave, Refrigerator
- Living area:1,402 sq. ft.
Heating and cooling
- Cooling:Central Air
- Heating:Fireplaces, Forced Air, Natural Gas
- Central air:Yes
Structure and exterior
- Roof:Composition
- Year built:1989
- Building area:1,402 sq. ft.
- Lot area:9.82 Acres
- Architectural Style:Cape Cod, Contemporary, Modern
- Exterior Features:Covered Patio, Patio
- Levels:Three Or More
Utilities
- Water:Water Connected
- Sewer:Sewer Connected
Finances and disclosures
- Price:$849,000
- Price per sq. ft.:$605.56
Features and amenities
- Appliances:Dishwasher, Disposal, Gas Oven, Gas Range, Gas Water Heater, Microwave, Refrigerator
- Laundry features:Electric Dryer Hookup, Gas Dryer Hookup, In Garage
- Amenities:Gated Community, Maintenance Grounds, Pool
- Pool features:Association Pool, Community Pool, In Ground, Pool
Parking
- Total parking spaces:2
- Parking description:Driveway, Garage, Garage Door Opener, On Street
- Garage:Yes
- Garage spaces:2
New listings near 11147 Scripps Ranch
- Coming Soon
 $1,625,000Coming Soon4 beds 3 baths2,016 sq. ft.
Address Withheld By Seller, San Diego, CA 92122
MLS# 260023566SDListed by: REDFIN CORPORATION - Coming Soon
 $975,000Coming Soon1 beds 1 baths468 sq. ft.
2613 Mission Blvd #14, San Diego, CA 92109
MLS# PTP2607287Listed by: BERKSHIRE HATHAWAY HOMESERVICE - Coming Soon
 $750,000Coming Soon2 beds 2 baths1,328 sq. ft.
12837 Via Moura, San Diego, CA 92128
MLS# NDP2608987Listed by: O'ROURKE REALTY - Coming Soon
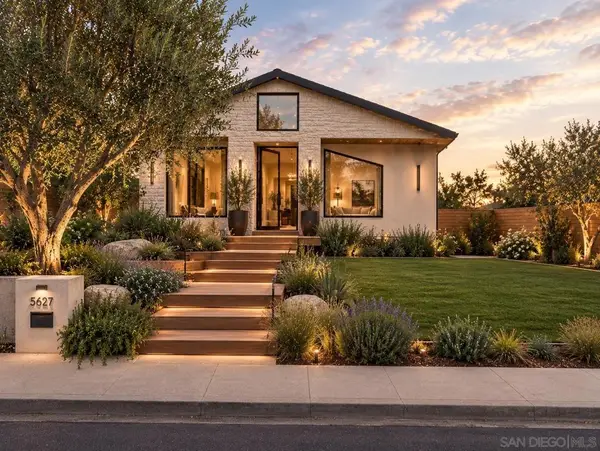 $3,699,000Coming Soon3 beds 3 baths2,700 sq. ft.
Address Withheld By Seller, San Diego, CA 92106
MLS# 260023523SDListed by: EXP REALTY OF CALIFORNIA INC - Coming Soon
 $875,000Coming Soon2 beds 2 baths1,620 sq. ft.
Address Withheld By Seller, San Diego, CA 92101
MLS# 260023479SDListed by: BERND BROKERAGE - Coming Soon
 $875,000Coming Soon2 beds 2 baths1,620 sq. ft.
Address Withheld By Seller, San Diego, CA 92101
MLS# 260023479SDListed by: BERND BROKERAGE - Coming Soon
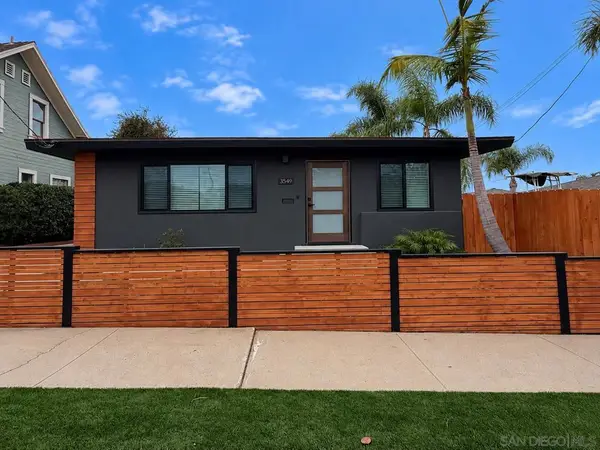 $1,250,000Coming Soon2 beds 2 baths1,092 sq. ft.
Address Withheld By Seller, San Diego, CA 92104
MLS# 260023434SDListed by: KELLER WILLIAMS LA JOLLA - Coming Soon
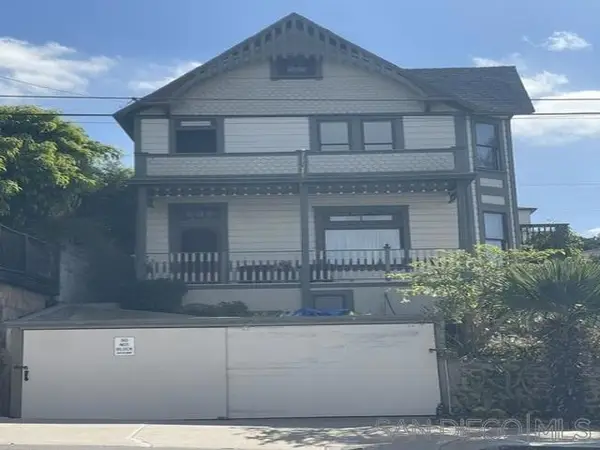 $2,200,000Coming Soon5 beds 2 baths2,478 sq. ft.
Address Withheld By Seller, San Diego, CA 92101
MLS# 260023428SDListed by: PALISADE REALTY INC - Coming Soon
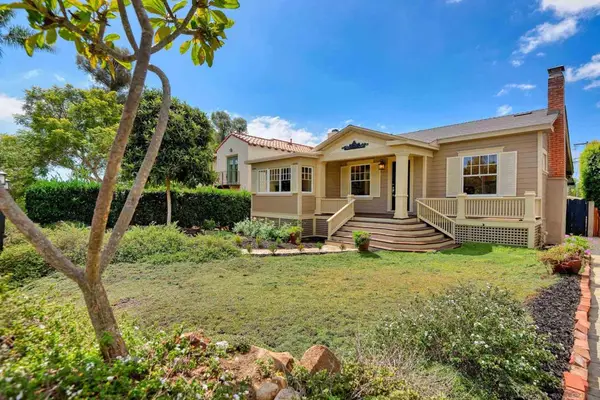 $1,695,000Coming Soon3 beds 2 baths1,659 sq. ft.
Address Withheld By Seller, San Diego, CA 92103
MLS# 260023400SDListed by: PACIFIC SOTHEBY'S INTERNATIONAL REALTY - Coming Soon
 $2,099,000Coming Soon4 beds 3 baths2,408 sq. ft.
Address Withheld By Seller, San Diego, CA 92130
MLS# 260023402SDListed by: KELLER WILLIAMS REALTY


Protect your home and budget from life's surprises with an Assurant Home Warranty, backed by a partner that supports you through every step of homeownership. Explore Plans.
© 2023 - 2026 ERA Franchise Systems LLC. All rights reserved. ERA Franchise Systems LLC fully supports the principles of the Fair Housing Act and the Equal Opportunity Act. ERA, ERA Real Estate powered, and their respective logos are registered service marks of ERA Franchise Systems LLC. Each office is independently owned and operated.