
11327 Stonemont Point, San Diego, CA 92131
Local realty services provided by:Nelson Shelton Real Estate ERA Powered
11327 Stonemont Point,San Diego, CA 92131
$2,950,000
- 5 Beds
- 5 Baths
- 5,504 sq. ft.
- Single family
- Active
Listed by: richard bowen
Office: mitchell realty co.909-896-9205
MLS#:CV26230623
Source:CRMLS
Price summary
- Price:$2,950,000
- Price per sq. ft.:$535.97
- Monthly HOA dues:$195
About this home
Discover an exceptional blend of luxury, comfort, and predominantly SINGLE-LEVEL LIVING in this beautifully maintained 5,504-square-foot residence, ideally situated on a desirable cul-de-sac on an expansive 18,000-square-foot lot. Featuring 5 bedrooms and 4.5 bathrooms, this impressive two-story home offers the rare convenience of having most of its living space located downstairs. The spacious primary retreat features a luxurious bathroom with an oversized soaking tub and walk-in shower, while two additional downstairs bedrooms with attached bathrooms offer comfort and flexibility for family and guests. A newly remodeled guest bathroom adds a modern touch.
At the heart of the home, the kitchen features a walk-in pantry and opens seamlessly to the family room, creating an inviting space for everyday living and entertaining. Expansive accordion-style doors open to a covered patio with a fireplace, beautifully connecting indoor and outdoor living. The resort-inspired backyard features a sparkling heated pool and spa, along with a custom outdoor kitchen completed in 2023, showcasing a built-in pizza oven, barbecue, refrigerator, and concrete countertops. Whether relaxing poolside or entertaining under the stars, this outdoor retreat captures the best of Southern California living.
Upstairs, a massive loft showcases beautiful mountain views and offers endless possibilities as a media room, game room, or additional family retreat. Two bedrooms and a bathroom complete the upper level. Additional highlights include waterproof luxury vinyl flooring in the bedrooms, a spacious four-car garage with side-by-side and tandem parking, epoxy flooring and a painted interior, a residential fire sprinkler system, and pool equipment upgraded in recent years. The home's exterior was painted approximately four years ago, with the interior painted approximately seven years ago.
Lovingly cared for and offering so many additional features beyond what can be listed, this exceptional residence combines generous living spaces, a versatile floor plan, and resort-style amenities in a sought-after cul-de-sac setting. A truly special property that must be seen to be fully appreciated!...
Contact an agent
Home facts
- Year built:2013
- Subdivision & Development:Scripps Ranch
- Listing ID #:CV26230623
- Added:7 day(s) ago
- Updated:November 05, 2026 at 12:00 PM
Rooms and interior
- Bedrooms:5
- Total bathrooms:5
- Full bathrooms:4
- Half bathrooms:1
- Flooring:Carpet, Tile, Vinyl, Wood
- Kitchen Description:Dishwasher, Disposal, Double Oven, Gas Oven, Gas Range, Ice Maker, Microwave, Pantry, Range Hood, Refrigerator, Water To Refrigerator
- Living area:5,504 sq. ft.
Heating and cooling
- Cooling:Central Air
- Heating:Central
- Central air:Yes
Structure and exterior
- Roof:Clay, Tile
- Year built:2013
- Building area:5,504 sq. ft.
- Lot area:0.42 Acres
- Lot Features:Back Yard, Cul De Sac, Drip Irrigation/Bubblers, Front Yard, Lawn, Yard
- Construction Materials:Stucco
- Exterior Features:Barbecue, Covered, Porch, RainGutters, Screened, Stone
- Foundation Description:Slab
- Levels:2 Story
Utilities
- Water:Public, Water Connected
- Sewer:Public Sewer, Sewer Connected
Finances and disclosures
- Price:$2,950,000
- Price per sq. ft.:$535.97
Features and amenities
- Appliances:Dishwasher, Disposal, Dryer, Washer
- Laundry features:Dryer, Inside, Washer
- Amenities:Beamed Ceilings, Carbon Monoxide (CO2) Detector, Ceiling Fans, Granite Counters, High Efficiency Water Heater, Hot Water Circulator, Loft room, Open Floor Plan, Rain Gutters, Recessed Lighting, Tankless Water Heater, Walk In Closets, Walk In Pantry, Water Purifier
- Pool features:Gas Heat, Heated, In Ground, Private
Parking
- Total parking spaces:4
- Parking description:Direct Access, Door-Single, Garage, Private, Side By Side, Tandem
- Garage:Yes
- Garage spaces:4
New listings near 11327 Stonemont Point
- Coming Soon
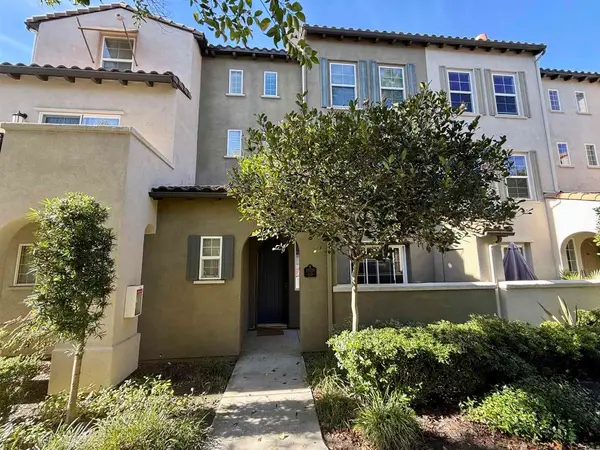 $820,000Coming Soon3 beds 3 baths1,389 sq. ft.
10526 Sanshey Lane #109, San Diego, CA 92127
MLS# NDP2610015Listed by: REAL BROKERAGE TECHNOLOGIES - Coming Soon
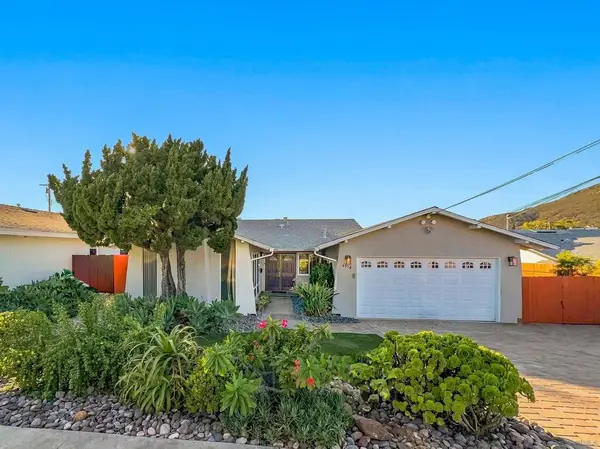 $1,124,000Coming Soon4 beds 2 baths1,703 sq. ft.
Address Withheld By Seller, San Diego, CA 92119
MLS# 260026265SDListed by: RE/MAX CONNECTIONS - Coming Soon
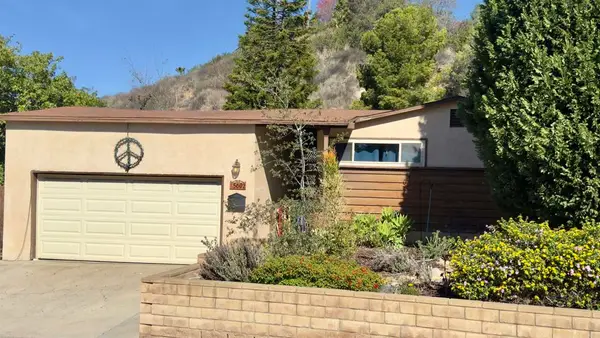 $850,000Coming Soon4 beds 2 baths1,604 sq. ft.
5602 Baja Drive, San Diego, CA 92115
MLS# PTP2608165Listed by: UNITED REAL ESTATE SAN DIEGO - Coming Soon
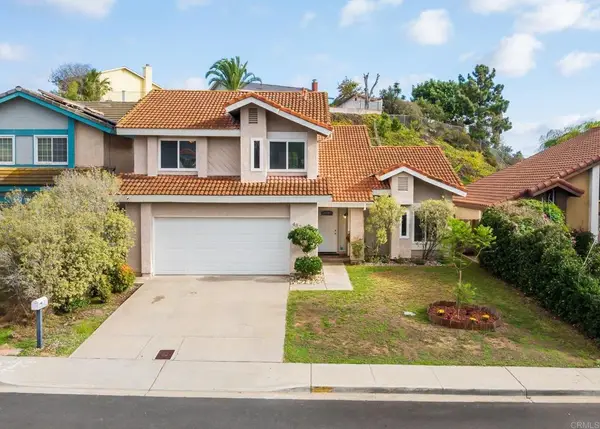 $1,675,000Coming Soon4 beds 3 baths2,259 sq. ft.
4821 Tula Court, San Diego, CA 92122
MLS# NDP2609995Listed by: WILLIS ALLEN REAL ESTATE - Coming Soon
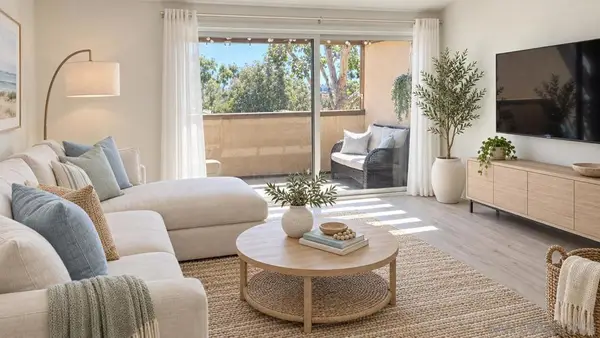 $588,888Coming Soon2 beds 2 baths956 sq. ft.
Address Withheld By Seller, San Diego, CA 92122
MLS# 260026168SDListed by: ENRG REALTY, INC. - Coming Soon
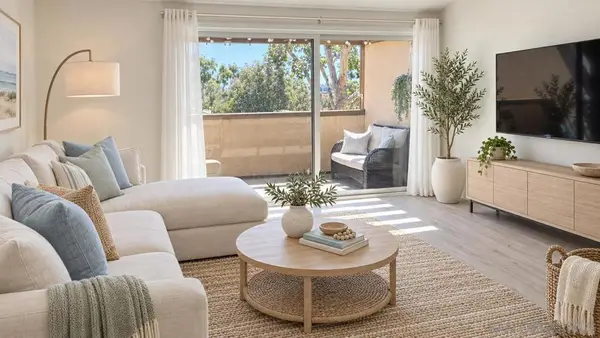 $588,888Coming Soon2 beds 2 baths956 sq. ft.
Address Withheld By Seller, San Diego, CA 92122
MLS# 260026168SDListed by: ENRG REALTY, INC. - Coming Soon
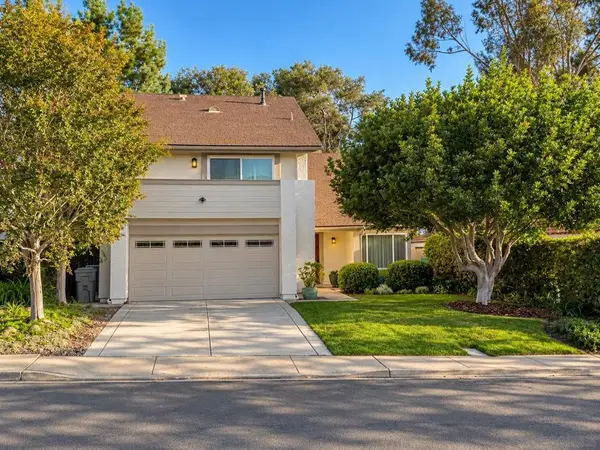 $1,350,000Coming Soon4 beds 3 baths2,143 sq. ft.
Address Withheld By Seller, San Diego, CA 92129
MLS# 260026143SDListed by: BERKSHIRE HATHAWAY HOMESERVICE - Coming Soon
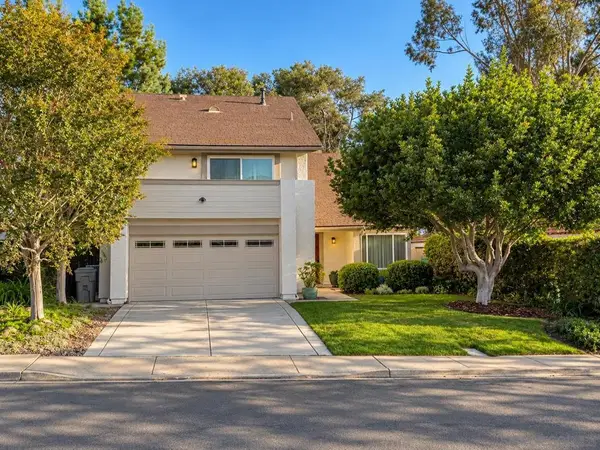 $1,350,000Coming Soon4 beds 3 baths2,143 sq. ft.
Address Withheld By Seller, San Diego, CA 92129
MLS# 260026143SDListed by: BERKSHIRE HATHAWAY HOMESERVICE - Coming Soon
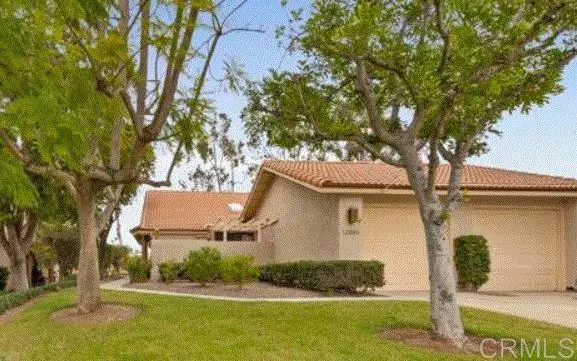 $769,000Coming Soon3 beds 2 baths1,350 sq. ft.
12884 Camino De La Breccia, San Diego, CA 92128
MLS# NDP2609951Listed by: KELLER WILLIAMS REALTY - Coming Soon
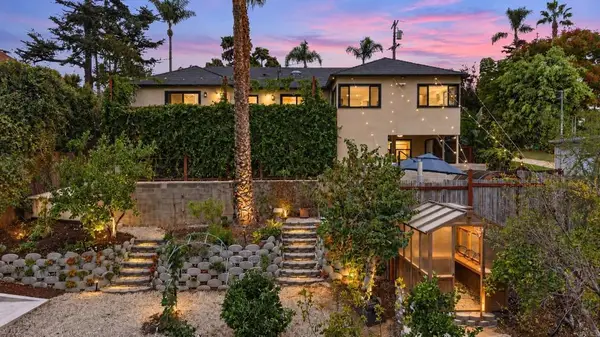 $1,350,000Coming Soon4 beds 2 baths1,768 sq. ft.
4739 Redland Drive, San Diego, CA 92115
MLS# PTP2608112Listed by: REALTY ONE GROUP PACIFIC


Protect your home and budget from life's surprises with an Assurant Home Warranty, backed by a partner that supports you through every step of homeownership. Explore Plans.
© 2023 - 2026 ERA Franchise Systems LLC. All rights reserved. ERA Franchise Systems LLC fully supports the principles of the Fair Housing Act and the Equal Opportunity Act. ERA, ERA Real Estate powered, and their respective logos are registered service marks of ERA Franchise Systems LLC. Each office is independently owned and operated.