
11370 Camino Playa Cancun #1, San Diego, CA 92124
Local realty services provided by:ERA Excel Realty
11370 Camino Playa Cancun #1,San Diego, CA 92124
$689,000
- 2 Beds
- 2 Baths
- 1,090 sq. ft.
- Condominium
- Active
Listed by: craig yolles
Office: prime west properties619-417-6777
MLS#:260016433SD
Source:CRMLS
Price summary
- Price:$689,000
- Price per sq. ft.:$632.11
- Monthly HOA dues:$600
About this home
This upper unit in the highly sought after Belsera Community of Tierrasanta was rebuilt in 2005. It includes 2 bedrooms, 2 baths, prime end unit location, large patio, forced A/C, ceiling fans, attached 1 car garage with interior access and additional assigned parking space. This unit has vaulted ceilings, new carpet, new paint, dual pane windows, gas fireplace, washer & dryer, the updated kitchen includes the refrigerator. The large master bedroom has a walk-in closet and large master bathroom. The Belsera community has multiple swimming pools, beach volleyball court, a picnic area, outdoor BBQ's, and it's very close to hiking in Mission Trails with easy freeway access and nearby restaurants and stores. Move in ready!!!
Contact an agent
Home facts
- Year built:2005
- Listing ID #:260016433SD
- Added:1 day(s) ago
- Updated:July 07, 2026 at 07:44 PM
Rooms and interior
- Bedrooms:2
- Total bathrooms:2
- Full bathrooms:2
- Kitchen Description:Dishwasher, Gas Cooking, Gas Cooktop, Gas Oven, Microwave, Refrigerator
- Bedroom Description:All Bedrooms Up
- Living area:1,090 sq. ft.
Heating and cooling
- Cooling:Central Air
- Heating:Forced Air, Natural Gas
- Central air:Yes
Structure and exterior
- Roof:Spanish Tile
- Year built:2005
- Building area:1,090 sq. ft.
- Lot area:1.45 Acres
- Construction Materials:Stucco
- Levels:1 Story
Utilities
- Water:Water Available
Finances and disclosures
- Price:$689,000
- Price per sq. ft.:$632.11
Features and amenities
- Appliances:Dishwasher, Disposal, Gas Cooktop, Gas Oven, Microwave, Refrigerator
- Laundry features:Electric Dryer Hookup, Gas Dryer Hookup, In Garage
- Amenities:Maintenance Grounds, Walk In Closets
- Pool features:Community Pool, In Ground
Parking
- Total parking spaces:2
- Parking description:Assigned, Door Single, Garage
- Garage:Yes
- Garage spaces:1
New listings near 11370 Camino Playa Cancun #1
- New
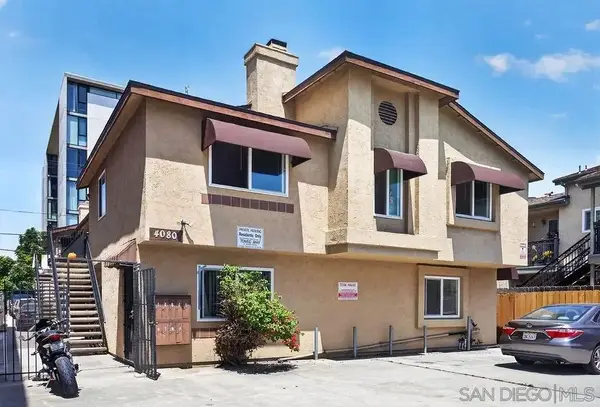 $3,795,000Active15 beds 9 baths5,498 sq. ft.
4080 Georgia Street, San Diego, CA 92103
MLS# 260016439Listed by: THE BROWAR GROUP - Open Sat, 10am to 1pmNew
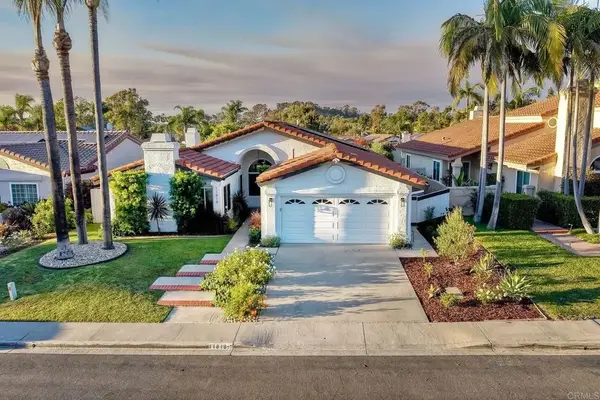 $1,799,000Active4 beds 3 baths2,470 sq. ft.
11818 Avenida Sivrita, Rancho Bernardo (san Diego), CA 92128
MLS# NDP2606448Listed by: WEST COAST PROPERTIES - New
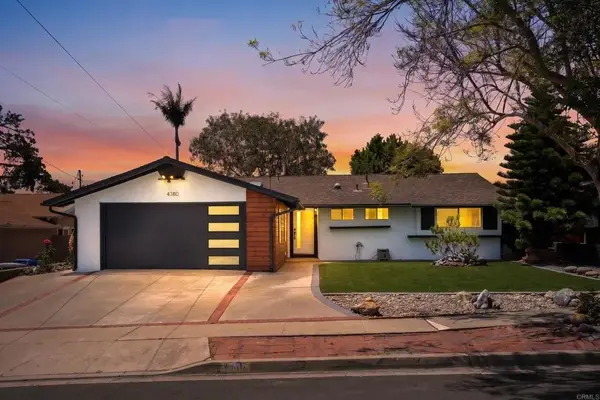 $1,249,000Active3 beds 2 baths1,658 sq. ft.
4380 Rolfe Rd, San Diego, CA 92117
MLS# PTP2605107Listed by: KELLER WILLIAMS REALTY - New
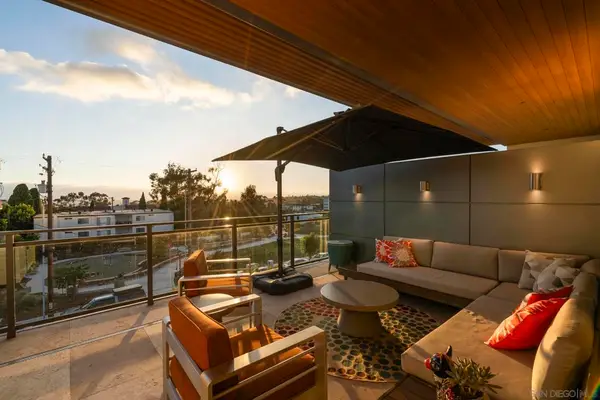 $2,365,000Active3 beds 4 baths2,608 sq. ft.
2750 4th Ave #303, San Diego, CA 92103
MLS# 260016435SDListed by: EXP REALTY OF CALIFORNIA, INC - New
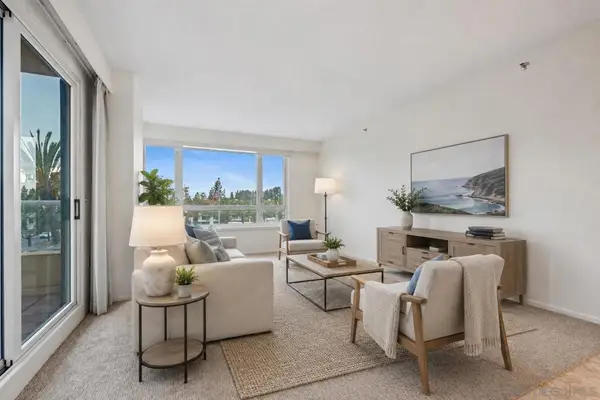 $450,000Active2 beds 2 baths1,153 sq. ft.
3890 Nobel Dr. #306, San Diego, CA 92122
MLS# 260016436SDListed by: COMPASS - New
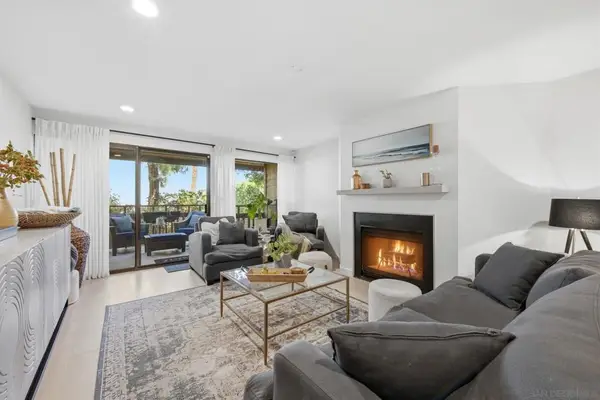 $1,379,000Active3 beds 2 baths1,556 sq. ft.
2928 Lawrence, San Diego, CA 92106
MLS# 260016438SDListed by: COLDWELL BANKER WEST - New
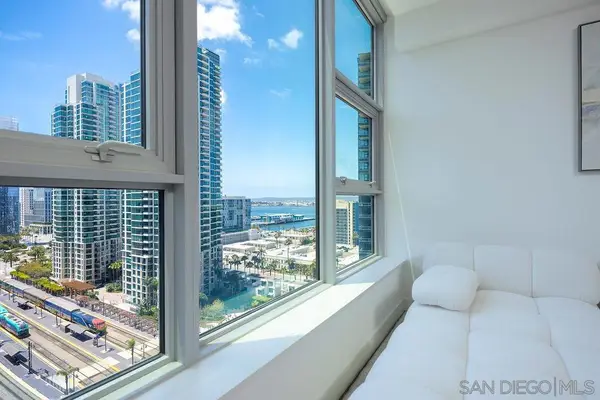 $1,200,000Active2 beds 2 baths1,161 sq. ft.
1388 Kettner Blvd #1507, San Diego, CA 92101
MLS# 260016440SDListed by: ROA CALIFORNIA INC - Coming Soon
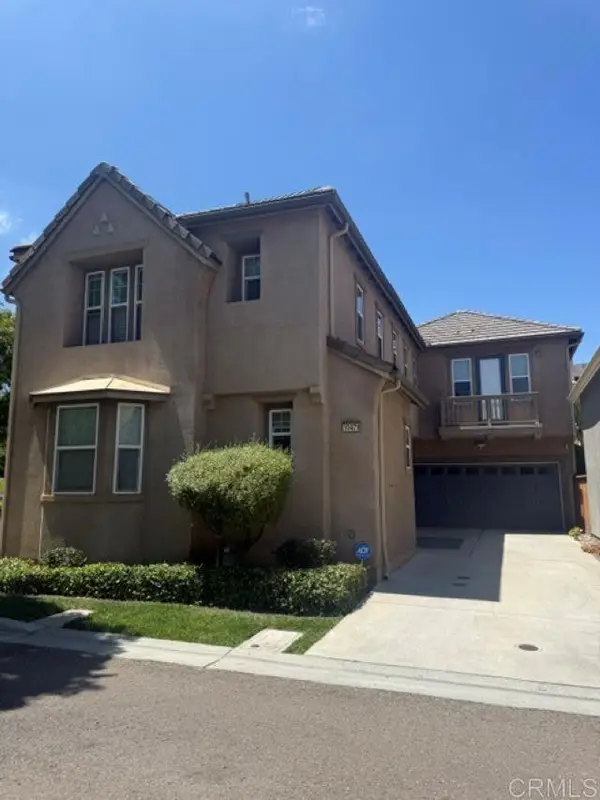 $1,525,000Coming Soon4 beds 3 baths
10479 White Rose Lane, San Diego, CA 92127
MLS# NDP2606454Listed by: SAGE COAST REALTY 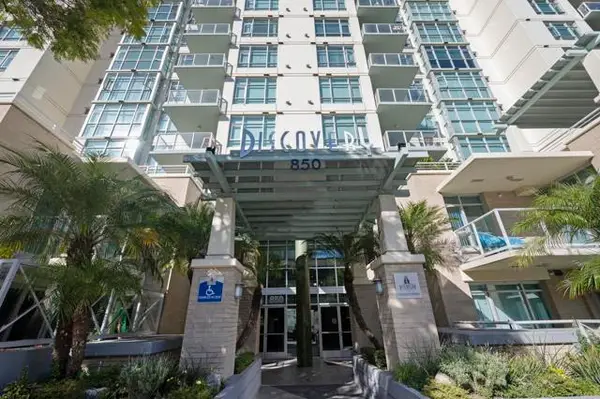 $739,000Active2 beds 2 baths1,133 sq. ft.
850 Beech Street #1404, San Diego, CA 92101
MLS# PTP2603927Listed by: BERKSHIRE HATHAWAY HOMESERVICE
- New
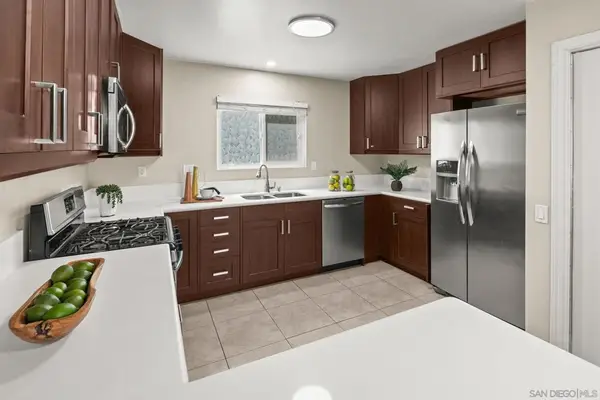 $975,000Active3 beds 2 baths1,462 sq. ft.
1641 31st, San Diego, CA 92102
MLS# 260016426SDListed by: COLDWELL BANKER WEST


Protect your home and budget from life's surprises with an Assurant Home Warranty, backed by a partner that supports you through every step of homeownership. Explore Plans.
© 2023 - 2026 ERA Franchise Systems LLC. All rights reserved. ERA Franchise Systems LLC fully supports the principles of the Fair Housing Act and the Equal Opportunity Act. ERA, ERA Real Estate powered, and their respective logos are registered service marks of ERA Franchise Systems LLC. Each office is independently owned and operated.