
11911 Lomica Drive, San Diego, CA 92128
Local realty services provided by:ERA North Orange County Real Estate
Listed by: jessica foote
Office: native
MLS#:260017076SD
Source:CRMLS
Price summary
- Price:$1,149,000
- Price per sq. ft.:$573.93
- Monthly HOA dues:$51
About this home
This exceptional residence blends timeless architecture with elevated California design. Every detail has been thoughtfully curated to create a home that feels warm, sophisticated, and truly move-in ready. Vaulted ceilings with exposed wood beams, skylights, and expansive windows fill the open-concept living spaces with natural light. At the heart of the home, the stunning chef's kitchen features custom oak shaker cabinetry, quartz countertops, a dramatic waterfall island, designer herringbone tile backsplash, premium LG appliances, and abundant storage—perfectly designed for everyday living and effortless entertaining. Beautifully remodeled bathrooms, wide-plank luxury vinyl flooring, designer lighting, and carefully selected finishes complete the home's cohesive, custom-inspired aesthetic. Offering 2,002 square feet with 3 bedrooms and 3 bathrooms, including a spacious primary suite and private ensuite guest bedroom, the thoughtfully designed layout balances comfort, style, and functionality. Outside, lush landscaping and inviting outdoor living spaces create a peaceful setting to relax or entertain. Located in the highly desirable Seven Oaks 55+ community, residents enjoy resort-style amenities including a pool, spa, fitness center, tennis courts, clubhouse, and a vibrant calendar of activities—all just minutes from Rancho Bernardo's shopping, dining, golf, and freeway access. Beautifully designed. Thoughtfully reimagined. An exceptional place to call home....
Contact an agent
Home facts
- Year built:1965
- Subdivision & Development:Rancho Bernardo
- Listing ID #:260017076SD
- Added:23 day(s) ago
- Updated:July 31, 2026 at 05:50 AM
Rooms and interior
- Bedrooms:3
- Total bathrooms:3
- Full bathrooms:3
- Flooring:Laminate, Tile
- Living area:2,002 sq. ft.
Heating and cooling
- Cooling:Central Air
- Heating:Forced Air, Natural Gas
- Central air:Yes
Structure and exterior
- Roof:Composition
- Year built:1965
- Building area:2,002 sq. ft.
- Lot area:0.2 Acres
- Architectural Style:Ranch
- Exterior Features:Covered Patio
- Levels:1 Story
Utilities
- Water:Public, Water Connected
- Sewer:Sewer Connected
Finances and disclosures
- Price:$1,149,000
- Price per sq. ft.:$573.93
Features and amenities
- Laundry features:Gas Dryer Hookup, In Garage
- Amenities:Billiard Room, Bocce Court, Cathedral Ceilings, Ceiling Fans, Clubhouse, Controlled Access, Fitness Center, Game Room, Guard, Meeting Room, Open Floorplan, Other Courts, Pool, Recreation Area, Unfurnished
- Pool features:Association Pool, Community Pool, Pool
Parking
- Total parking spaces:4
- Parking description:Driveway
- Garage:Yes
- Garage spaces:2
New listings near 11911 Lomica Drive
- New
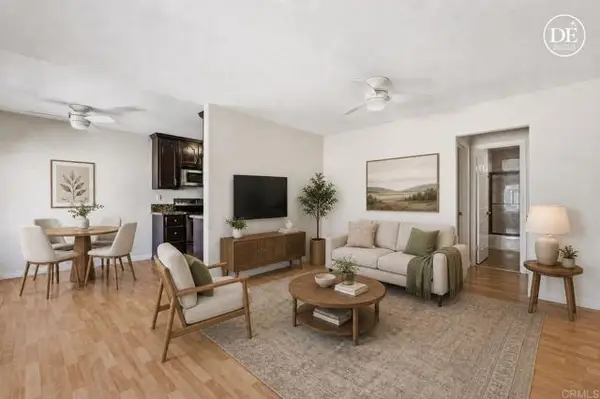 $410,000Active1 beds 1 baths600 sq. ft.
4367 Idaho Street, San Diego, CA 92104
MLS# PTP2605852Listed by: CONNECT REALTY INC
- New
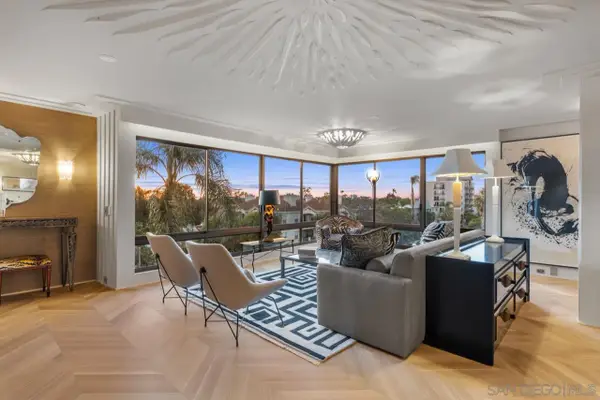 $2,350,000Active2 beds 2 baths2,318 sq. ft.
3161 1st #3N, San Diego, CA 92103
MLS# 260019198Listed by: PACIFIC SOTHEBY'S INTERNATIONAL REALTY - New
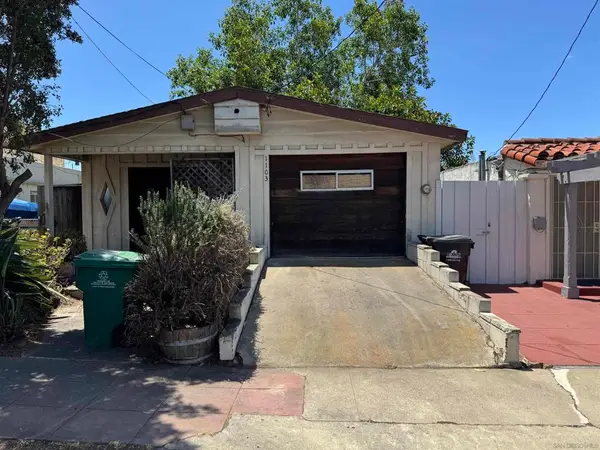 $995,000Active3 beds 2 baths1,248 sq. ft.
1103 Sutter, San Diego, CA 92103
MLS# 260019180SDListed by: SAN DIEGO REAL ESTATE AND LOANS - Open Sat, 12 to 3pmNew
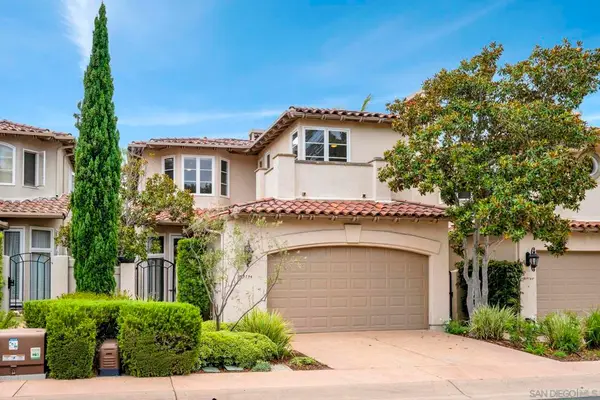 $1,624,900Active4 beds 3 baths2,601 sq. ft.
9756 Keeneland Row, La Jolla, CA 92037
MLS# 260019183SDListed by: GEM REAL ESTATE - New
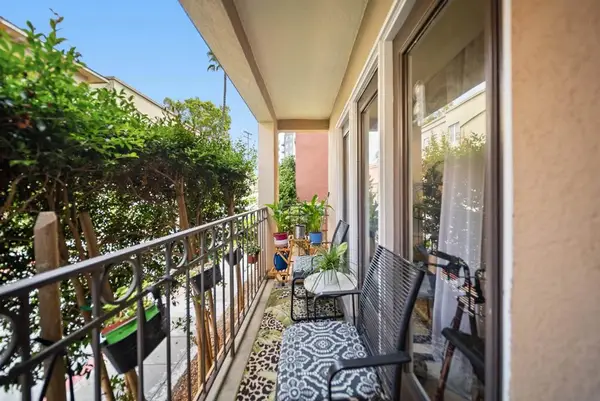 $535,000Active1 beds 1 baths735 sq. ft.
1260 Cleveland #E 107, San Diego, CA 92103
MLS# 260019184SDListed by: COMPASS - Open Sat, 1 to 4pmNew
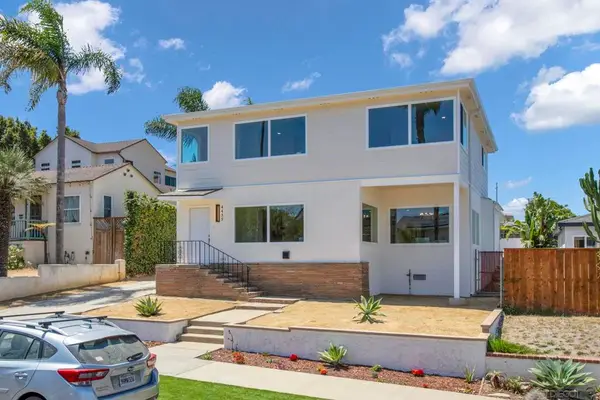 $2,849,000Active4 beds 4 baths2,548 sq. ft.
4435 Del Monte, San Diego, CA 92107
MLS# 260019185SDListed by: COMPASS - New
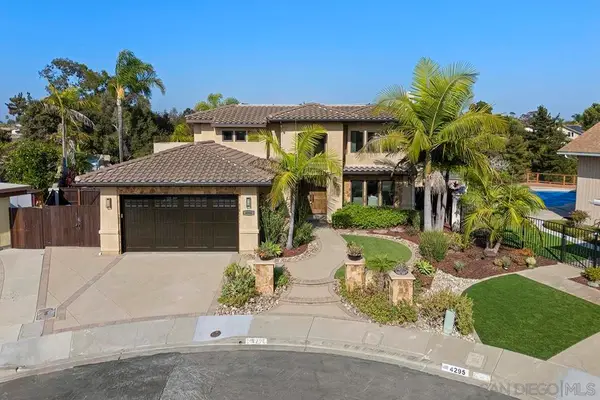 $2,500,000Active5 beds 4 baths2,718 sq. ft.
4296 Farley Court, San Diego, CA 92122
MLS# 260019191SDListed by: REALTY ONE GROUP PACIFIC - New
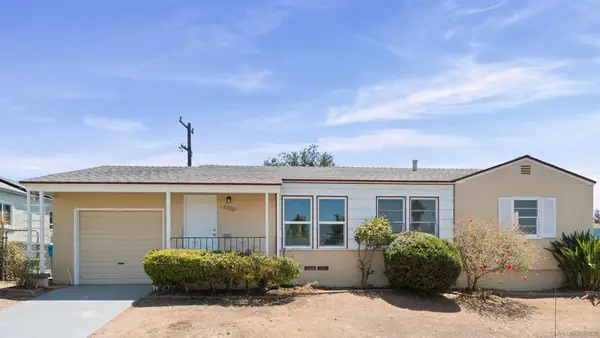 $860,000Active3 beds 2 baths1,288 sq. ft.
6031 Meade Ave, San Diego, CA 92115
MLS# 260019192SDListed by: KELLER WILLIAMS SAN DIEGO METRO - Coming Soon
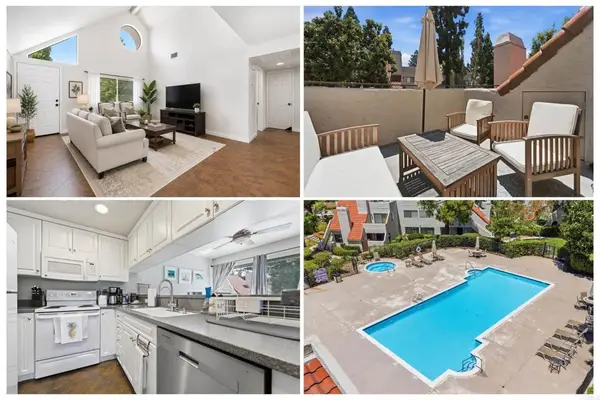 $399,999Coming Soon1 beds 1 baths
17905 Caminito Pinero #263, San Diego, CA 92128
MLS# NDP2607388Listed by: EXP REALTY GREATER LOS ANGELES - Open Sat, 12 to 3pmNew
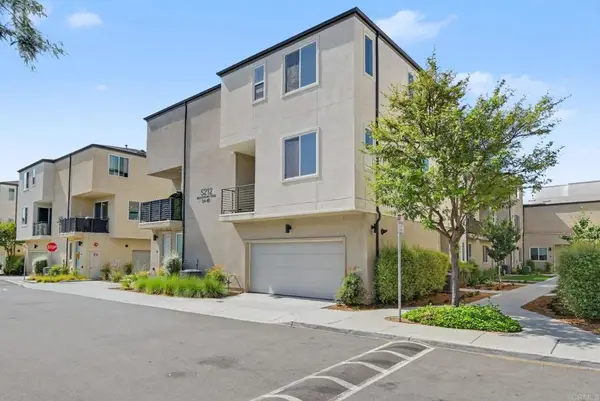 $639,000Active4 beds 3 baths1,702 sq. ft.
5212 Beachfront Cove Street #37, San Diego, CA 92154
MLS# PTP2605956Listed by: COLDWELL BANKER WEST


Protect your home and budget from life's surprises with an Assurant Home Warranty, backed by a partner that supports you through every step of homeownership. Explore Plans.
© 2023 - 2026 ERA Franchise Systems LLC. All rights reserved. ERA Franchise Systems LLC fully supports the principles of the Fair Housing Act and the Equal Opportunity Act. ERA, ERA Real Estate powered, and their respective logos are registered service marks of ERA Franchise Systems LLC. Each office is independently owned and operated.