
12360 Carmel Country Rd #103, San Diego, CA 92130
Local realty services provided by:ERA North Orange County Real Estate
Upcoming open houses
- Tue, Oct 2701:00 pm - 03:00 pm
- Sat, Oct 3101:00 pm - 03:00 pm
- Sun, Nov 0101:00 pm - 03:00 pm
Listed by: lauryn l dykstra, priscylla connelly
Office: compass
MLS#:260025595
Source:San Diego MLS via CRMLS
Price summary
- Price:$614,888
- Price per sq. ft.:$785.3
- Monthly HOA dues:$436
About this home
This ground-floor unit offers condo living that feels like a home, featuring the rare feature of direct access to a two-car garage with no stairs inside the unit. Upgraded throughout, every detail has been thoughtfully considered for a modern, effortless lifestyle. Step inside to luxury vinyl flooring and a bright, open living area centered around a cozy fireplace, highlighted by high ceilings, recessed lighting, and ceiling fans. The kitchen features sleek granite countertops alongside a generous walk-in pantry. Additional utility closet off of kitchen. In the bathroom, you will find an upgraded walk-in shower and vanity. The spacious bedroom includes a walk-in closet and opens directly to an outside deck. You will also find the convenience of a designated closet with the washer and dryer. Additionally, the outdoor space extends off the living room, which is ideal for relaxing or entertaining. Located within the gated community of The Heights, residents enjoy resort-style amenities, including a pool, spa, gym, and clubhouse. The location is truly ideal—just blocks from One Paseo and Del Mar Highlands Town Center for effortless access to dining, shopping, and entertainment....
Contact an agent
Home facts
- Year built:2003
- Subdivision & Development:The Heights (HITES)
- Listing ID #:260025595
- Added:3 day(s) ago
- Updated:October 27, 2026 at 04:16 PM
Rooms and interior
- Bedrooms:1
- Total bathrooms:1
- Full bathrooms:1
- Kitchen Description:Dishwasher, Disposal, Gas Stove, Microwave, Refrigerator
- Living area:783 sq. ft.
Heating and cooling
- Cooling:Central Forced Air
- Heating:Fireplace, Forced Air Unit
Structure and exterior
- Roof:Tile/Clay
- Year built:2003
- Building area:783 sq. ft.
- Construction Materials:Stucco
- Levels:1 Story
Utilities
- Water:Meter on Property
- Sewer:Sewer Connected
Finances and disclosures
- Price:$614,888
- Price per sq. ft.:$785.3
Features and amenities
- Appliances:Dishwasher, Disposal, Garage Door Opener, Gas Stove, Microwave, Refrigerator
- Pool features:Below Ground, Community/Common
Parking
- Total parking spaces:2
- Parking description:Assigned, Attached, Tandem
- Garage spaces:2
 This information is deemed reliable but not guaranteed. You should rely on this information only to decide whether or not to further investigate a particular property. BEFORE MAKING ANY OTHER DECISION, YOU SHOULD PERSONALLY INVESTIGATE THE FACTS (e.g. square footage and lot size) with the assistance of an appropriate professional. You may use this information only to identify properties you may be interested in investigating further. All uses except for personal, non-commercial use in accordance with the foregoing purpose are prohibited. Redistribution or copying of this information, any photographs or video tours is strictly prohibited. This information is derived from the Internet Data Exchange (IDX) service provided by San Diego MLS®. Displayed property listings may be held by a brokerage firm other than the broker and/or agent responsible for this display. The information and any photographs and video tours and the compilation from which they are derived is protected by copyright. Compilation © 2020 San Diego MLS®, Inc.
New listings near 12360 Carmel Country Rd #103
- Coming Soon
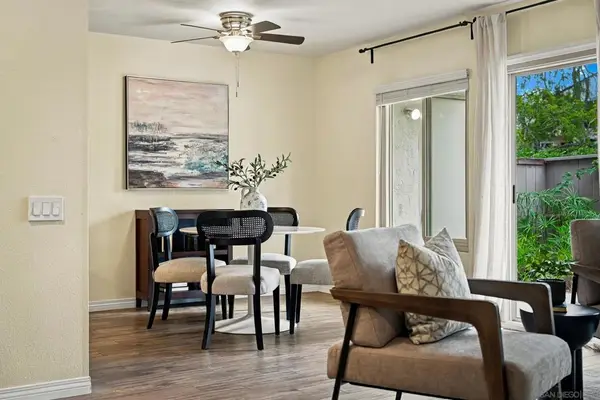 $629,900Coming Soon2 beds 1 baths885 sq. ft.
Address Withheld By Seller, San Diego, CA 92121
MLS# 260025747SDListed by: WANNEBO REAL ESTATE GROUP - Coming Soon
 $2,180,000Coming Soon4 beds 3 baths2,353 sq. ft.
5815 Gablewood Way, San Diego, CA 92130
MLS# NDP2609842Listed by: KELLER WILLIAMS REALTY - Coming Soon
 $1,100,000Coming Soon3 beds 2 baths1,568 sq. ft.
1501 Front St #601, San Diego, CA 92101
MLS# PTP2608008Listed by: LPT REALTY, INC. - Coming Soon
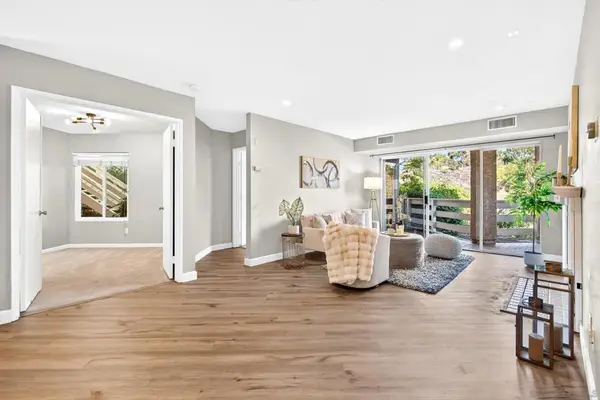 $599,000Coming Soon3 beds 2 baths1,271 sq. ft.
Address Withheld By Seller, San Diego, CA 92111
MLS# 260025715SDListed by: REAL BROKER - Coming Soon
 $1,099,000Coming Soon2 beds 2 baths1,201 sq. ft.
Address Withheld By Seller, San Diego, CA 92101
MLS# 260025684SDListed by: COLLEEN K. COTTER - Coming Soon
 $2,199,000Coming Soon5 beds 3 baths2,589 sq. ft.
11552 Alborada Drive, San Diego, CA 92127
MLS# NDP2609821Listed by: COLDWELL BANKER REALTY - Coming Soon
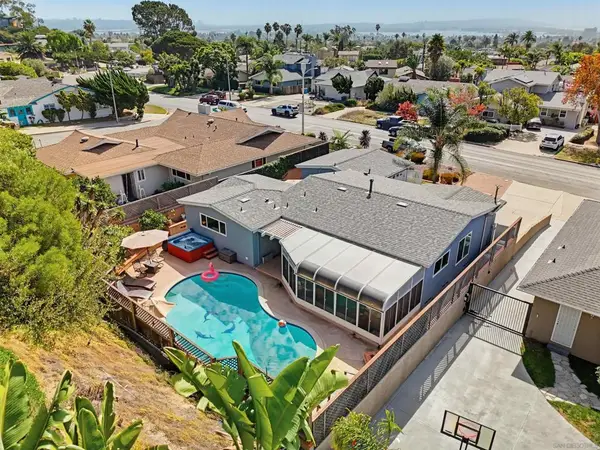 $2,099,900Coming Soon3 beds 2 baths1,388 sq. ft.
Address Withheld By Seller, San Diego, CA 92109
MLS# 260025646SDListed by: COMPASS - Coming Soon
 $2,099,900Coming Soon3 beds 2 baths1,388 sq. ft.
Address Withheld By Seller, San Diego, CA 92109
MLS# 260025646SDListed by: COMPASS - Coming Soon
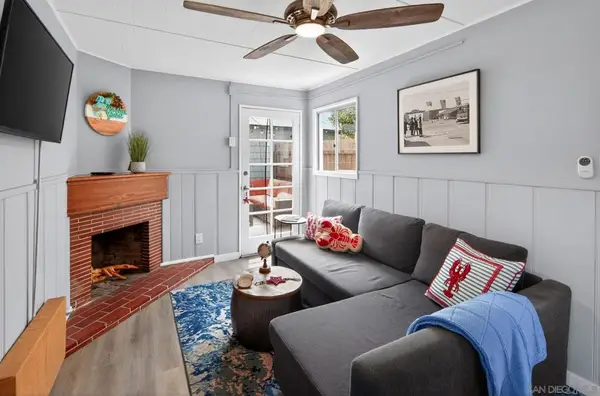 $839,900Coming Soon1 beds 1 baths470 sq. ft.
Address Withheld By Seller, San Diego, CA 92107
MLS# 260025632SDListed by: COLDWELL BANKER WEST - Coming Soon
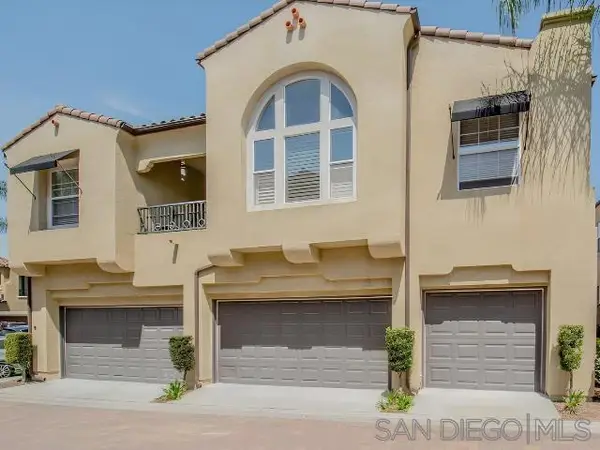 $950,000Coming Soon3 beds 3 baths1,458 sq. ft.
Address Withheld By Seller, San Diego, CA 92131
MLS# 260025609SDListed by: REAL BROKER


Protect your home and budget from life's surprises with an Assurant Home Warranty, backed by a partner that supports you through every step of homeownership. Explore Plans.
© 2023 - 2026 ERA Franchise Systems LLC. All rights reserved. ERA Franchise Systems LLC fully supports the principles of the Fair Housing Act and the Equal Opportunity Act. ERA, ERA Real Estate powered, and their respective logos are registered service marks of ERA Franchise Systems LLC. Each office is independently owned and operated.