
1436 33rd, San Diego, CA 92102
Local realty services provided by:ERA North Orange County Real Estate
Listed by: tiffiney a welles
Office: coldwell banker west
MLS#:260018502
Source:San Diego MLS via CRMLS
Price summary
- Price:$1,275,000
- Price per sq. ft.:$973.28
About this home
A rare combination of outdoor living, flexibility and walkability in the heart of South Park. The main level offers two traditional bedrooms, a beautifully updated kitchen and a full bath featuring a charming clawfoot tub. Upstairs, a finished flex space with its own bathroom with shower creates a private retreat ideal for guests, a home office, a studio or an optional third sleeping area. Outside is where this property truly shines. A park-like front yard welcomes you with mature landscaping, lawn and a beautiful shade tree, while the expansive backyard provides exceptional space for entertaining, dining, gardening and everyday Southern California living. A brand-new Trex deck extends the living space outdoors and creates the perfect setting for morning coffee or evening gatherings. At the rear, a detached two-car garage provides valuable off-street parking along with possible future ADU or conversion potential, subject to buyer investigation and City approval. R-2 Minor zoning adds another layer of opportunity. Enjoy substantial private outdoor space without sacrificing the restaurants, coffee shops, parks and neighborhood favorites that make walkable South Park one of San Diego’s most desirable communities. Thoughtfully improved over the years with an updated kitchen, newer windows, flooring, electrical, sewer main replaced, water heater, appliances and more. Extensive improvements reflect continued care & investment in the property. See supplemental remarks for additional upgrades and details....
Contact an agent
Home facts
- Year built:1922
- Subdivision & Development:South Park (304)
- Listing ID #:260018502
- Added:68 day(s) ago
- Updated:October 06, 2026 at 09:24 AM
Rooms and interior
- Bedrooms:3
- Total bathrooms:2
- Full bathrooms:1
- Half bathrooms:1
- Kitchen Description:Dishwasher, Disposal, Gas Cooking, Refrigerator
- Living area:1,310 sq. ft.
Heating and cooling
- Cooling:Wall/Window
- Heating:Floor Furnace
Structure and exterior
- Roof:Composition
- Year built:1922
- Building area:1,310 sq. ft.
- Architectural Style:Craftsman/Bungalow
- Construction Materials:Wood
- Exterior Features:Deck
- Levels:2 Story
Utilities
- Water:Meter on Property
- Sewer:Sewer Connected
Finances and disclosures
- Price:$1,275,000
- Price per sq. ft.:$973.28
Features and amenities
- Appliances:Counter Top, Dishwasher, Disposal, Dryer, Gas Cooking, Refrigerator, Washer
- Laundry features:Dryer, Gas, Washer
Parking
- Total parking spaces:5
- Parking description:Detached
- Garage spaces:2
 This information is deemed reliable but not guaranteed. You should rely on this information only to decide whether or not to further investigate a particular property. BEFORE MAKING ANY OTHER DECISION, YOU SHOULD PERSONALLY INVESTIGATE THE FACTS (e.g. square footage and lot size) with the assistance of an appropriate professional. You may use this information only to identify properties you may be interested in investigating further. All uses except for personal, non-commercial use in accordance with the foregoing purpose are prohibited. Redistribution or copying of this information, any photographs or video tours is strictly prohibited. This information is derived from the Internet Data Exchange (IDX) service provided by San Diego MLS®. Displayed property listings may be held by a brokerage firm other than the broker and/or agent responsible for this display. The information and any photographs and video tours and the compilation from which they are derived is protected by copyright. Compilation © 2020 San Diego MLS®, Inc.
New listings near 1436 33rd
- Coming Soon
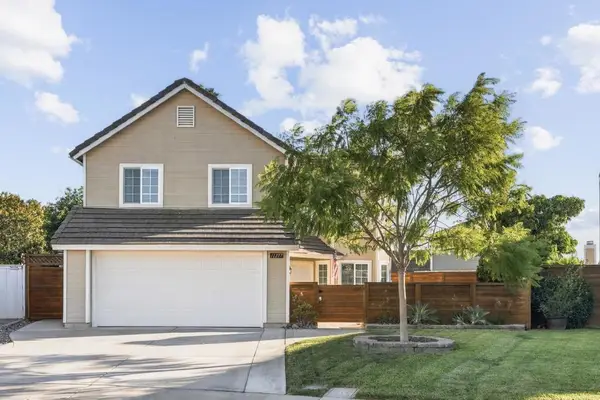 $1,299,990Coming Soon3 beds 3 baths1,612 sq. ft.
11277 Timbergate Circle, San Diego, CA 92128
MLS# NDP2609282Listed by: EXP REALTY OF SOUTHERN CA - Coming Soon
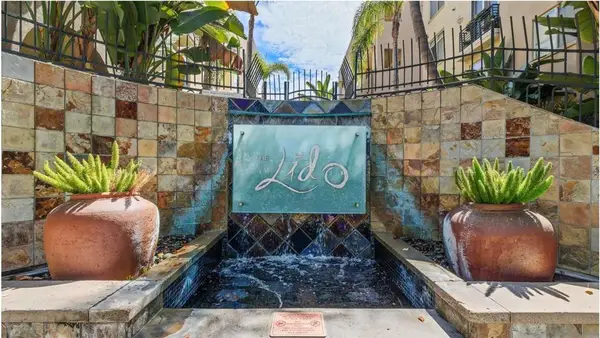 $845,000Coming Soon2 beds 2 baths1,503 sq. ft.
Address Withheld By Seller, San Diego, CA 92108
MLS# 260024237SDListed by: COMPASS - Coming Soon
 $525,000Coming Soon2 beds 2 baths1,040 sq. ft.
Address Withheld By Seller, San Diego, CA 92128
MLS# 260024220SDListed by: EXP REALTY OF SOUTHERN CA - Coming Soon
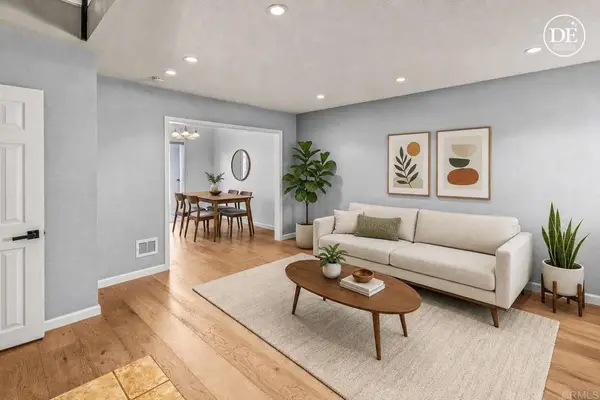 $469,000Coming Soon2 beds 1 baths972 sq. ft.
7988 Mission Center Court #H, San Diego, CA 92108
MLS# PTP2607495Listed by: COMPASS - Coming Soon
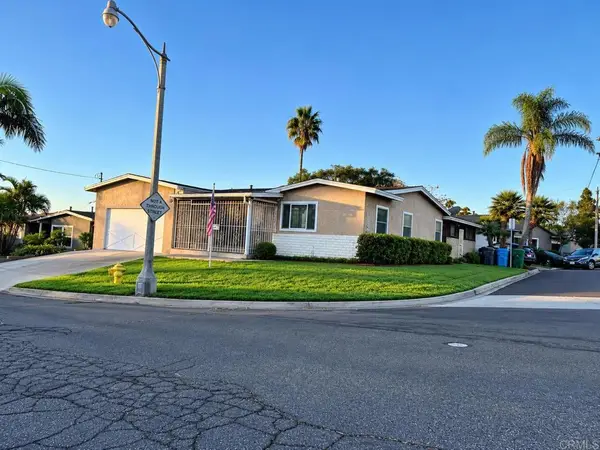 $1,125,000Coming Soon3 beds 1 baths1,487 sq. ft.
3659 Kingsley St, San Diego, CA 92106
MLS# PTP2607484Listed by: AGARMA REALTY INC - Coming Soon
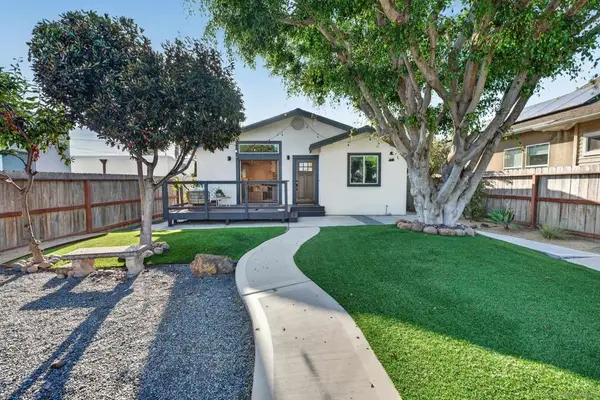 $1,399,000Coming Soon3 beds 2 baths1,330 sq. ft.
Address Withheld By Seller, San Diego, CA 92104
MLS# 260024134SDListed by: BERKSHIRE HATHAWAY HOMESERVICES CALIFORNIA PROPERTIES - Coming Soon
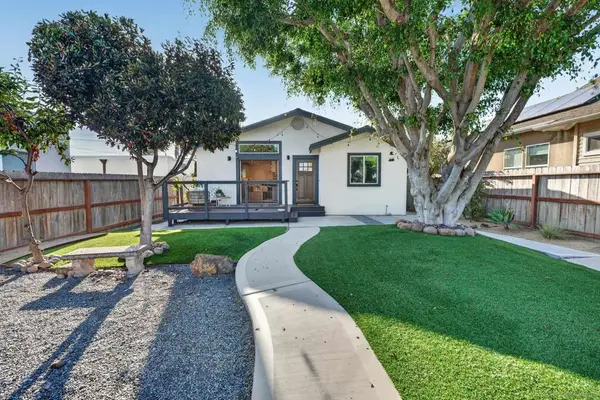 $1,399,000Coming Soon3 beds 2 baths1,330 sq. ft.
Address Withheld By Seller, San Diego, CA 92104
MLS# 260024134SDListed by: BERKSHIRE HATHAWAY HOMESERVICES CALIFORNIA PROPERTIES - Coming Soon
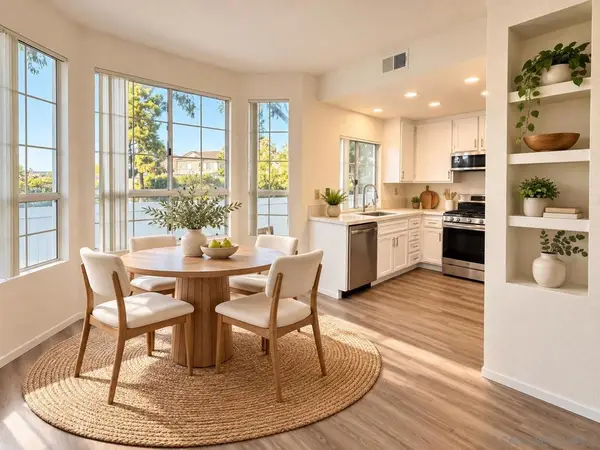 $630,000Coming Soon2 beds 2 baths1,040 sq. ft.
Address Withheld By Seller, San Diego, CA 92126
MLS# 260024118SDListed by: EXP REALTY OF SOUTHERN CA - Coming Soon
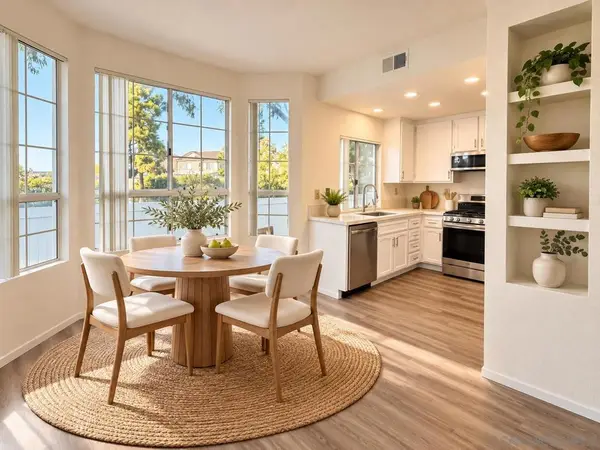 $630,000Coming Soon2 beds 2 baths1,040 sq. ft.
Address Withheld By Seller, San Diego, CA 92126
MLS# 260024118SDListed by: EXP REALTY OF SOUTHERN CA - Coming Soon
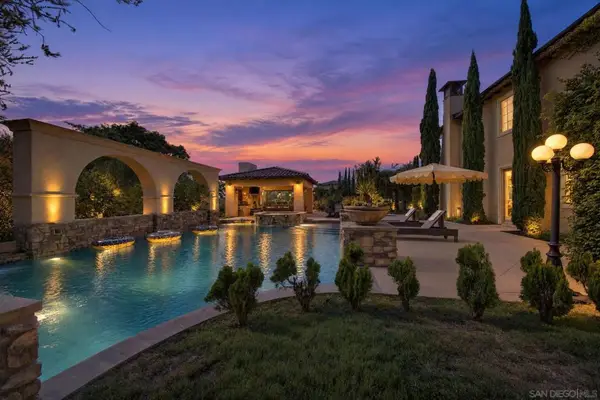 $3,195,000Coming Soon5 beds 6 baths5,535 sq. ft.
Address Withheld By Seller, San Diego, CA 92131
MLS# 260024108SDListed by: SERHANT CALIFORNIA, INC.


Protect your home and budget from life's surprises with an Assurant Home Warranty, backed by a partner that supports you through every step of homeownership. Explore Plans.
© 2023 - 2026 ERA Franchise Systems LLC. All rights reserved. ERA Franchise Systems LLC fully supports the principles of the Fair Housing Act and the Equal Opportunity Act. ERA, ERA Real Estate powered, and their respective logos are registered service marks of ERA Franchise Systems LLC. Each office is independently owned and operated.