
14661 Dunleer Way, San Diego, CA 92126
Local realty services provided by:ERA Excel Realty
Upcoming open houses
- Sun, Sep 2012:00 pm - 04:00 pm
Listed by: molly santistevan
Office: compass858-375-7394
MLS#:260019034SD
Source:CRMLS
Price summary
- Price:$1,399,000
- Price per sq. ft.:$689.5
- Monthly HOA dues:$303
About this home
Welcome to the highly sought-after 3Roots Community in Sorrento Mesa. This beautifully upgraded, recently constructed end-unit residence combines sophisticated modern architecture with exceptional upgraded designer finishes and an unbeatable location. Offering 3 bedrooms plus a dedicated office, this light-filled home features premium countertops, upgraded cabinetry, designer flooring, custom window treatments, custom built in desks and shelving in the office, and a professionally landscaped yard. Additional highlights include an attached 2-car garage, fully paid solar with battery storage, 220v for EV charger, whole-home water filtration system, and numerous thoughtful upgrades throughout. Residents of 3Roots enjoy an exceptional resort-inspired lifestyle with access to three beautifully designed parks, scenic walking trails, a state-of-the-art fitness center, clubhouse, sparkling pool, and inviting community gathering spaces. Ideally located just minutes from Sorrento Valley and La Jolla’s renowned technology and biotech campuses, world-class beaches, premier shopping and dining, downtown San Diego, major freeways, and highly rated schools, this exceptional home offers the perfect blend of luxury, convenience, and community....
Contact an agent
Home facts
- Year built:2025
- Subdivision & Development:Mira Mesa
- Listing ID #:260019034SD
- Added:45 day(s) ago
- Updated:September 19, 2026 at 01:24 PM
Rooms and interior
- Bedrooms:3
- Total bathrooms:4
- Full bathrooms:3
- Half bathrooms:1
- Kitchen Description:Dishwasher, Gas Cooking, Microwave, Refrigerator, Walk In Pantry
- Living area:2,029 sq. ft.
Heating and cooling
- Cooling:Central Air
- Heating:Forced Air, Natural Gas
- Central air:Yes
Structure and exterior
- Roof:Composition
- Year built:2025
- Building area:2,029 sq. ft.
- Architectural Style:Contemporary
- Construction Materials:Stucco
- Exterior Features:Deck
- Levels:Three Or More
Finances and disclosures
- Price:$1,399,000
- Price per sq. ft.:$689.5
Features and amenities
- Appliances:Dishwasher, Disposal, Microwave, Refrigerator, Tankless Water Heater
- Laundry features:Electric Dryer Hookup, Gas Dryer Hookup, Laundry Room
- Amenities:Balcony, Barbecue, Ceiling Fans, Fitness Center, Outdoor Cooking Area, Playground, Pool, Trails, Walk In Closets
- Pool features:Association Pool, Community Pool, Pool
Parking
- Total parking spaces:4
- Parking description:Guest, Uncovered
- Garage:Yes
- Garage spaces:2
New listings near 14661 Dunleer Way
- Coming Soon
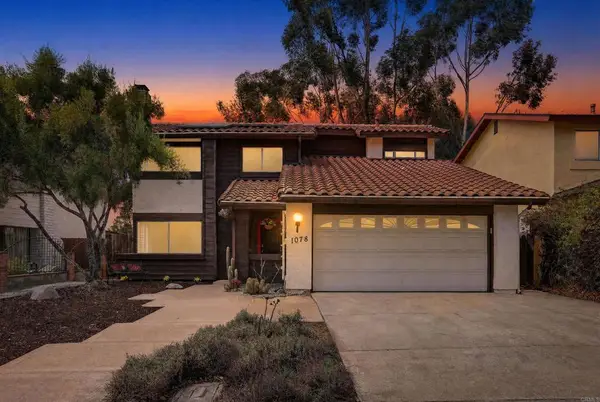 $774,000Coming Soon4 beds 3 baths1,699 sq. ft.
1078 Angelus Ave, San Diego, CA 92114
MLS# NDP2608790Listed by: EXP REALTY OF SOUTHERN CA - Coming Soon
 $3,450,000Coming Soon5 beds 6 baths4,790 sq. ft.
17137 Silver Gum Way, San Diego, CA 92127
MLS# NDP2608768Listed by: REAL BROKERAGE TECHNOLOGIES - Coming Soon
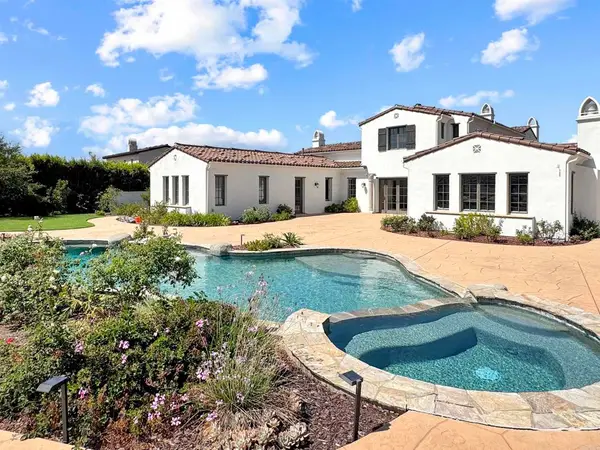 $3,850,000Coming Soon5 beds 7 baths4,960 sq. ft.
17253 Reflections Circle, San Diego, CA 92127
MLS# NDP2608770Listed by: REAL BROKERAGE TECHNOLOGIES - Coming Soon
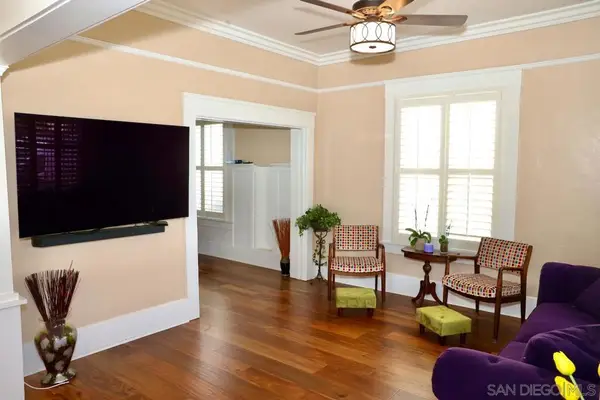 $750,000Coming Soon3 beds 1 baths1,200 sq. ft.
Address Withheld By Seller, San Diego, CA 92113
MLS# 260022955SDListed by: COLDWELL BANKER WEST - Coming Soon
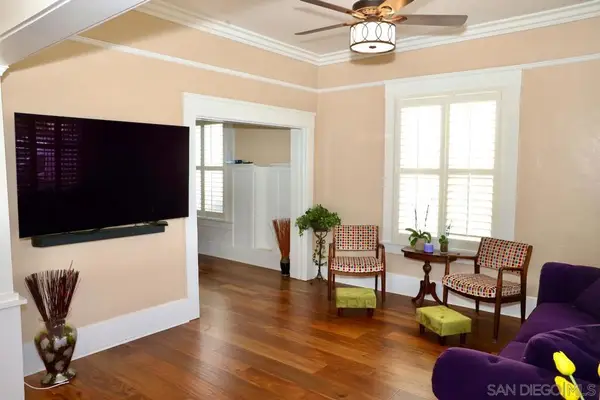 $750,000Coming Soon3 beds 1 baths1,200 sq. ft.
Address Withheld By Seller, San Diego, CA 92113
MLS# 260022955SDListed by: COLDWELL BANKER WEST - Coming Soon
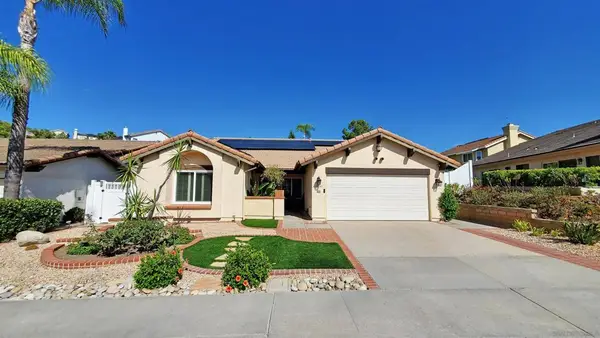 $1,390,000Coming Soon4 beds 2 baths2,082 sq. ft.
Address Withheld By Seller, San Diego, CA 92128
MLS# 260022933SDListed by: EXP REALTY OF CALIFORNIA, INC. - Coming Soon
 $1,465,000Coming Soon4 beds 3 baths2,368 sq. ft.
Address Withheld By Seller, San Diego, CA 92127
MLS# 260022789SDListed by: REAL BROKER - Coming Soon
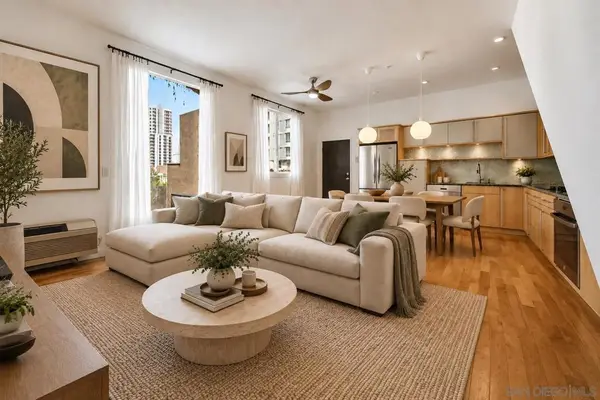 $565,000Coming Soon1 beds 1 baths633 sq. ft.
Address Withheld By Seller, San Diego, CA 92101
MLS# 260022753SDListed by: SCHULZ COMPANIES INC. - Coming Soon
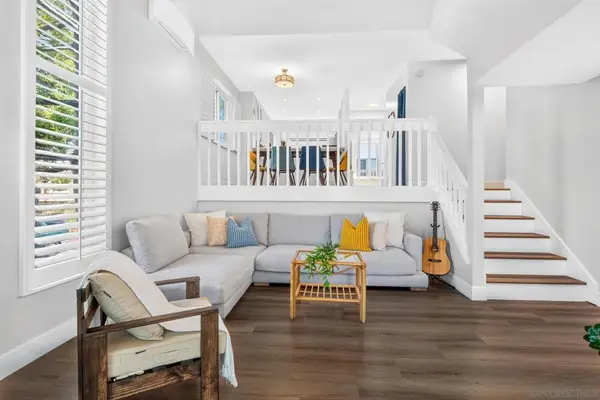 $959,000Coming Soon2 beds 2 baths1,137 sq. ft.
Address Withheld By Seller, La Jolla, CA 92037
MLS# 260022730SDListed by: COMPASS - Coming Soon
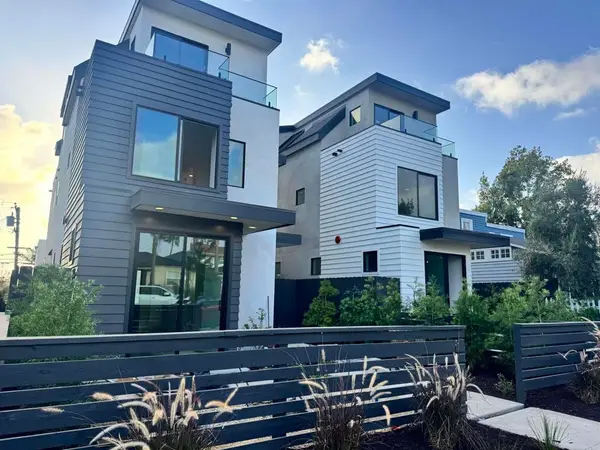 $2,799,888Coming Soon4 beds 5 baths2,300 sq. ft.
4064 Haines Street, San Diego, CA 92109
MLS# NDP2608687Listed by: WILLIS ALLEN REAL ESTATE


Protect your home and budget from life's surprises with an Assurant Home Warranty, backed by a partner that supports you through every step of homeownership. Explore Plans.
© 2023 - 2026 ERA Franchise Systems LLC. All rights reserved. ERA Franchise Systems LLC fully supports the principles of the Fair Housing Act and the Equal Opportunity Act. ERA, ERA Real Estate powered, and their respective logos are registered service marks of ERA Franchise Systems LLC. Each office is independently owned and operated.