
15431 Van Lodensteyn Way, San Diego, CA 92127
Local realty services provided by:ERA Donahoe Realty
15431 Van Lodensteyn Way,San Diego, CA 92127
$1,560,000
- 4 Beds
- 4 Baths
- - sq. ft.
- Single family
- Sold
Listed by: jack nelsen
Office: exp realty of california, inc.
MLS#:PTP2605109
Source:San Diego MLS via CRMLS
Sorry, we are unable to map this address
Price summary
- Price:$1,560,000
- Monthly HOA dues:$245
About this home
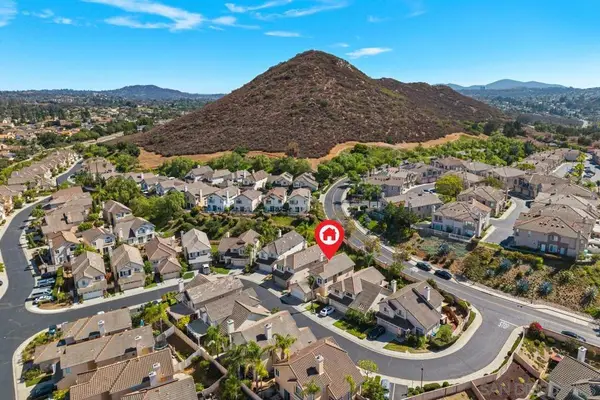
View lot with no homes directly in front or behind, this residence offers spectacular mountain views! Discover this rare 2022-built 4 bed, 4 bath upgraded detached home in the 4S ranch/ Del Sur area. Features include paid off solar, two balconies, private backyard and more! Enjoy unmatched privacy in a quiet neighborhood. The open-concept design features abundant natural light, seamless indoor-outdoor flow, and a convenient first-floor bedroom suite. Ideally located in the area near Poway schools, trails, parks, and 4S Commons. Easy access to I-15.
Contact an agent
Home facts
- Year built:2022
- Listing ID #:PTP2605109
- Added:50 day(s) ago
- Updated:August 27, 2026 at 11:33 AM
Rooms and interior
- Bedrooms:4
- Total bathrooms:4
- Full bathrooms:4
Heating and cooling
- Cooling:Central Forced Air
Structure and exterior
- Year built:2022
- Levels:3 Story
Utilities
- Sewer:Public Sewer
Finances and disclosures
- Price:$1,560,000
Features and amenities
- Appliances:Dryer, Washer
- Laundry features:Dryer, Washer
Parking
- Total parking spaces:2
- Garage spaces:2
 This information is deemed reliable but not guaranteed. You should rely on this information only to decide whether or not to further investigate a particular property. BEFORE MAKING ANY OTHER DECISION, YOU SHOULD PERSONALLY INVESTIGATE THE FACTS (e.g. square footage and lot size) with the assistance of an appropriate professional. You may use this information only to identify properties you may be interested in investigating further. All uses except for personal, non-commercial use in accordance with the foregoing purpose are prohibited. Redistribution or copying of this information, any photographs or video tours is strictly prohibited. This information is derived from the Internet Data Exchange (IDX) service provided by San Diego MLS®. Displayed property listings may be held by a brokerage firm other than the broker and/or agent responsible for this display. The information and any photographs and video tours and the compilation from which they are derived is protected by copyright. Compilation © 2020 San Diego MLS®, Inc.
New listings near 15431 Van Lodensteyn Way
- Coming Soon
 $1,150,000Coming Soon4 beds 3 baths1,867 sq. ft.
Address Withheld By Seller, San Diego, CA 92128
MLS# 260020941SDListed by: JEANIFY, INC - Coming Soon
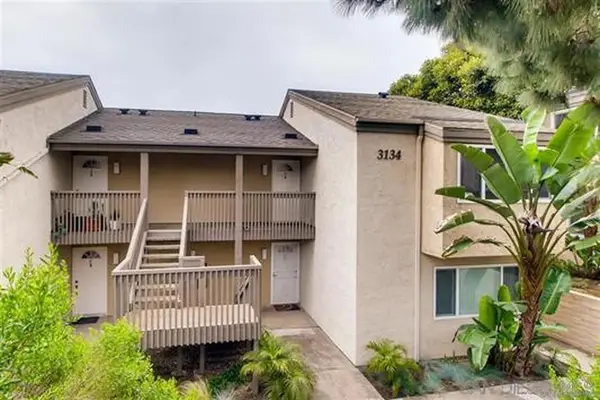 $595,000Coming Soon1 beds 1 baths691 sq. ft.
Address Withheld By Seller, La Jolla, CA 92037
MLS# 260020932SDListed by: COMPASS - Coming Soon
 $595,000Coming Soon1 beds 1 baths691 sq. ft.
Address Withheld By Seller, La Jolla, CA 92037
MLS# 260020932SDListed by: COMPASS - Coming Soon
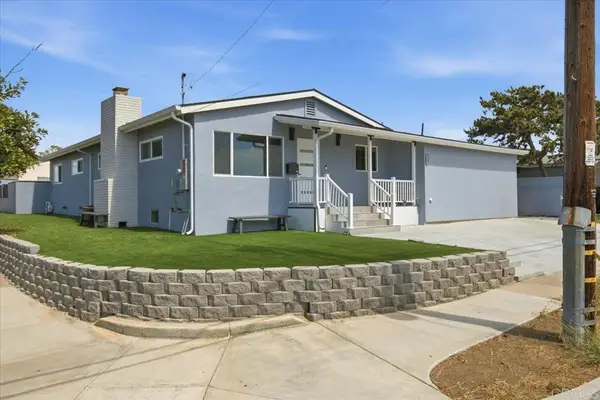 $1,499,000Coming Soon4 beds 3 baths2,054 sq. ft.
5141 Dubois Drive, San Diego, CA 92117
MLS# PTP2606505Listed by: REAL BROKER - Coming Soon
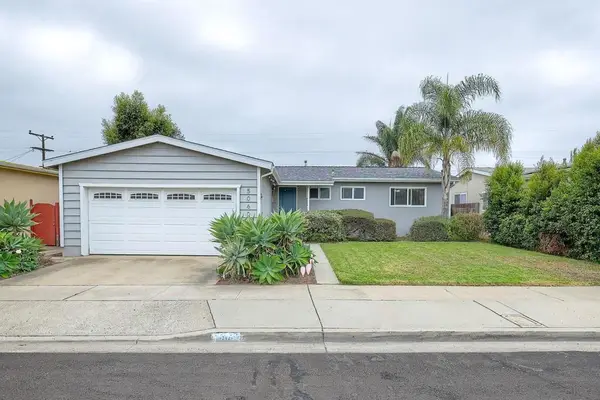 $1,090,000Coming Soon3 beds 2 baths1,170 sq. ft.
Address Withheld By Seller, San Diego, CA 92117
MLS# 260020873SDListed by: AHP REALTY - Coming Soon
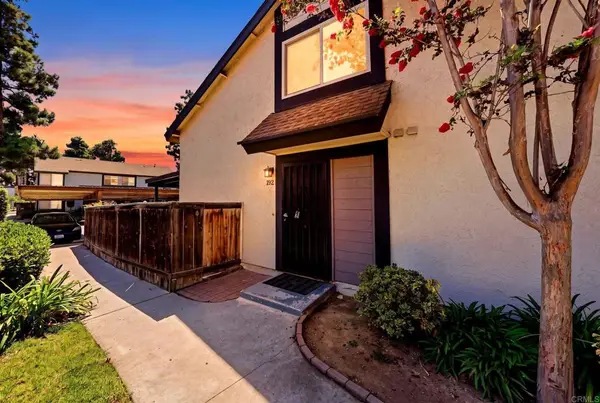 $525,000Coming Soon3 beds 2 baths1,224 sq. ft.
1706 Oro Vista Road #192, San Diego, CA 92154
MLS# PTP2606492Listed by: REAL BROKER - Coming Soon
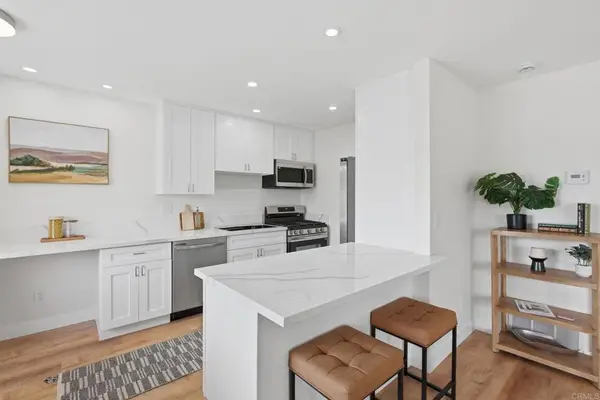 $672,000Coming Soon2 beds 2 baths804 sq. ft.
13754 Mango Drive #315, Del Mar, CA 92014
MLS# PTP2606488Listed by: REAL BROKER - Coming Soon
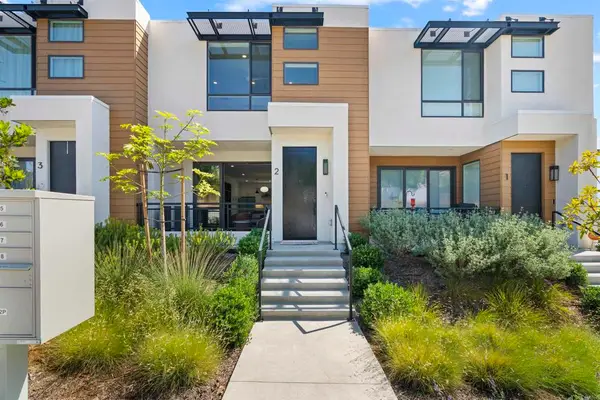 $995,000Coming Soon3 beds 4 baths1,648 sq. ft.
1045 32nd Street #2, San Diego, CA 92102
MLS# NDP2608000Listed by: DOUGLAS ELLIMAN OF CALIFORNIA - Coming Soon
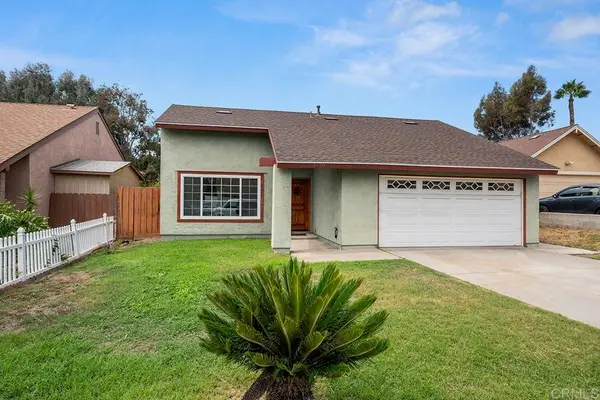 $750,000Coming Soon4 beds 2 baths1,575 sq. ft.
1920 Via Encantadoras, San Ysidro, CA 92173
MLS# PTP2606487Listed by: COLDWELL BANKER WEST - Coming Soon
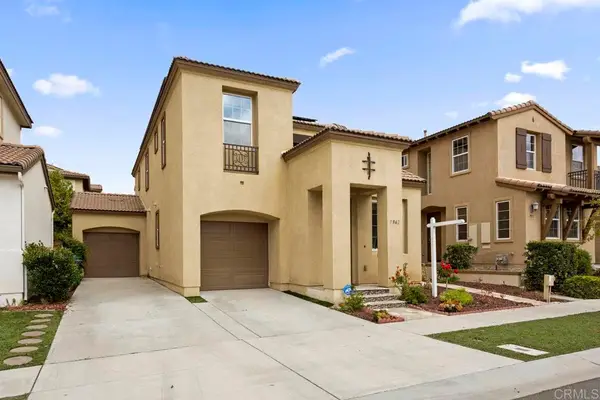 $1,499,000Coming Soon3 beds 3 baths1,812 sq. ft.
7962 Brooke Vista Lane, San Diego, CA 92129
MLS# PTP2606478Listed by: REAL BROKER


Protect your home and budget from life's surprises with an Assurant Home Warranty, backed by a partner that supports you through every step of homeownership. Explore Plans.
© 2023 - 2026 ERA Franchise Systems LLC. All rights reserved. ERA Franchise Systems LLC fully supports the principles of the Fair Housing Act and the Equal Opportunity Act. ERA, ERA Real Estate powered, and their respective logos are registered service marks of ERA Franchise Systems LLC. Each office is independently owned and operated.