
16422 Sarape Dr, San Diego, CA 92128
Local realty services provided by:ERA Donahoe Realty
Listed by: ross rattray
Office: elite homes san diego
MLS#:260020888
Source:San Diego MLS via CRMLS
Price summary
- Price:$699,000
- Price per sq. ft.:$699
- Monthly HOA dues:$51
About this home
Welcome to this charming, move-in ready single-story home in the highly sought-after 55+ Seven Oaks community. Featuring new carpeting throughout, beautiful front landscaping, and a spacious backyard with room to entertain, garden, or explore future possibilities. Enjoy an active 55+ lifestyle with access to the community center, pool, spa, tennis, pickleball, and more. Conveniently located on a quiet street near shopping, dining, and freeway access. This home offers comfort and convenience. Welcome Home!!!
Contact an agent
Home facts
- Year built:1965
- Subdivision & Development:RANCHO BERNARDO
- Listing ID #:260020888
- Added:52 day(s) ago
- Updated:October 18, 2026 at 08:55 AM
Rooms and interior
- Bedrooms:2
- Total bathrooms:1
- Full bathrooms:1
- Kitchen Description:Dishwasher, Disposal, Electric Range, Electric Stove, Microwave, Refrigerator
- Living area:1,000 sq. ft.
Heating and cooling
- Cooling:Central Forced Air
- Heating:Forced Air Unit
Structure and exterior
- Roof:Shingle
- Year built:1965
- Building area:1,000 sq. ft.
- Construction Materials:Stucco
- Levels:1 Story
Utilities
- Water:Meter on Property
- Sewer:Sewer Connected
Finances and disclosures
- Price:$699,000
- Price per sq. ft.:$699
Features and amenities
- Appliances:Dishwasher, Disposal, Dryer, Electric Range, Electric Stove, Garage Door Opener, Microwave, Refrigerator, Washer
- Laundry features:Dryer, Electric, Gas, Gas & Electric Dryer HU, Washer
- Pool features:Association, Community/Common
Parking
- Total parking spaces:2
- Parking description:Attached
- Garage spaces:1
 This information is deemed reliable but not guaranteed. You should rely on this information only to decide whether or not to further investigate a particular property. BEFORE MAKING ANY OTHER DECISION, YOU SHOULD PERSONALLY INVESTIGATE THE FACTS (e.g. square footage and lot size) with the assistance of an appropriate professional. You may use this information only to identify properties you may be interested in investigating further. All uses except for personal, non-commercial use in accordance with the foregoing purpose are prohibited. Redistribution or copying of this information, any photographs or video tours is strictly prohibited. This information is derived from the Internet Data Exchange (IDX) service provided by San Diego MLS®. Displayed property listings may be held by a brokerage firm other than the broker and/or agent responsible for this display. The information and any photographs and video tours and the compilation from which they are derived is protected by copyright. Compilation © 2020 San Diego MLS®, Inc.
New listings near 16422 Sarape Dr
- Coming Soon
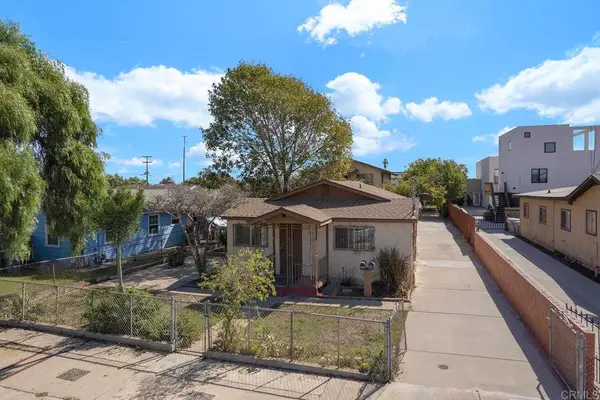 $995,000Coming Soon-- beds -- baths1,968 sq. ft.
1671 73 Donax Avenue, San Diego, CA 92154
MLS# PTP2607843Listed by: COLDWELL BANKER WEST - Coming Soon
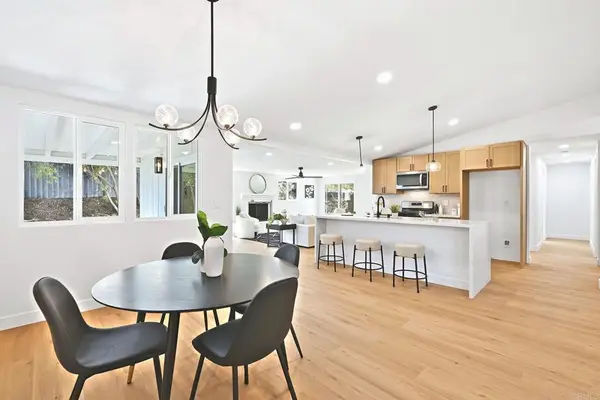 $1,199,900Coming Soon3 beds 2 baths1,600 sq. ft.
5333 Arlene St, San Diego, CA 92117
MLS# PTP2607827Listed by: PREMIER AGENCY R.E. INC - Coming Soon
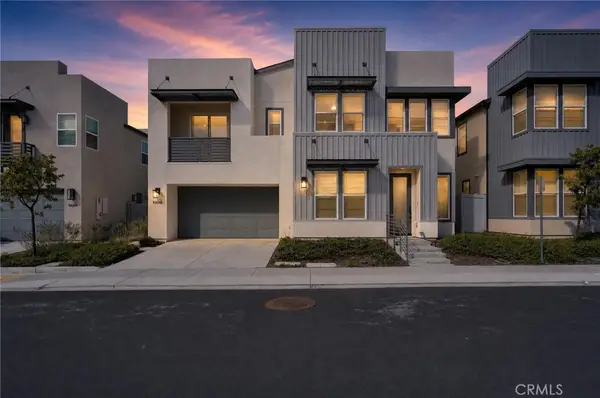 $1,895,000Coming Soon3 beds 3 baths2,574 sq. ft.
10656 Melogold, San Diego, CA 92126
MLS# PT26224984Listed by: STERLING NESTS - Coming Soon
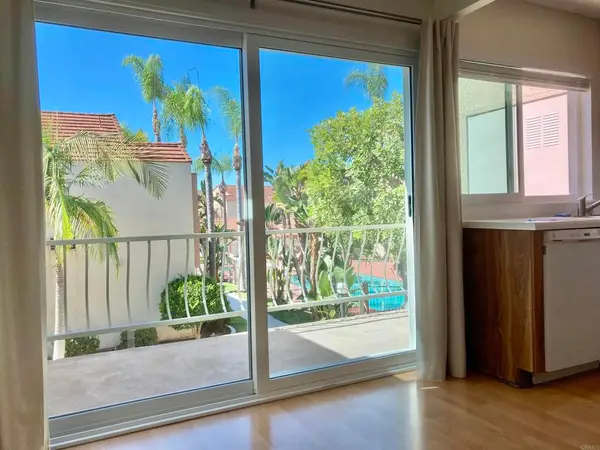 $425,000Coming Soon1 beds 1 baths662 sq. ft.
8405 Westmore Road #84, San Diego, CA 92126
MLS# PTP2607774Listed by: KELLER WILLIAMS LA JOLLA - Coming Soon
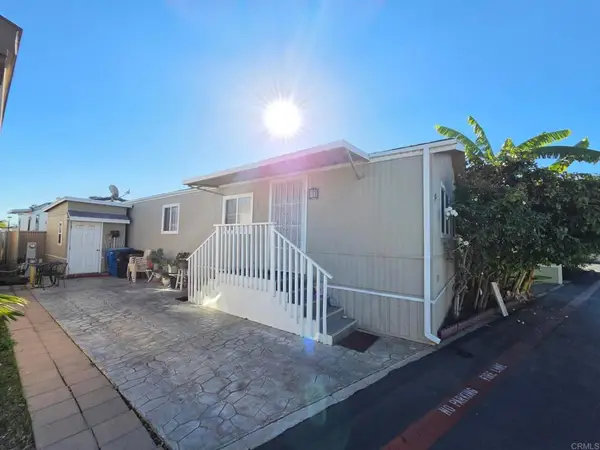 $249,000Coming Soon3 beds 2 baths960 sq. ft.
1600 Palm Ave #35, San Diego, CA 92154
MLS# PTP2607750Listed by: EXP REALTY OF SOUTHERN CALIF. - Coming SoonOpen Sat, 1 to 4pm
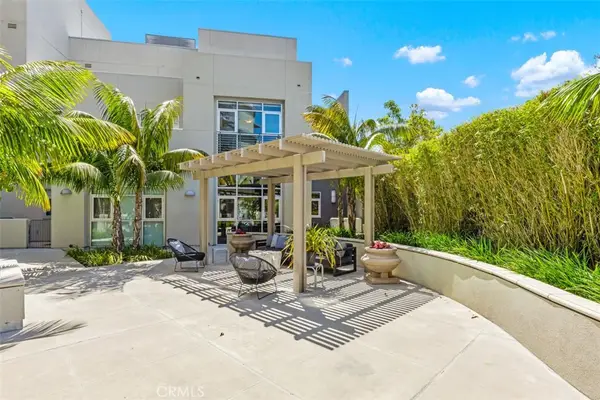 $1,550,000Coming Soon3 beds 4 baths2,613 sq. ft.
3740 Park Blvd #121, San Diego, CA 92103
MLS# OC26223083Listed by: BULLOCK RUSSELL RE SERVICES - Coming Soon
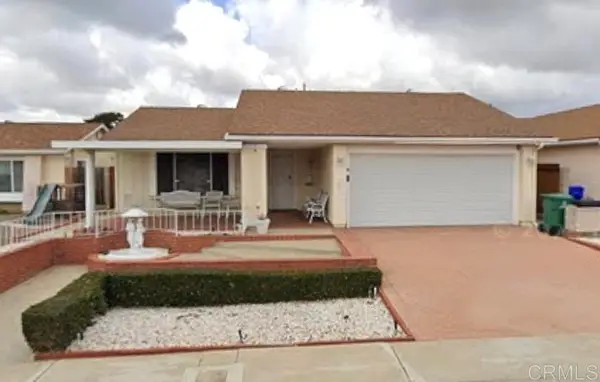 $1,000,000Coming Soon3 beds 2 baths1,569 sq. ft.
8240 Elston Place, San Diego, CA 92126
MLS# NDP2609541Listed by: HOMESMART REALTY WEST - Coming Soon
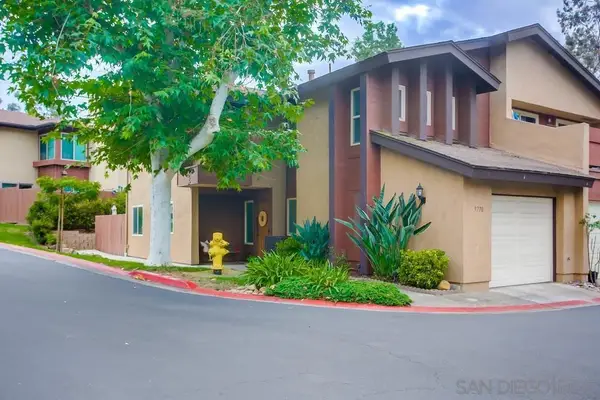 $889,000Coming Soon3 beds 3 baths1,513 sq. ft.
Address Withheld By Seller, San Diego, CA 92131
MLS# 260024860SDListed by: SAN DIEGO BROKERAGE - Coming Soon
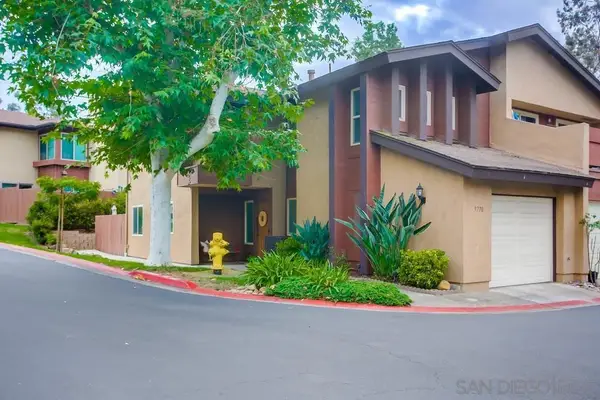 $889,000Coming Soon3 beds 3 baths1,513 sq. ft.
Address Withheld By Seller, San Diego, CA 92131
MLS# 260024860SDListed by: SAN DIEGO BROKERAGE - Coming Soon
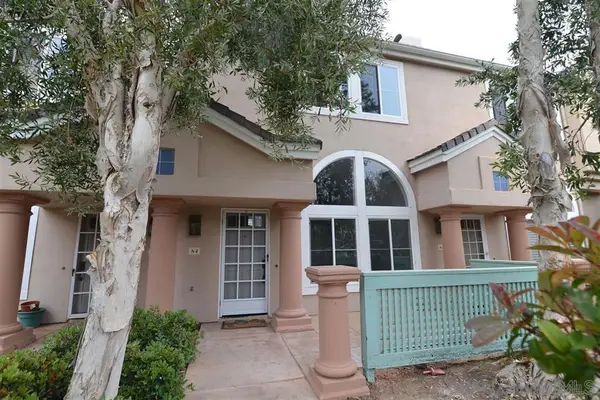 $1,020,000Coming Soon2 beds 3 baths1,316 sq. ft.
Address Withheld By Seller, San Diego, CA 92130
MLS# 260024820SDListed by: WANNEBO REAL ESTATE GROUP


Protect your home and budget from life's surprises with an Assurant Home Warranty, backed by a partner that supports you through every step of homeownership. Explore Plans.
© 2023 - 2026 ERA Franchise Systems LLC. All rights reserved. ERA Franchise Systems LLC fully supports the principles of the Fair Housing Act and the Equal Opportunity Act. ERA, ERA Real Estate powered, and their respective logos are registered service marks of ERA Franchise Systems LLC. Each office is independently owned and operated.