
16750 Coyote Bush Drive #97, San Diego, CA 92127
Local realty services provided by:ERA North Orange County Real Estate
Listed by: michelle kolker, heather wendlandt
Office: compass858-345-4514
MLS#:260007585SD
Source:CRMLS
Price summary
- Price:$938,000
- Price per sq. ft.:$555.69
- Monthly HOA dues:$327
About this home
AVANTE IS A 55+ COMMUNITY. NO MELLO ROOS! Elevated modern living meets comfort and convenience in this 3 bd/3 ba home in the heart of Del Sur’! ONLY AVANTE FLOOR PLAN WITH A FULL BEDROOM & BATHROOM DOWNSTAIRS - ideal for guests, a caretaker or home office. Enjoy 1,688 sq. ft. of rich finishes, natural light, and designer touches. Take the stairs or your own private in-home elevator to the bright, open concept main level. The kitchen showcases Denali White quartz countertops, smoke-toned shaker cabinetry with sleek chrome... pulls, a modern linear mosaic backsplash, glass display cabinets, European soft-close drawers, and a stainless steel G.E. appliances. Under-cabinet lighting and clean, contemporary finishes create a refined, functional space. Enjoy a morning coffee and relaxing evening on your private southeast-facing balcony. The spacious primary suite features crown molding, a custom built-in walk-in closet, and a spa-inspired bathroom with a designer linear mosaic backsplash & quartz countertops. Bathrooms include Arizona Denali quartz counters, modern fixtures, and Esmer tile shower surrounds. Additional highlights include wood shutters, motorized privacy shades, and an epoxied garage floor. Smart home features include a Ring doorbell, Honeywell smart thermostats, enhanced WiFi connectivity, & smart lighting. Enjoy access to the Avante clubhouse, pool & spa, fire pit, BBQ areas, and events. Located within the award-winning Del Sur community with access to parks, pools, and scenic trails—all just a short walk to Del Sur Town Center. A rare opportunity to own a truly turn-key, lock & leave home in one of North County’s most sought-after 55+ communities!...
Contact an agent
Home facts
- Year built:2021
- Listing ID #:260007585SD
- Added:103 day(s) ago
- Updated:July 09, 2026 at 01:41 PM
Rooms and interior
- Bedrooms:3
- Total bathrooms:3
- Full bathrooms:3
- Flooring:Carpet, Tile
- Kitchen Description:Built In Range, Convection Oven, Dishwasher, Gas Cooking, Refrigerator, Stone Counters
- Living area:1,688 sq. ft.
Heating and cooling
- Cooling:Central Air
- Heating:Forced Air, Natural Gas
- Central air:Yes
Structure and exterior
- Roof:Concrete
- Year built:2021
- Building area:1,688 sq. ft.
- Construction Materials:Brick
- Levels:2 Story
Finances and disclosures
- Price:$938,000
- Price per sq. ft.:$555.69
Features and amenities
- Appliances:Built In Range, Convection Oven, Dishwasher, Disposal, Refrigerator, Tankless Water Heater
- Laundry features:Electric Dryer Hookup, Gas Dryer Hookup, Laundry Room
- Amenities:Balcony, Barbecue, Carbon Monoxide Detectors, Clubhouse, Fire Sprinkler System, Game Room, Gated Community, High Ceilings, Maintenance Grounds, Open Floorplan, Recessed Lighting, Trails, Walk In Closets
- Pool features:Community Pool
- Smart home:Yes
Parking
- Total parking spaces:2
- Parking description:Door Multi, Garage, Guest
- Garage:Yes
- Garage spaces:2
New listings near 16750 Coyote Bush Drive #97
- New
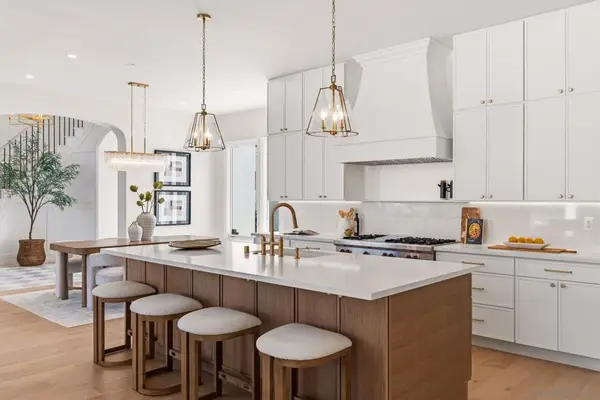 $3,949,000Active6 beds 7 baths5,586 sq. ft.
8164 Pale Moon, San Diego, CA 92127
MLS# 260017142SDListed by: COMPASS - New
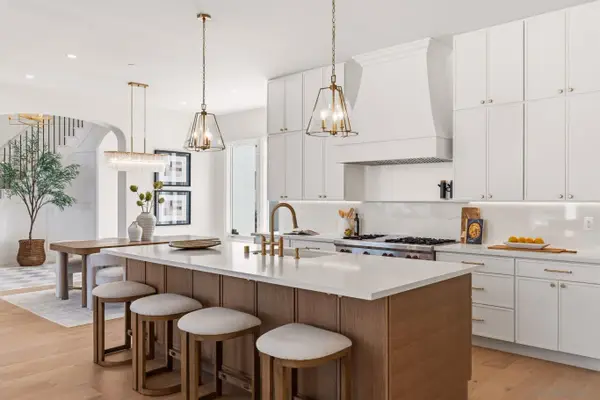 $3,949,000Active6 beds 7 baths5,586 sq. ft.
8164 Pale Moon, San Diego, CA 92127
MLS# 260017142Listed by: COMPASS - Coming Soon
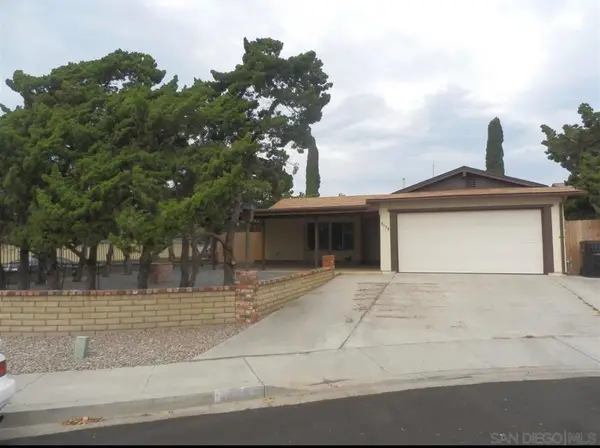 $975,000Coming Soon4 beds 2 baths
Address Withheld By Seller, San Diego, CA 92126
MLS# 260017135SDListed by: LPT REALTY, INC - Coming Soon
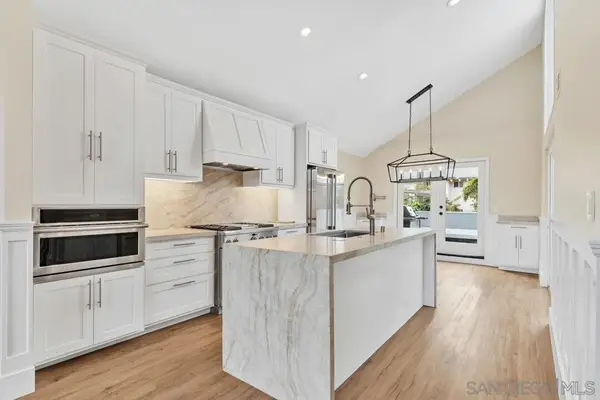 $2,195,000Coming Soon4 beds 3 baths
Address Withheld By Seller, San Diego, CA 92109
MLS# 260017137SDListed by: COLDWELL BANKER REALTY - Coming Soon
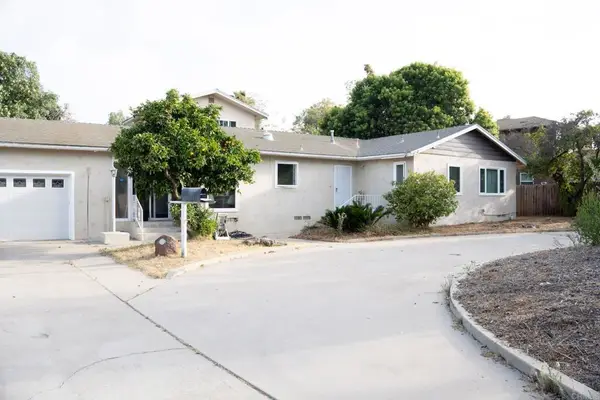 $1,235,000Coming Soon3 beds 2 baths
2171 Leon Avenue, San Diego, CA 92154
MLS# PTP2605290Listed by: LPT REALTY, INC. - New
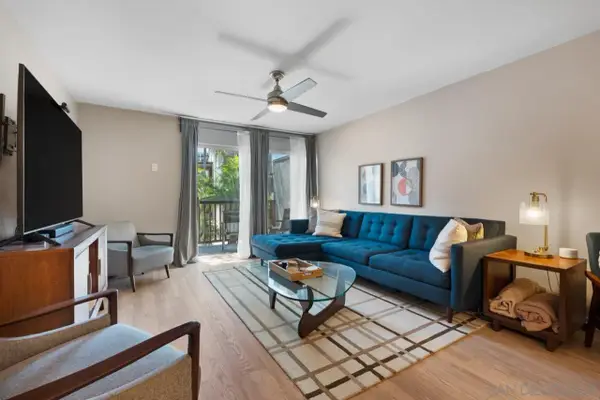 $445,000Active2 beds 2 baths1,120 sq. ft.
4545 Collwood Blvd #52, San Diego, CA 92115
MLS# 260017133Listed by: COMPASS - New
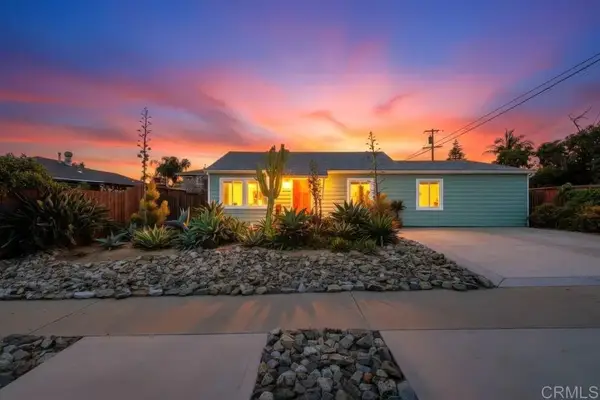 $1,696,000Active3 beds 2 baths1,360 sq. ft.
4266 Morrell, San Diego, CA 92109
MLS# NDP2606695Listed by: LPT REALTY - New
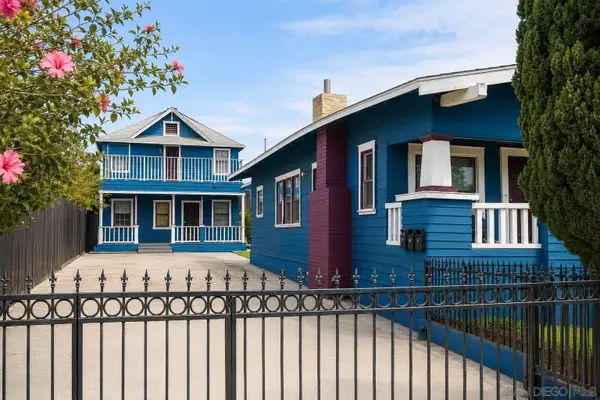 $2,000,000Active13 beds 7 baths
2226-2228 Market Street, San Diego, CA 92102
MLS# 260016392Listed by: PREMIER AGENCY REAL ESTATE INC - Coming Soon
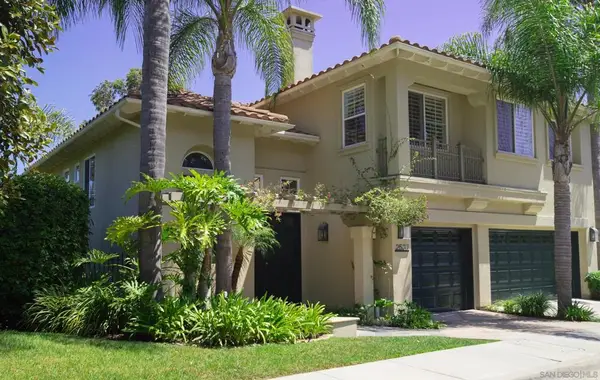 $2,595,000Coming Soon3 beds 3 baths
Address Withheld By Seller, La Jolla, CA 92037
MLS# 260017125SDListed by: EVERVIEW PROPERTIES, INC. - Open Sun, 11am to 3pmNew
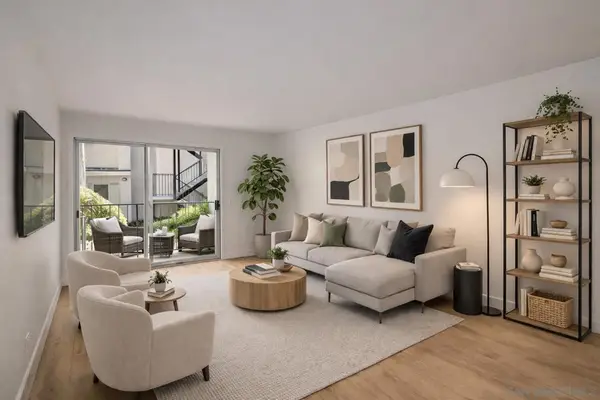 $439,000Active1 beds 1 baths607 sq. ft.
3020 Cowley Way, San Diego, CA 92117
MLS# 260017123SDListed by: TREVI HILLS REALTY INC.


Protect your home and budget from life's surprises with an Assurant Home Warranty, backed by a partner that supports you through every step of homeownership. Explore Plans.
© 2023 - 2026 ERA Franchise Systems LLC. All rights reserved. ERA Franchise Systems LLC fully supports the principles of the Fair Housing Act and the Equal Opportunity Act. ERA, ERA Real Estate powered, and their respective logos are registered service marks of ERA Franchise Systems LLC. Each office is independently owned and operated.