
2636 38 Strand Way, San Diego, CA 92109
Local realty services provided by:ERA North Orange County Real Estate
Listed by: peter caccamise
Office: peter a.caccamise619-247-6800
MLS#:260007535SD
Source:CRMLS
Price summary
- Price:$4,499,000
- Price per sq. ft.:$1,713.25
About this home
$500,000 Price Reductions, READY TO SELL!!! Location! Location! Location! This unique Ocean Front Walk residence is ON THE SAND and steps from the boardwalk and ocean! This property features travertine & wood flooring throughout, a gourmet kitchen w/ Chef's appliances, farm sink, Caesarstone countertops & a wet-bar. There's also plenty of areas to enjoy the outdoors from the privacy of your home w/ a large patio area equipped with a BBQ & firepit and ocean views from the expansive deck of the 2nd level has 3 bedrooms all with ensuite baths AND the top floor master retreat with his and her walk in closet, huge double shower and dual work station area as well! Home can also be located with 2636-38 Ocean Front Walk. This amazing home is just a couple houses off the turn of the boardwalk providing wonderful privacy for the nosey looks for boardwalkers and riders. Home features 4 bedrooms all with en-suite baths plus a full bath on the ground floor with outside access door if coming off the beach. Great kitchen with new French door refrigerator and oven plus gas cooktop. second storage refrigerator in the garage. Garage has two extra long bays for 4 medium size cars or 2 suburban's. Home features a elevator from the garage to the second floor to the 3rd floor being the entire master bedroom, bath and dual office area. 2rd floor has 3 bedrooms, laundry room, sitting area and a desk work station. Beachfront balcony on 2nd and 3rd floor and 3rd floor has a east side balcony with electrical and water for a spa/jacuzzi. Fall 2024 both HVAC where upgraded and replaced. Home has two new 11/2025 tankless water heaters. South side of home has a hot/cold outdoor shower for beach rinse offs. Patio has gas bbq and propane gas firepit. The 2nd level living area has been converted into a 4th bedroom with ensuite bath it enjoys the same views of the 2nd floor deck. The master bedroom is on the entire top floor, taking full advantage of the views! In addition, this property also includes 4 garaged parking spaces (2 side-by-side 2 car tandem spaces) with epoxy flooring, an elevator, wet-bar and open den area perfect for an office space....
Contact an agent
Home facts
- Year built:2007
- Subdivision & Development:Mission Beach
- Listing ID #:260007535SD
- Added:183 day(s) ago
- Updated:September 19, 2026 at 01:24 PM
Rooms and interior
- Bedrooms:4
- Total bathrooms:5
- Full bathrooms:5
- Flooring:Tile, Wood
- Kitchen Description:Barbecue, Dishwasher, Electric Oven, Exhaust Fan, Gas Cooking, Microwave, Refrigerator, Stone Counters, Vented Exhaust Fan
- Bedroom Description:All Bedrooms Up
- Living area:2,626 sq. ft.
Heating and cooling
- Cooling:Central Air
- Heating:Electric, Forced Air
- Central air:Yes
Structure and exterior
- Year built:2007
- Building area:2,626 sq. ft.
- Construction Materials:Copper Plumbing, Stucco
- Levels:Three Or More
Utilities
- Water:Public
Finances and disclosures
- Price:$4,499,000
- Price per sq. ft.:$1,713.25
Features and amenities
- Appliances:Barbecue, Dishwasher, Disposal, Electric Oven, Exhaust Fan, Microwave, Refrigerator, Tankless Water Heater, Vented Exhaust Fan
- Laundry features:Electric Dryer Hookup, Gas Dryer Hookup, Inside, Laundry Room, On Upper Level
- Amenities:Bar, Carbon Monoxide Detectors, Ceiling Fans, Fire Sprinkler System, Furnished, Prewired, Recessed Lighting, Security System, Smoke Detectors, Walk In Closets
Parking
- Total parking spaces:2
- Parking description:Garage, Garage Door Opener
- Garage:Yes
- Garage spaces:2
New listings near 2636 38 Strand Way
- Coming Soon
 $1,650,000Coming Soon3 beds 3 baths1,731 sq. ft.
4258 Corte De Sausalito, San Diego, CA 92130
MLS# NDP2609115Listed by: REAL BROKERAGE TECHNOLOGIES - Coming Soon
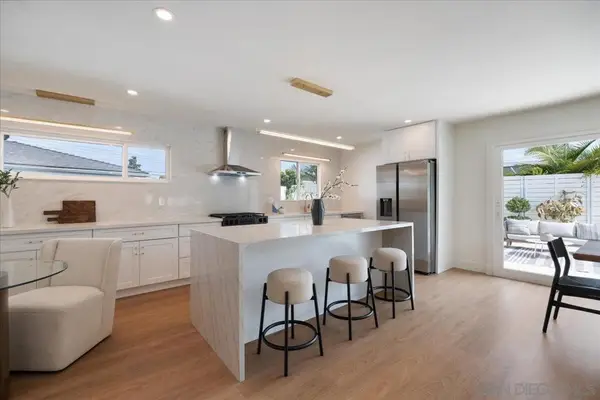 $1,789,000Coming Soon3 beds 2 baths1,786 sq. ft.
Address Withheld By Seller, San Diego, CA 92122
MLS# 260023797SDListed by: SERV CORP. - Coming Soon
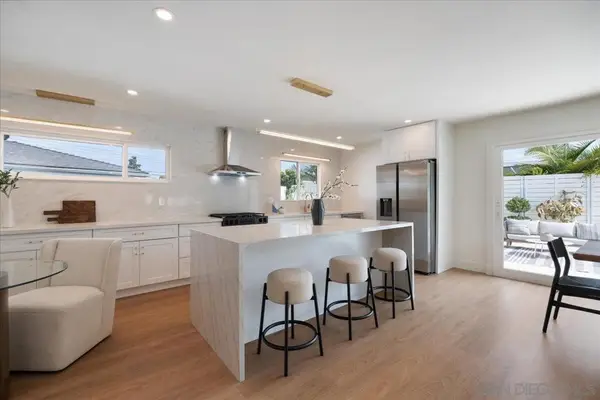 $1,789,000Coming Soon3 beds 2 baths1,786 sq. ft.
Address Withheld By Seller, San Diego, CA 92122
MLS# 260023797SDListed by: SERV CORP. - Coming Soon
 $899,000Coming Soon3 beds 3 baths1,765 sq. ft.
Address Withheld By Seller, San Diego, CA 92128
MLS# 260023787SDListed by: COLDWELL BANKER REALTY - Coming Soon
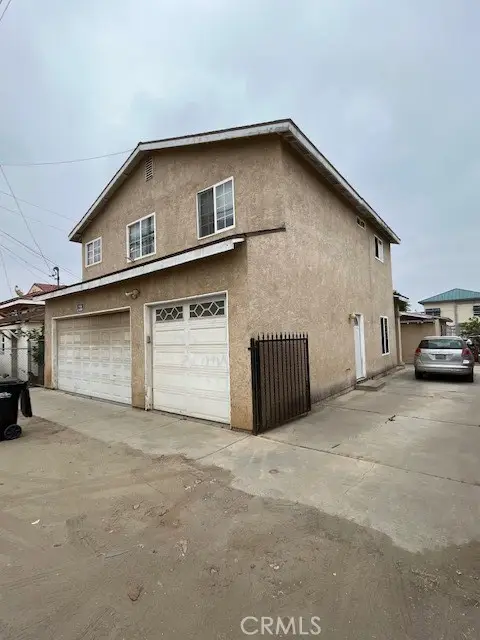 $1,250,000Coming Soon-- beds -- baths2,400 sq. ft.
3769 3771 Chamoune, San Diego, CA 92105
MLS# PW26210281Listed by: ECHO REALTY - Coming SoonOpen Sat, 12 to 3pm
 $1,250,000Coming Soon4 beds 2 baths1,443 sq. ft.
6439 Lake Mere Court, San Diego, CA 92119
MLS# CV26212502Listed by: REAL BROKERAGE TECHNOLOGIES - Coming Soon
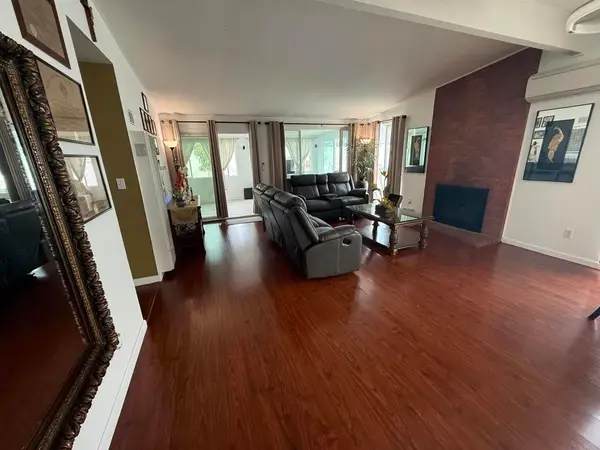 $1,130,000Coming Soon3 beds 2 baths1,235 sq. ft.
3236 Mobley St, San Diego, CA 92123
MLS# PTP2607323Listed by: COLDWELL BANKER WEST - Coming Soon
 $1,250,000Coming Soon4 beds 2 baths1,760 sq. ft.
Address Withheld By Seller, San Diego, CA 92127
MLS# 260023662SDListed by: PACIFIC SOTHEBY'S INT'L REALTY - Coming Soon
 $875,000Coming Soon4 beds 2 baths1,713 sq. ft.
Address Withheld By Seller, San Diego, CA 92154
MLS# 260023607SDListed by: FRANK CARPENTER REAL ESTATE - Coming Soon
 $3,350,000Coming Soon4 beds 4 baths3,329 sq. ft.
Address Withheld By Seller, San Diego, CA 92116
MLS# 260023594SDListed by: PACIFIC SOTHEBY'S INTERNATIONAL REALTY


Protect your home and budget from life's surprises with an Assurant Home Warranty, backed by a partner that supports you through every step of homeownership. Explore Plans.
© 2023 - 2026 ERA Franchise Systems LLC. All rights reserved. ERA Franchise Systems LLC fully supports the principles of the Fair Housing Act and the Equal Opportunity Act. ERA, ERA Real Estate powered, and their respective logos are registered service marks of ERA Franchise Systems LLC. Each office is independently owned and operated.