
2647 Everly Dr, San Diego, CA 92108
Local realty services provided by:ERA Excel Realty
2647 Everly Dr,San Diego, CA 92108
$1,159,000
- 3 Beds
- 3 Baths
- 1,458 sq. ft.
- Townhouse
- Active
Listed by: lin kenny
Office: alink realty group949-887-5580
MLS#:OC26172463
Source:CRMLS
Price summary
- Price:$1,159,000
- Price per sq. ft.:$794.92
- Monthly HOA dues:$420
About this home
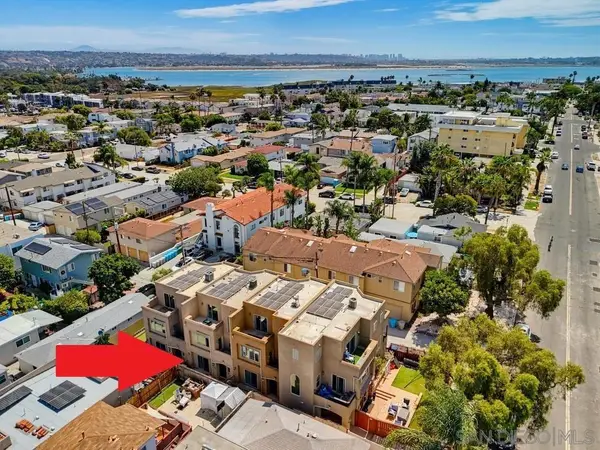
END-UNIT townhome in the highly sought-after Civita community of Mission Valley! Built in 2025, this bright and modern home offers 3 bedrooms, 2.5 bathrooms. and an oversized attached 2-car garage with paid off Solar.
The open-concept floor plan features a gourmet kitchen with a large center island, quartz countertops, full-height backsplash, extended cabinetry, stainless steel appliances, luxury vinyl plank flooring, smart home features, upgraded lighting, and a private balcony. The spacious primary suite includes a walk-in closet, dual sinks, and a luxurious walk-in shower. Whirlpool front-load washer and dryer included.
Enjoy resort-style amenities including pools, spas, fitness center, clubhouse, BBQ areas, basketball courts, parks, and playgrounds. Walking distance to Civita Park and Civita Elementary School. Conveniently located near Mission Valley, Fashion Valley, downtown San Diego, beaches, restaurants, shopping, and major freeways.
Contact an agent
Home facts
- Year built:2025
- Subdivision & Development:Mission Valley
- Listing ID #:OC26172463
- Added:39 day(s) ago
- Updated:August 28, 2026 at 02:39 PM
Rooms and interior
- Bedrooms:3
- Total bathrooms:3
- Full bathrooms:2
- Half bathrooms:1
- Flooring:Carpet, Tile, Vinyl
- Kitchen Description:Built In Range, Convection Oven, Dishwasher, Gas Range, Microwave, Range Hood, Refrigerator, Self Cleaning Oven, Vented Exhaust Fan, Washer
- Bedroom Description:All Bedrooms Up
- Living area:1,458 sq. ft.
Heating and cooling
- Cooling:Central Air
- Heating:Central Furnace, Forced Air
- Central air:Yes
Structure and exterior
- Year built:2025
- Building area:1,458 sq. ft.
- Lot area:0.06 Acres
- Levels:Three Or More
Utilities
- Water:Public
- Sewer:Public Sewer
Finances and disclosures
- Price:$1,159,000
- Price per sq. ft.:$794.92
Features and amenities
- Appliances:Built In Range, Convection Oven, Dishwasher, Disposal, Dryer, Gas Range, Microwave, Range Hood, Refrigerator, Self Cleaning Oven, Tankless Water Heater, Vented Exhaust Fan, Washer
- Laundry features:Dryer, Inside, Laundry Room, Washer
- Amenities:Balcony, Barbecue, Clubhouse, Dog Park, Fire Detection System, Fire Sprinkler System, Fitness Center, Meeting Room, Open Floorplan, Outdoor Cooking Area, Pool, Quartz Counters, Recessed Lighting, Security, Smoke Detectors
- Pool features:Association Pool, Community Pool, Pool
- Smart home:Yes
Parking
- Total parking spaces:2
- Parking description:Door Multi, Garage, Garage Door Opener
- Garage:Yes
- Garage spaces:2
New listings near 2647 Everly Dr
- Coming Soon
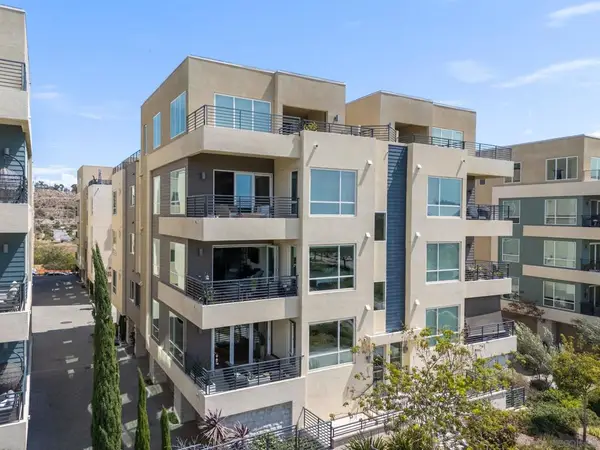 $1,300,000Coming Soon3 beds 3 baths1,648 sq. ft.
Address Withheld By Seller, San Diego, CA 92108
MLS# 260022533SDListed by: EXP REALTY OF SOUTHERN CA - Coming Soon
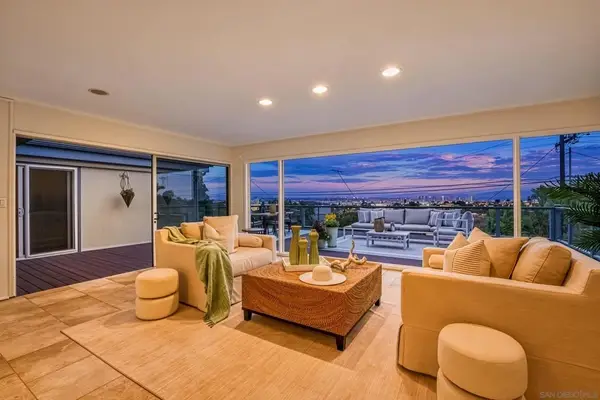 $2,449,000Coming Soon4 beds 3 baths2,546 sq. ft.
Address Withheld By Seller, San Diego, CA 92107
MLS# 260022534SDListed by: COMPASS - Coming Soon
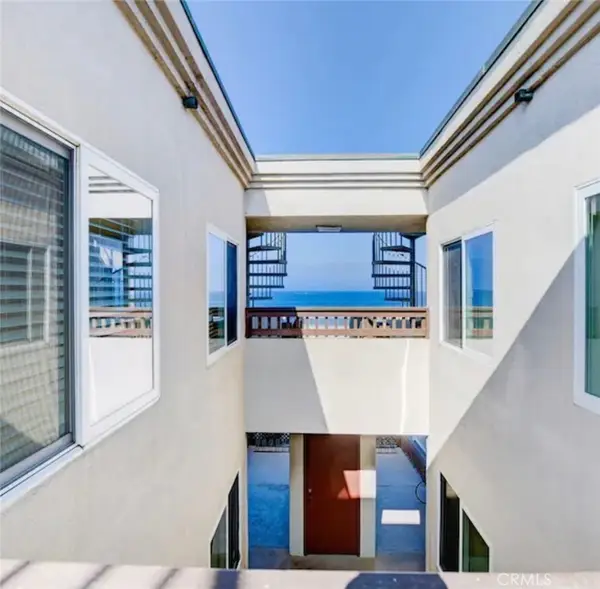 $1,200,000Coming Soon2 beds 1 baths607 sq. ft.
3250 Strandway, San Diego, CA 92109
MLS# IV26201309Listed by: KELLER WILLIAMS RIVERSIDE CENT - Coming Soon
 $708,000Coming Soon3 beds 3 baths1,336 sq. ft.
Address Withheld By Seller, San Diego, CA 92123
MLS# 260022523SDListed by: THRIVE CAPITAL GROUP INC. - Coming SoonOpen Sat, 11am to 4pm
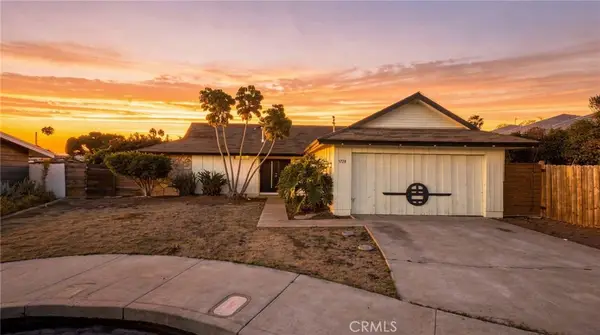 $825,000Coming Soon3 beds 2 baths1,286 sq. ft.
5728 Abernathy Way, San Diego, CA 92117
MLS# OC26196871Listed by: REAL BROKER - Coming Soon
 $450,000Coming Soon1 beds 1 baths691 sq. ft.
Address Withheld By Seller, La Jolla, CA 92037
MLS# 260022436SDListed by: LEFT COAST REALTORS INC - Coming Soon
 $450,000Coming Soon1 beds 1 baths691 sq. ft.
Address Withheld By Seller, La Jolla, CA 92037
MLS# 260022436SDListed by: LEFT COAST REALTORS INC - Coming Soon
 $2,734,900Coming Soon3 beds 3 baths2,423 sq. ft.
Address Withheld By Seller, San Diego, CA 92106
MLS# 260022379SDListed by: COMPASS - Coming Soon
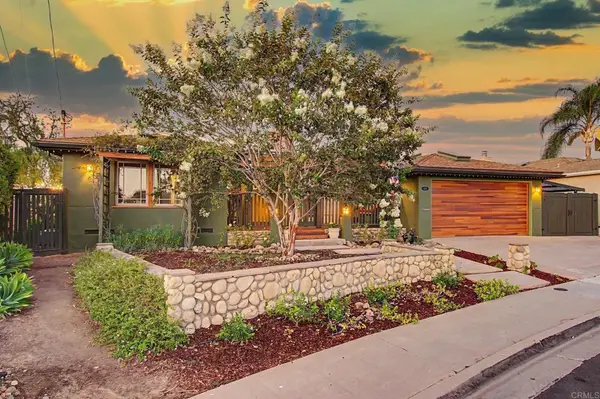 $1,475,000Coming Soon3 beds 2 baths1,600 sq. ft.
4849 55th Street, San Diego, CA 92115
MLS# PTP2606920Listed by: COLDWELL BANKER WEST - Coming Soon
 $1,389,000Coming Soon3 beds 4 baths1,448 sq. ft.
Address Withheld By Seller, San Diego, CA 92109
MLS# 260022308SDListed by: COMPASS


Protect your home and budget from life's surprises with an Assurant Home Warranty, backed by a partner that supports you through every step of homeownership. Explore Plans.
© 2023 - 2026 ERA Franchise Systems LLC. All rights reserved. ERA Franchise Systems LLC fully supports the principles of the Fair Housing Act and the Equal Opportunity Act. ERA, ERA Real Estate powered, and their respective logos are registered service marks of ERA Franchise Systems LLC. Each office is independently owned and operated.