
2669 Piantino Circle, San Diego, CA 92108
Local realty services provided by:ERA Donahoe Realty
Listed by: chrissy stone, steven stone
Office: realty one group pacific
MLS#:NDP2608753
Source:San Diego MLS via CRMLS
Price summary
- Price:$979,000
- Price per sq. ft.:$556.57
- Monthly HOA dues:$189
About this home
Verandas at Escala | 3BR/2BA Single-Level | Prime San Diego Location Rare single-level living in the gated Escala community one of San Diego's most central addresses. Set back from Mission Valley's bustle yet minutes from shopping, dining, beaches, transit, and downtown. This popular floor plan offers spacious rooms, a large southwest-facing balcony, and tree/hill views from most windows. Reached by one flight of stairs with no unit above, offering added privacy rare at this price point. The kitchen includes a walk-in pantry; the primary suite features a soaking tub, separate shower, and walk-in closet. Three true bedrooms, indoor laundry, ample storage, and an attached 2-car garage complete the home. Community amenities include two pools, two tennis courts, a fitness center, spa, playground, clubhouse, and dog park. Low-maintenance, lock-and-leave living in an unbeatable location.
Contact an agent
Home facts
- Year built:2004
- Listing ID #:NDP2608753
- Added:17 day(s) ago
- Updated:October 06, 2026 at 02:37 PM
Rooms and interior
- Bedrooms:3
- Total bathrooms:2
- Full bathrooms:2
- Kitchen Description:Dishwasher, Disposal, Gas Stove, Ice Maker, Microwave, Refrigerator
- Living area:1,759 sq. ft.
Heating and cooling
- Cooling:Central Forced Air
Structure and exterior
- Year built:2004
- Building area:1,759 sq. ft.
- Levels:2 Story
Utilities
- Sewer:Public Sewer
Finances and disclosures
- Price:$979,000
- Price per sq. ft.:$556.57
Features and amenities
- Appliances:Dishwasher, Disposal, Gas Stove, Ice Maker, Microwave, Refrigerator
- Pool features:Association, Community/Common, Pool
Parking
- Total parking spaces:2
- Garage spaces:2
 This information is deemed reliable but not guaranteed. You should rely on this information only to decide whether or not to further investigate a particular property. BEFORE MAKING ANY OTHER DECISION, YOU SHOULD PERSONALLY INVESTIGATE THE FACTS (e.g. square footage and lot size) with the assistance of an appropriate professional. You may use this information only to identify properties you may be interested in investigating further. All uses except for personal, non-commercial use in accordance with the foregoing purpose are prohibited. Redistribution or copying of this information, any photographs or video tours is strictly prohibited. This information is derived from the Internet Data Exchange (IDX) service provided by San Diego MLS®. Displayed property listings may be held by a brokerage firm other than the broker and/or agent responsible for this display. The information and any photographs and video tours and the compilation from which they are derived is protected by copyright. Compilation © 2020 San Diego MLS®, Inc.
New listings near 2669 Piantino Circle
- Coming Soon
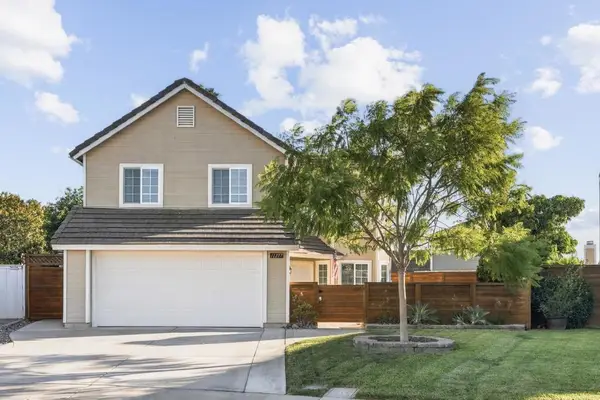 $1,299,990Coming Soon3 beds 3 baths1,612 sq. ft.
11277 Timbergate Circle, San Diego, CA 92128
MLS# NDP2609282Listed by: EXP REALTY OF SOUTHERN CA - Coming Soon
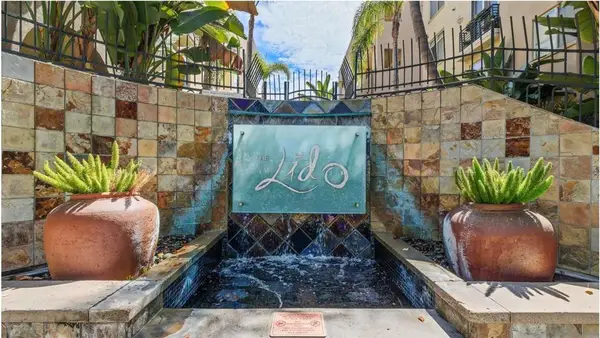 $845,000Coming Soon2 beds 2 baths1,503 sq. ft.
Address Withheld By Seller, San Diego, CA 92108
MLS# 260024237SDListed by: COMPASS - Coming Soon
 $525,000Coming Soon2 beds 2 baths1,040 sq. ft.
Address Withheld By Seller, San Diego, CA 92128
MLS# 260024220SDListed by: EXP REALTY OF SOUTHERN CA - Coming Soon
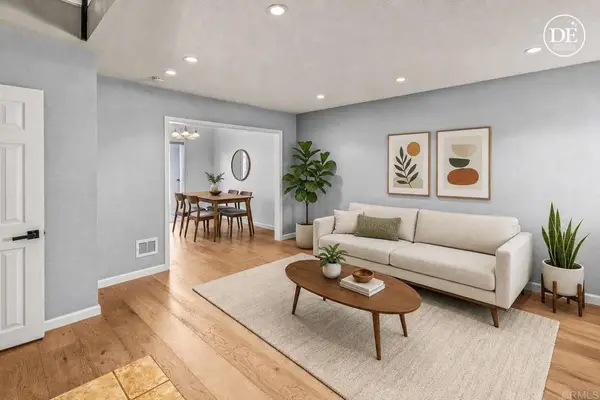 $469,000Coming Soon2 beds 1 baths972 sq. ft.
7988 Mission Center Court #H, San Diego, CA 92108
MLS# PTP2607495Listed by: COMPASS - Open Sat, 11am to 1pmNew
 $699,000Active2 beds 2 baths1,032 sq. ft.
702 Ash St #704, San Diego, CA 92101
MLS# 260024162Listed by: THE AGENCY - Coming Soon
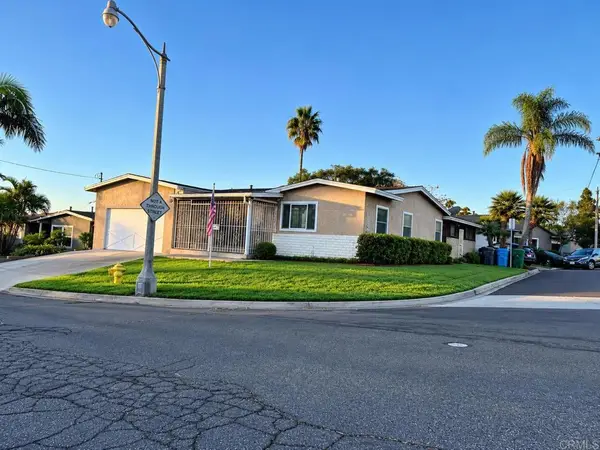 $1,125,000Coming Soon3 beds 1 baths1,487 sq. ft.
3659 Kingsley St, San Diego, CA 92106
MLS# PTP2607484Listed by: AGARMA REALTY INC - Coming Soon
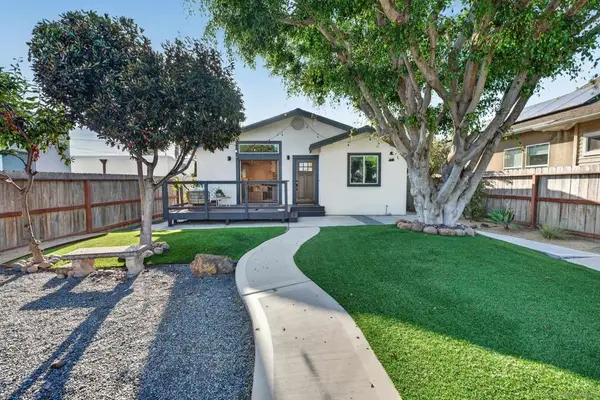 $1,399,000Coming Soon3 beds 2 baths1,330 sq. ft.
Address Withheld By Seller, San Diego, CA 92104
MLS# 260024134SDListed by: BERKSHIRE HATHAWAY HOMESERVICES CALIFORNIA PROPERTIES - Coming Soon
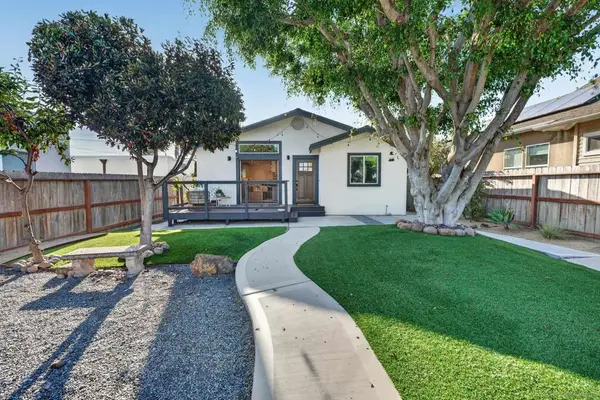 $1,399,000Coming Soon3 beds 2 baths1,330 sq. ft.
Address Withheld By Seller, San Diego, CA 92104
MLS# 260024134SDListed by: BERKSHIRE HATHAWAY HOMESERVICES CALIFORNIA PROPERTIES - Coming Soon
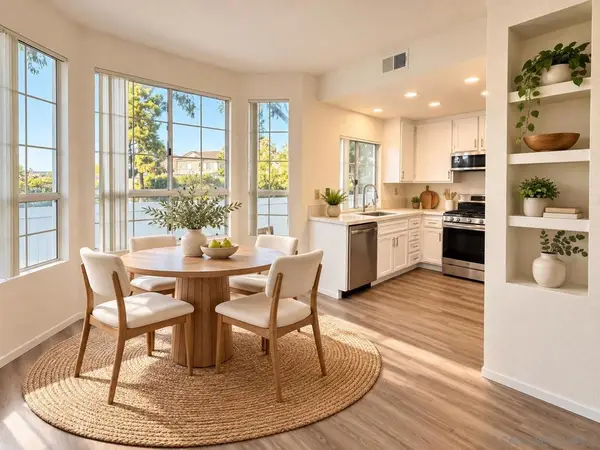 $630,000Coming Soon2 beds 2 baths1,040 sq. ft.
Address Withheld By Seller, San Diego, CA 92126
MLS# 260024118SDListed by: EXP REALTY OF SOUTHERN CA - Coming Soon
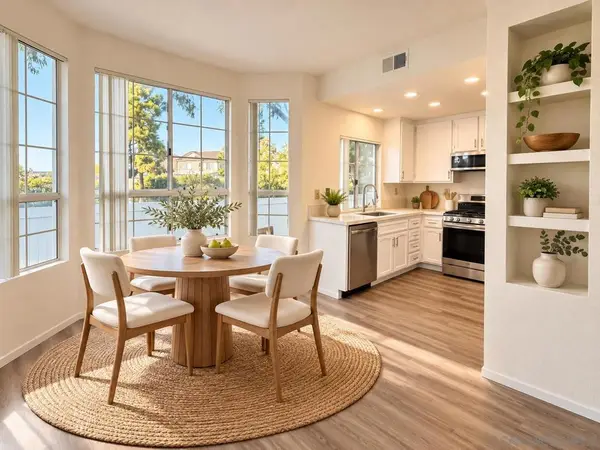 $630,000Coming Soon2 beds 2 baths1,040 sq. ft.
Address Withheld By Seller, San Diego, CA 92126
MLS# 260024118SDListed by: EXP REALTY OF SOUTHERN CA


Protect your home and budget from life's surprises with an Assurant Home Warranty, backed by a partner that supports you through every step of homeownership. Explore Plans.
© 2023 - 2026 ERA Franchise Systems LLC. All rights reserved. ERA Franchise Systems LLC fully supports the principles of the Fair Housing Act and the Equal Opportunity Act. ERA, ERA Real Estate powered, and their respective logos are registered service marks of ERA Franchise Systems LLC. Each office is independently owned and operated.