
2748 Everly Drive, San Diego, CA 92108
Local realty services provided by:ERA Excel Realty
2748 Everly Drive,San Diego, CA 92108
$1,149,000
- 3 Beds
- 3 Baths
- 1,458 sq. ft.
- Condominium
- Active
Upcoming open houses
- Thu, Aug 1311:00 am - 02:00 pm
- Fri, Aug 1411:00 am - 02:00 pm
- Sat, Aug 1511:00 am - 02:00 pm
- Sun, Aug 1611:00 am - 02:00 pm
Listed by: jennifer robertson
Office: toll brothers real estate, inc844-700-8655
MLS#:OC26170262
Source:CRMLS
Price summary
- Price:$1,149,000
- Price per sq. ft.:$788.07
- Monthly HOA dues:$420
About this home
BRAND NEW luxury living with warranties in this exquisite END unit home design built by Americas Luxury Home Builder, Toll Brothers at Everly! This sun drenched home with wrap around windows features 3 bedrooms, 2.5 bathrooms, and an oversized 2 car garage with EV Charger, boasting approximately 1,458 sq. ft. Loaded with high end designer finishes from the Toll Brothers Design Studio such as upgraded Luxury Vinyl Plank flooring, Upgraded quartz counters with full splash, extended height cabinets with interior drawer package, upgraded designer tile surrounds in both bathrooms, OWNED solar, interior insulation package and so much more. As you enter the home take notice of the adjacent oversized two car garage with windows with direct entry. The 2nd floor living area features a spacious chef’s kitchen with center island. The open kitchen, great room, dining room and outdoor balcony make the 2nd floor feel much larger than the square footage. The 3rd floor is comprised of a primary bedroom with an incredible walk-in shower tiled to the ceiling with and complimented with designer flooring. Two other secondary bedrooms adorn the 3rd floor making the home flow seamlessly.
The laundry room is conveniently located on the 3rd floor with new full-size front-loading washer and dryer making your day to day living efficient and delightful. Resort style amenities include a world class $13,000,000 recreation center that is jaw-dropping. With the opportunity to purchase new, don’t lose this last chance as only a select few homes remain waiting for their first homeowner!...
Contact an agent
Home facts
- Year built:2026
- Subdivision & Development:Mission Valley
- Listing ID #:OC26170262
- Added:6 day(s) ago
- Updated:August 11, 2026 at 10:05 PM
Rooms and interior
- Bedrooms:3
- Total bathrooms:3
- Full bathrooms:2
- Half bathrooms:1
- Kitchen Description:Convection Oven, Dishwasher, Electric Oven, Free Standing Range, Freezer, Gas Range, Microwave, Pantry, Self Cleaning Oven, Vented Exhaust Fan, Washer
- Bedroom Description:All Bedrooms Up
- Living area:1,458 sq. ft.
Heating and cooling
- Cooling:Central Air, Electric, Zoned
- Heating:Central Furnace, Electric
- Central air:Yes
Structure and exterior
- Roof:Concrete, Flat Tile, Mixed, Tile
- Year built:2026
- Building area:1,458 sq. ft.
- Architectural Style:Contemporary
- Construction Materials:Stone Veneer, Stucco
- Exterior Features:Covered Patio, Deck, Front Porch, Porch
- Foundation Description:Slab
- Levels:Three Or More
Utilities
- Water:Public, Water Connected
- Sewer:Public Sewer, Sewer Connected
Finances and disclosures
- Price:$1,149,000
- Price per sq. ft.:$788.07
Features and amenities
- Appliances:Convection Oven, Dishwasher, Disposal, Dryer, Electric Oven, Free Standing Range, Freezer, Gas Range, Microwave, Self Cleaning Oven, Vented Exhaust Fan, Washer, Water Heater
- Laundry features:Dryer, Gas Dryer Hookup, Inside, On Upper Level, Washer
- Amenities:Balcony, Barbecue, Dog Park, Double Pane Windows, Entrance Foyer, Fire Sprinkler System, Fitness Center, High Ceilings, Maintenance Front Yard, Meeting Room, Meeting/Banquet/Party Room, Open Floorplan, Pantry, Playground, Pool, Quartz Counters, Recessed Lighting, Recreation Area, Security, Storage Space, Unfurnished
- Pool features:Association Pool, Community Pool, Lap Pool, Pool
Parking
- Total parking spaces:2
- Parking description:Garage, Garage Faces Side, Guest, Side By Side
- Garage:Yes
- Garage spaces:2
New listings near 2748 Everly Drive
- New
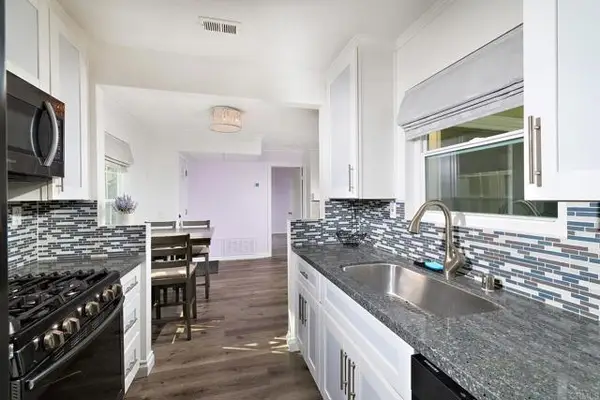 $449,000Active1 beds 1 baths598 sq. ft.
10868 Aderman Avenue, San Diego, CA 92126
MLS# NDP2607502Listed by: COMPASS
- Coming Soon
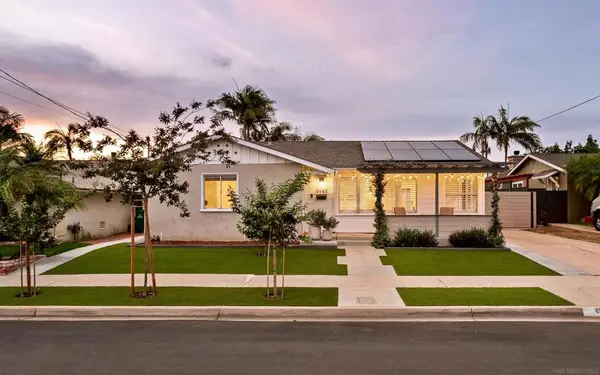 $1,175,000Coming Soon3 beds 2 baths
Address Withheld By Seller, San Diego, CA 92117
MLS# 260019671SDListed by: BERKSHIRE HATHAWAY HOMESERVICES CALIFORNIA PROPERTIES - New
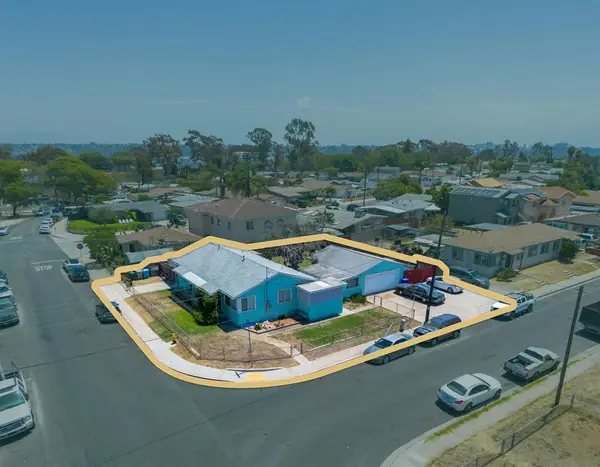 $1,800,000Active-- beds -- baths
7453 55 Fulton St, San Diego, CA 92111
MLS# 260019660SDListed by: STARKER WEST, INC. - New
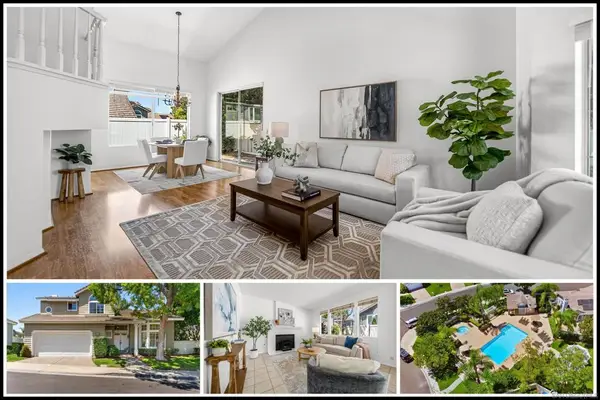 $1,195,000Active3 beds 3 baths2,026 sq. ft.
12144 Carrollton, San Diego, CA 92128
MLS# 260019661SDListed by: COMPASS - New
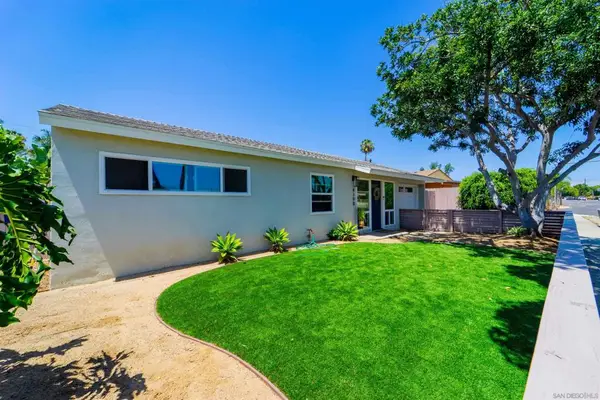 $1,350,000Active-- beds -- baths
4190 Clairemont Dr, San Diego, CA 92117
MLS# 260019662SDListed by: STARKER WEST, INC. - Coming Soon
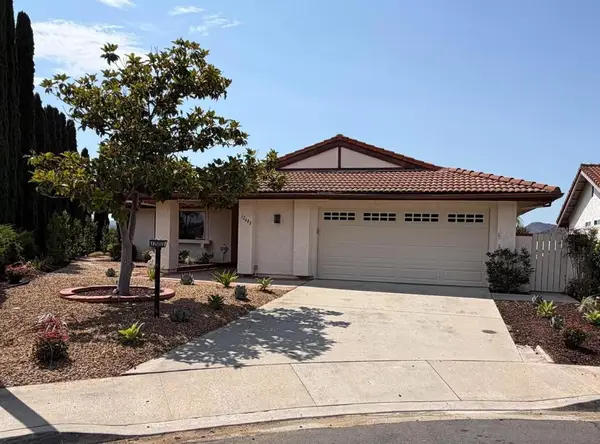 $1,299,000Coming Soon3 beds 2 baths
Address Withheld By Seller, San Diego, CA 92128
MLS# 260019665SDListed by: REAL BROKER - New
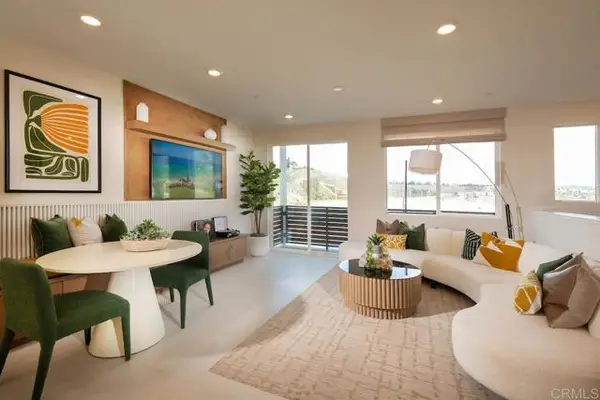 $854,900Active2 beds 2 baths1,312 sq. ft.
14521 Dunleer Way, San Diego, CA 92126
MLS# NDP2607566Listed by: CALIFORNIA WEST REALTY - New
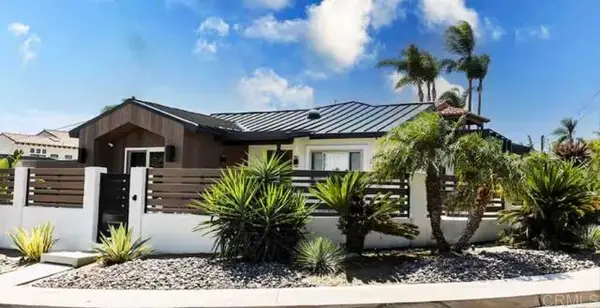 $1,795,000Active3 beds 3 baths1,642 sq. ft.
3761 Oleander Dr, San Diego, CA 92106
MLS# NDP2607567Listed by: REALTY SOURCE, INC - New
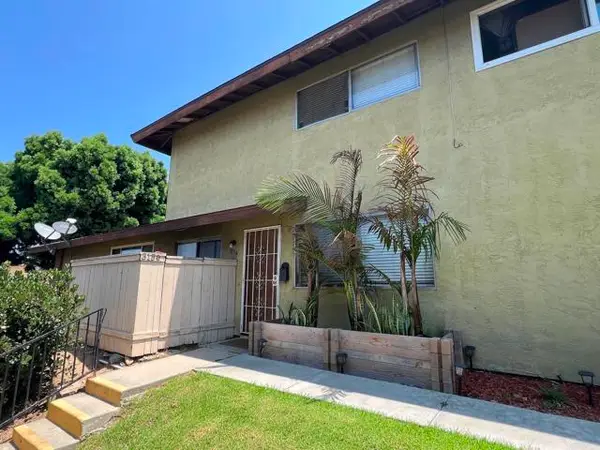 $430,000Active2 beds 2 baths966 sq. ft.
3156 Caminito Quixote, San Diego, CA 92154
MLS# PTP2606108Listed by: PREMIER PROPERTIES - New
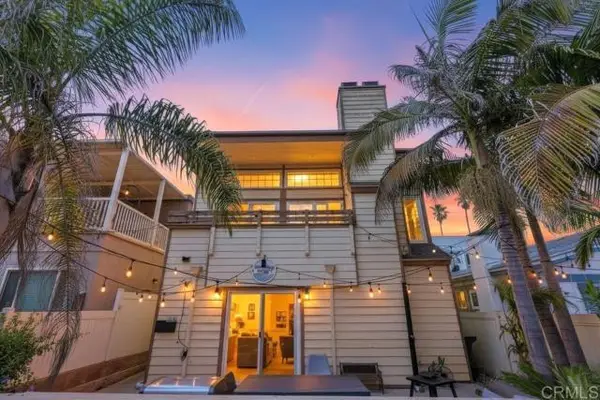 $2,999,000Active4 beds 4 baths2,386 sq. ft.
728 Jamaica Court, San Diego, CA 92109
MLS# PTP2606116Listed by: COLDWELL BANKER WEST


Protect your home and budget from life's surprises with an Assurant Home Warranty, backed by a partner that supports you through every step of homeownership. Explore Plans.
© 2023 - 2026 ERA Franchise Systems LLC. All rights reserved. ERA Franchise Systems LLC fully supports the principles of the Fair Housing Act and the Equal Opportunity Act. ERA, ERA Real Estate powered, and their respective logos are registered service marks of ERA Franchise Systems LLC. Each office is independently owned and operated.