
2750 Everly Drive, San Diego, CA 92108
Local realty services provided by:ERA Excel Realty
2750 Everly Drive,San Diego, CA 92108
$1,199,000
- 3 Beds
- 3 Baths
- 1,458 sq. ft.
- Condominium
- Active
Listed by: jennifer robertson
Office: toll brothers real estate, inc844-700-8655
MLS#:OC26176492
Source:CRMLS
Price summary
- Price:$1,199,000
- Price per sq. ft.:$822.36
- Monthly HOA dues:$420
About this home
Last chance to purchase NEW with warranties and OWNED SOLAR at Everly! Home site 2404 is an exquisite END unit E1X home design, flooded with natural light, with direct front-loading garage built by Americas Luxury Home Builder- Toll Brothers! This South facing home features 3 bedrooms, 2.5 bathrooms, and an oversized 2 car garage with EV Charger, boasting approximately 1,458 sq. ft. Brimming with high end designer finishes from the Toll Brothers Design Studio such as upgraded Mohawk Harrington Crest Luxury Vinyl Plank flooring in color “Dove” throughout and Berber carpet, Upgraded designer “Maxim” quartz counters with full splash in kitchen, extended height upgraded Acrylic White cabinets with interior dove tail wooden drawer package, upgraded designer tile surrounds in both bathrooms, OWNED SOLAR- save big on your utility bills, interior insulation package, additional electrical packages, and so much more. As you enter the home take notice of the front loading oversized two car garage with direct entry. The 2nd floor living area features a spacious chef’s kitchen with center island. Sundrenched with light, the kitchen, great room, dining room and outdoor balcony make the 2nd floor feel much larger than the square footage. The 3rd floor is comprised of a primary bedroom with floor to ceiling windows and an incredible walk-in shower tiled to the ceiling with and complimented with designer flooring. Two other secondary bedrooms adorn the 3rd floor making the home flow throughout. This location is prime with privacy galore and conveniently tucked in the entry of the community allowing for quick and convenient access.
The laundry room is conveniently located on the 3rd floor with NEW full-size front-loading washer and dryer making your day to day living efficient and delightful. Resort style amenities include a world class $13,000,000 recreation center that is jaw-dropping. With the opportunity to purchase new, don’t miss this final opportunity with as only a select few homes remain waiting for their first homeowner!...
Contact an agent
Home facts
- Year built:2026
- Subdivision & Development:Mission Valley
- Listing ID #:OC26176492
- Added:34 day(s) ago
- Updated:September 13, 2026 at 03:37 PM
Rooms and interior
- Bedrooms:3
- Total bathrooms:3
- Full bathrooms:2
- Half bathrooms:1
- Kitchen Description:Convection Oven, Dishwasher, Electric Oven, Free Standing Range, Freezer, Gas Range, Microwave, Pantry, Self Cleaning Oven, Vented Exhaust Fan, Washer
- Bedroom Description:All Bedrooms Up
- Living area:1,458 sq. ft.
Heating and cooling
- Cooling:Central Air, Electric, Zoned
- Heating:Central Furnace, Electric
- Central air:Yes
Structure and exterior
- Roof:Tile
- Year built:2026
- Building area:1,458 sq. ft.
- Architectural Style:Contemporary
- Construction Materials:Stone Veneer, Stucco
- Exterior Features:Covered Patio, Deck, Front Porch, Porch
- Foundation Description:Slab
- Levels:Three Or More
Utilities
- Water:Public, Water Connected
- Sewer:Public Sewer, Sewer Connected
Finances and disclosures
- Price:$1,199,000
- Price per sq. ft.:$822.36
Features and amenities
- Appliances:Convection Oven, Dishwasher, Disposal, Dryer, Electric Oven, Free Standing Range, Freezer, Gas Range, Microwave, Self Cleaning Oven, Vented Exhaust Fan, Washer
- Laundry features:Dryer, Gas Dryer Hookup, Inside, On Upper Level, Washer
- Amenities:Balcony, Barbecue, Dog Park, Double Pane Windows, Entrance Foyer, Fire Sprinkler System, Fitness Center, High Ceilings, Maintenance Front Yard, Meeting Room, Meeting/Banquet/Party Room, Open Floorplan, Pantry, Playground, Pool, Quartz Counters, Recessed Lighting, Recreation Area, Storage Space, Unfurnished
- Pool features:Association Pool, Community Pool, Lap Pool, Pool
Parking
- Total parking spaces:2
- Parking description:Garage, Garage Faces Side, Guest, Side By Side
- Garage:Yes
- Garage spaces:2
New listings near 2750 Everly Drive
- Coming Soon
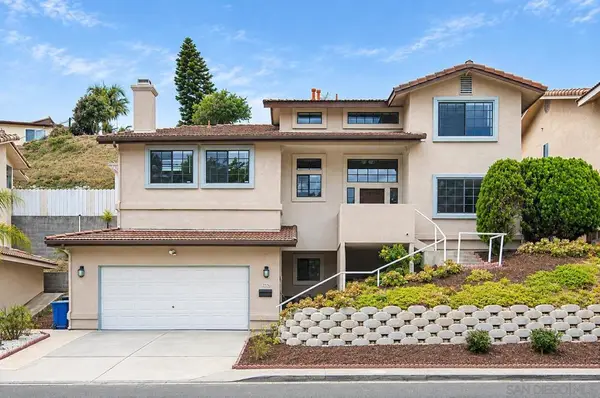 $869,000Coming Soon4 beds 3 baths2,147 sq. ft.
Address Withheld By Seller, San Diego, CA 92139
MLS# 260022627SDListed by: COMPASS - Coming Soon
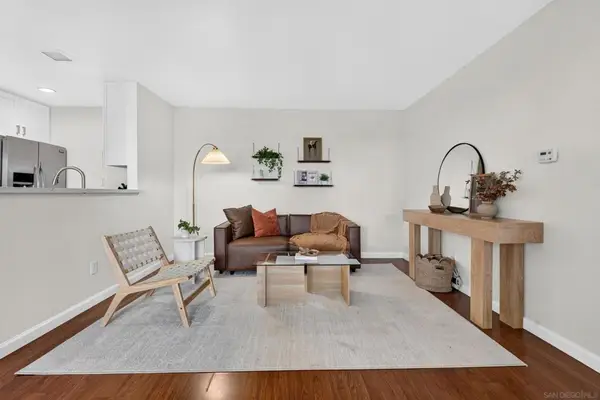 $445,000Coming Soon1 beds 1 baths618 sq. ft.
Address Withheld By Seller, San Diego, CA 92128
MLS# 260022618SDListed by: KELLER WILLIAMS LA JOLLA - Coming Soon
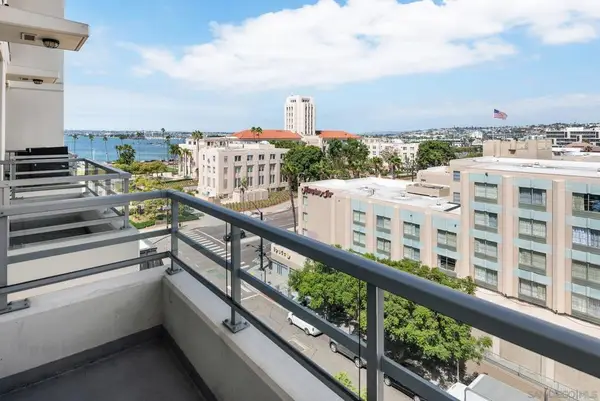 $795,000Coming Soon2 beds 3 baths1,236 sq. ft.
Address Withheld By Seller, San Diego, CA 92101
MLS# 260022609SDListed by: URBAN PACIFIC SAN DIEGO REALTY - Coming Soon
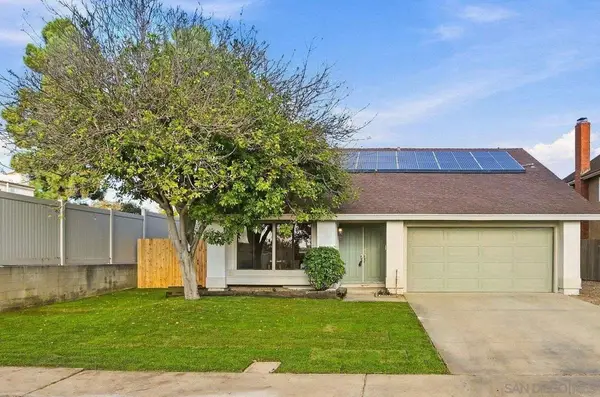 $1,299,000Coming Soon4 beds 2 baths2,114 sq. ft.
Address Withheld By Seller, Mira Mesa, CA 92126
MLS# 260022568SDListed by: REALTY ONE GROUP PACIFIC - Coming Soon
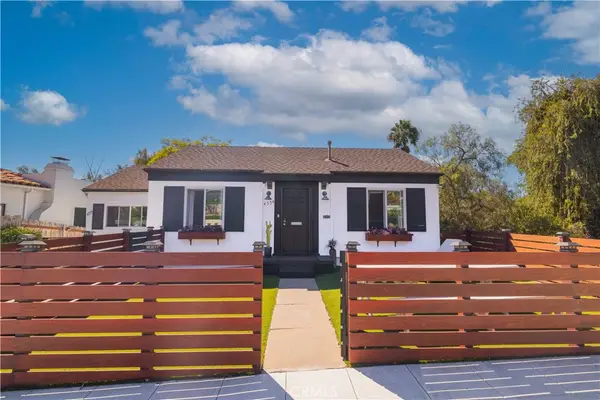 $1,299,000Coming Soon3 beds 3 baths1,265 sq. ft.
4334 36 Maryland Street, San Diego, CA 92103
MLS# DW26196298Listed by: ALLSTARS REALTY - Coming Soon
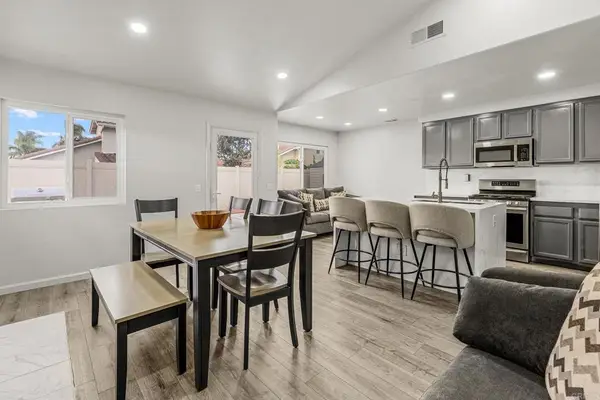 $820,000Coming Soon4 beds 2 baths1,529 sq. ft.
1950 Grove Ave Sw, San Diego, CA 92154
MLS# PTP2606980Listed by: REAL BROKER - Coming Soon
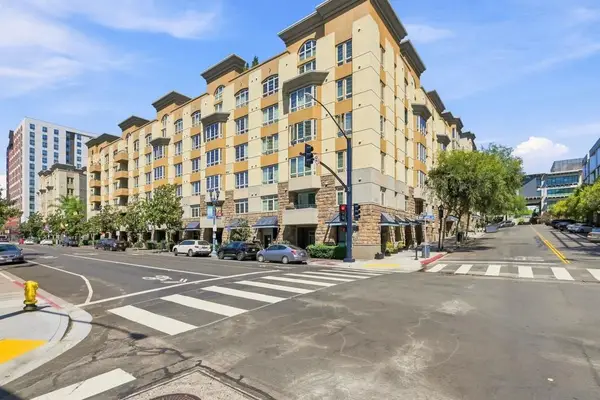 $599,999Coming Soon3 beds 2 baths1,361 sq. ft.
Address Withheld By Seller, San Diego, CA 92101
MLS# 260022554SDListed by: REALTY ONE GROUP PACIFIC - Coming Soon
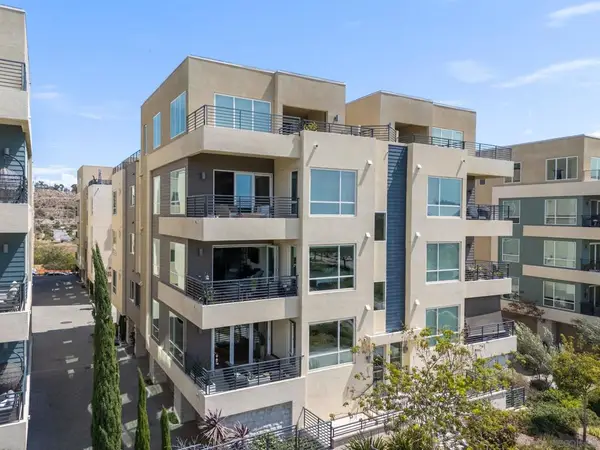 $1,300,000Coming Soon3 beds 3 baths1,648 sq. ft.
Address Withheld By Seller, San Diego, CA 92108
MLS# 260022533SDListed by: EXP REALTY OF SOUTHERN CA - Coming Soon
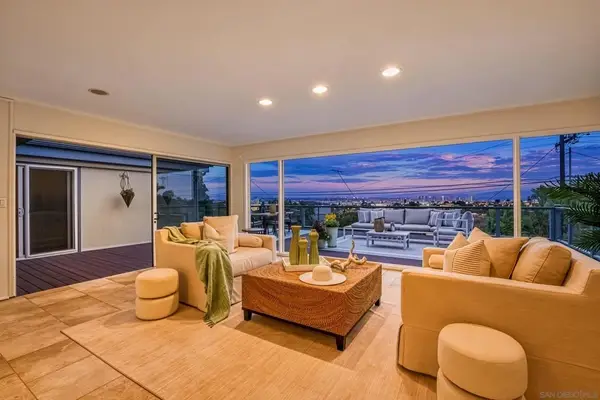 $2,449,000Coming Soon4 beds 3 baths2,546 sq. ft.
Address Withheld By Seller, San Diego, CA 92107
MLS# 260022534SDListed by: COMPASS - Coming Soon
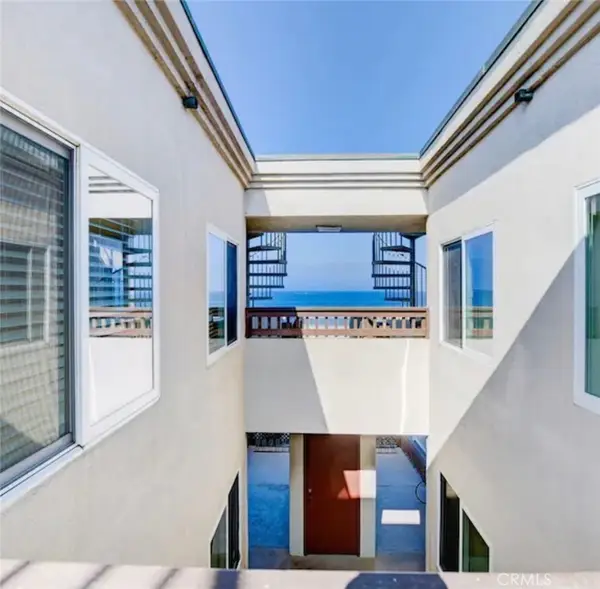 $1,200,000Coming Soon2 beds 1 baths607 sq. ft.
3250 Strandway, San Diego, CA 92109
MLS# IV26201309Listed by: KELLER WILLIAMS RIVERSIDE CENT


Protect your home and budget from life's surprises with an Assurant Home Warranty, backed by a partner that supports you through every step of homeownership. Explore Plans.
© 2023 - 2026 ERA Franchise Systems LLC. All rights reserved. ERA Franchise Systems LLC fully supports the principles of the Fair Housing Act and the Equal Opportunity Act. ERA, ERA Real Estate powered, and their respective logos are registered service marks of ERA Franchise Systems LLC. Each office is independently owned and operated.