
301 W G Street #409, San Diego, CA 92101
Local realty services provided by:ERA North Orange County Real Estate
Listed by: billie bourgeois
Office: real brokerage technologies855-450-0442
MLS#:NDP2607642
Source:CRMLS
Price summary
- Price:$1,029,000
- Price per sq. ft.:$535.38
- Monthly HOA dues:$915
About this home
PRICED TO SELL! Rarely available top floor two story City Walk Penthouse in the heart of Downtown San Diego’s Marina District! This home offers 2 bedrooms, 2.5 bathrooms with wood flooring throughout the main living areas, complemented by a full size dining room and generously sized kitchen with an abundance of cabinetry, and pantry with pull-out shelving. Two private balconies with French doors create seamless indoor/outdoor living. Upstairs, you’ll find two true primary suites, each with its own ensuite bathroom, dual vanities, and large oversize closets. Storage is exceptional in this home with four balcony storage rooms, a finished walk-in storage area under the stairs, plus two additional storage cabinets in the garage. Additional features of this home include central air conditioning, full size washer and dryer, 2 parking spaces with a private EV charger. Enjoy some of the lowest HOA fees in the Marina District while still having access to desirable community amenities including two beautifully maintained courtyards with fire pits, a fitness center with 2 new treadmills & 2 new smart TV's, bike storage and Google Fiber high speed internet. The Marina District location puts some of San Diego’s best destinations just outside your door. Seaport Village, Petco Park, the Gaslamp Quarter, The Rady Shell at Jacobs Park, Santa Fe Depot, the waterfront and the Coronado Ferry are in immediate proximity. This is an exceptional opportunity to enjoy the space and comfort of a home with the convenient lifestyle of Downtown San Diego living....
Contact an agent
Home facts
- Year built:2003
- Listing ID #:NDP2607642
- Added:45 day(s) ago
- Updated:September 28, 2026 at 12:21 PM
Rooms and interior
- Bedrooms:2
- Total bathrooms:3
- Full bathrooms:2
- Half bathrooms:1
- Flooring:Carpet, Tile, Wood
- Kitchen Description:Dishwasher, Disposal, Gas Range, Microwave, Pantry, Refrigerator
- Living area:1,922 sq. ft.
Heating and cooling
- Cooling:Central Air
- Heating:Forced Air
- Central air:Yes
Structure and exterior
- Year built:2003
- Building area:1,922 sq. ft.
- Lot area:1.36 Acres
- Lot Features:Walkstreet
- Exterior Features:Covered, Patio
- Levels:2 Story
Finances and disclosures
- Price:$1,029,000
- Price per sq. ft.:$535.38
Features and amenities
- Appliances:Dishwasher, Disposal
- Amenities:All Bedrooms Up, Balcony, Bar, Carbon Monoxide (CO2) Detector, Granite Counters, Open Floor Plan, Recessed Lighting, Storage, Tandem, Walk In Closets
Parking
- Total parking spaces:2
- Parking description:Assigned, Community Structure
- Garage:Yes
- Garage spaces:2
New listings near 301 W G Street #409
- Coming Soon
 $1,625,000Coming Soon4 beds 3 baths2,016 sq. ft.
Address Withheld By Seller, San Diego, CA 92122
MLS# 260023566SDListed by: REDFIN CORPORATION - Coming Soon
 $975,000Coming Soon1 beds 1 baths468 sq. ft.
2613 Mission Blvd #14, San Diego, CA 92109
MLS# PTP2607287Listed by: BERKSHIRE HATHAWAY HOMESERVICE - Coming Soon
 $750,000Coming Soon2 beds 2 baths1,328 sq. ft.
12837 Via Moura, San Diego, CA 92128
MLS# NDP2608987Listed by: O'ROURKE REALTY - Coming Soon
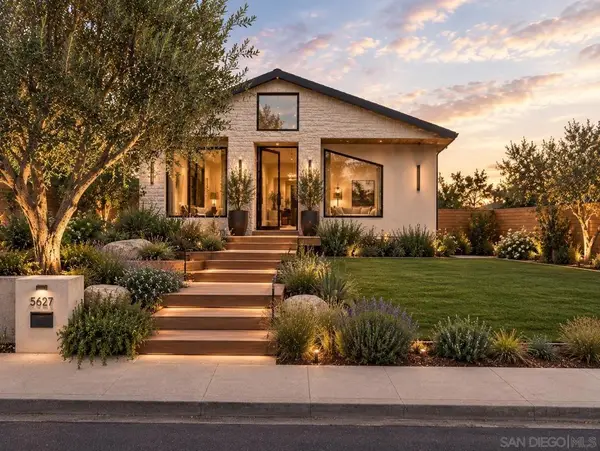 $3,699,000Coming Soon3 beds 3 baths2,700 sq. ft.
Address Withheld By Seller, San Diego, CA 92106
MLS# 260023523SDListed by: EXP REALTY OF CALIFORNIA INC - Coming Soon
 $875,000Coming Soon2 beds 2 baths1,620 sq. ft.
Address Withheld By Seller, San Diego, CA 92101
MLS# 260023479SDListed by: BERND BROKERAGE - Coming Soon
 $875,000Coming Soon2 beds 2 baths1,620 sq. ft.
Address Withheld By Seller, San Diego, CA 92101
MLS# 260023479SDListed by: BERND BROKERAGE - Coming Soon
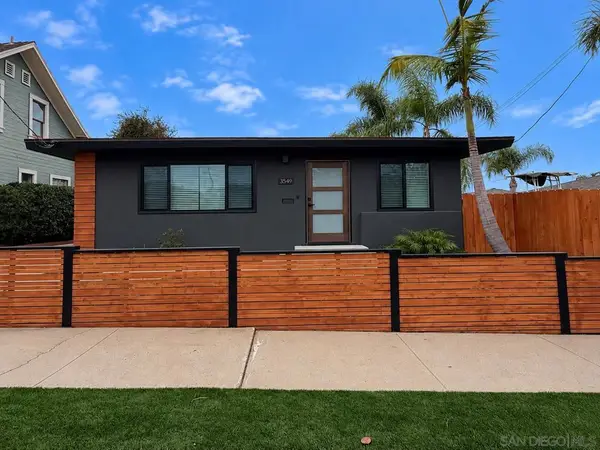 $1,250,000Coming Soon2 beds 2 baths1,092 sq. ft.
Address Withheld By Seller, San Diego, CA 92104
MLS# 260023434SDListed by: KELLER WILLIAMS LA JOLLA - Coming Soon
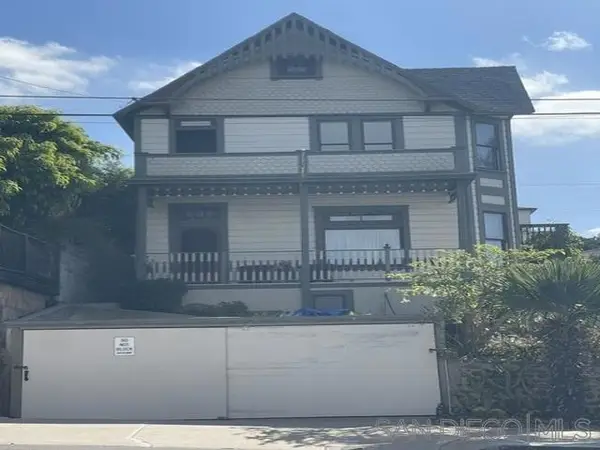 $2,200,000Coming Soon5 beds 2 baths2,478 sq. ft.
Address Withheld By Seller, San Diego, CA 92101
MLS# 260023428SDListed by: PALISADE REALTY INC - Coming Soon
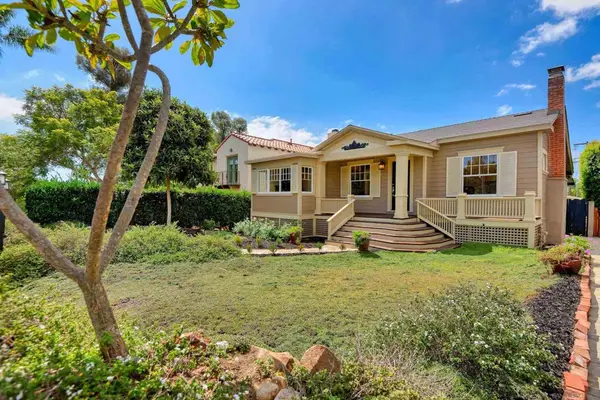 $1,695,000Coming Soon3 beds 2 baths1,659 sq. ft.
Address Withheld By Seller, San Diego, CA 92103
MLS# 260023400SDListed by: PACIFIC SOTHEBY'S INTERNATIONAL REALTY - Coming Soon
 $2,099,000Coming Soon4 beds 3 baths2,408 sq. ft.
Address Withheld By Seller, San Diego, CA 92130
MLS# 260023402SDListed by: KELLER WILLIAMS REALTY


Protect your home and budget from life's surprises with an Assurant Home Warranty, backed by a partner that supports you through every step of homeownership. Explore Plans.
© 2023 - 2026 ERA Franchise Systems LLC. All rights reserved. ERA Franchise Systems LLC fully supports the principles of the Fair Housing Act and the Equal Opportunity Act. ERA, ERA Real Estate powered, and their respective logos are registered service marks of ERA Franchise Systems LLC. Each office is independently owned and operated.