
3030 Suncrest Dr #801, San Diego, CA 92116
Local realty services provided by:ERA North Orange County Real Estate
Listed by: roxanne govari
Office: pemberley realty inc.619-778-0577
MLS#:260016606SD
Source:CRMLS
Price summary
- Price:$399,950
- Price per sq. ft.:$628.85
- Monthly HOA dues:$429
About this home
Welcome to Suncrest Villas! This beautifully maintained upper-level condo offers the perfect blend of comfort, convenience, and affordability in the heart of San Diego. The open-concept floor plan features a spacious living and dining area that flows seamlessly into a well-appointed kitchen with granite countertops, abundant cabinetry, and a breakfast bar—ideal for everyday living and entertaining. The generous bedroom includes mirrored closet doors and direct access to the full bathroom, while a private balcony overlooks the sparkling community pool, creating the perfect spot to enjoy your morning coffee or unwind in the evening. Additional highlights include a mini-split heating and air conditioning system for year-round comfort, assigned parking, and a well-maintained community with resort-style amenities including a pool, spa, fitness center, BBQ area, picnic space, and lush landscaped grounds. Ideally located just minutes from shopping, dining, coffee shops, freeways, SDSU, Mission Valley, Downtown San Diego, and local beaches, this move-in-ready home offers exceptional value for first-time buyers, downsizers, or investors alike....
Contact an agent
Home facts
- Year built:1972
- Subdivision & Development:Normal Heights
- Listing ID #:260016606SD
- Added:50 day(s) ago
- Updated:August 27, 2026 at 01:24 PM
Rooms and interior
- Bedrooms:1
- Total bathrooms:1
- Full bathrooms:1
- Kitchen Description:Dishwasher, Electric Range, Microwave, Refrigerator
- Living area:636 sq. ft.
Heating and cooling
- Cooling:Central Air
- Heating:Electric
- Central air:Yes
Structure and exterior
- Year built:1972
- Building area:636 sq. ft.
- Lot area:4.16 Acres
- Levels:1 Story
Utilities
- Water:Public
Finances and disclosures
- Price:$399,950
- Price per sq. ft.:$628.85
Features and amenities
- Appliances:Dishwasher, Disposal, Electric Range, Microwave, Refrigerator
- Laundry features:Common Area, Electric Dryer Hookup
- Pool features:Association Pool, Community Pool, Fenced, In Ground
Parking
- Total parking spaces:1
- Parking description:Assigned
New listings near 3030 Suncrest Dr #801
- Coming Soon
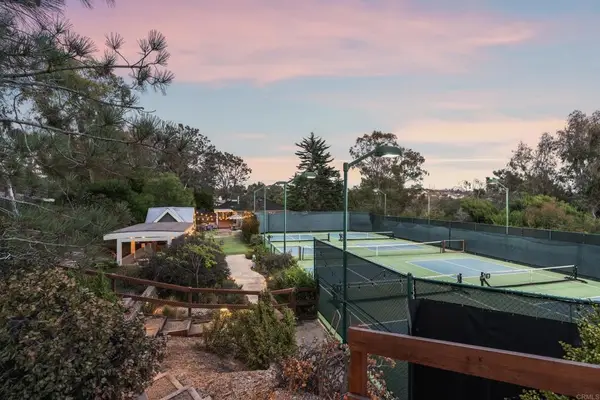 $3,549,000Coming Soon4 beds 5 baths2,377 sq. ft.
11670 Tierra Del Sur, San Diego, CA 92130
MLS# NDP2608096Listed by: NORTH COMPASS REALTY - Coming Soon
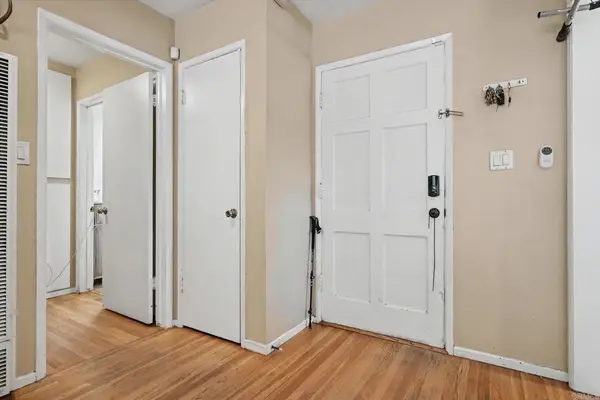 $859,000Coming Soon3 beds 1 baths1,354 sq. ft.
4852 Elsa Road, San Diego, CA 92120
MLS# PTP2606556Listed by: COLDWELL BANKER WEST - Coming Soon
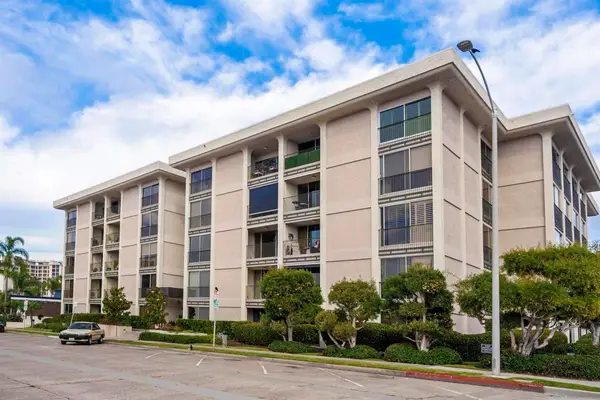 $1,150,000Coming Soon2 beds 2 baths1,158 sq. ft.
Address Withheld By Seller, La Jolla, CA 92037
MLS# 260021072SDListed by: BERKSHIRE HATHAWAY HOMESERVICES CALIFORNIA PROPERTIES - Coming Soon
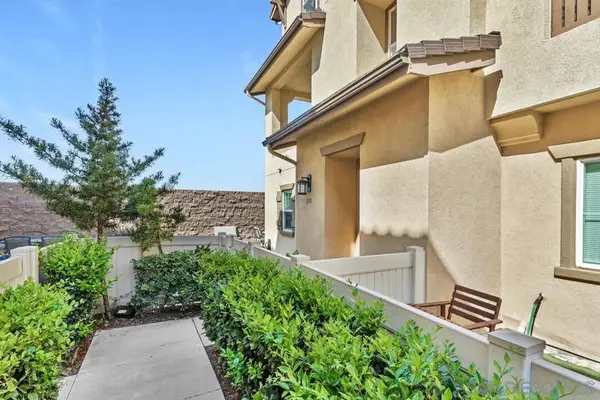 $664,990Coming Soon3 beds 3 baths1,701 sq. ft.
Address Withheld By Seller, San Diego, CA 92154
MLS# 260021034SDListed by: EXP REALTY OF CALIFORNIA, INC. - Coming Soon
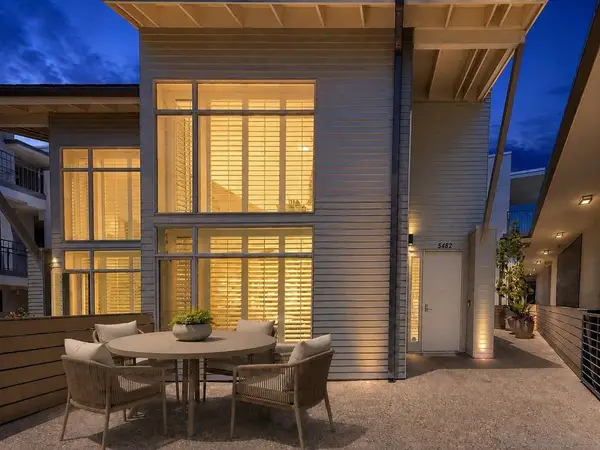 $1,449,000Coming Soon2 beds 3 baths1,341 sq. ft.
Address Withheld By Seller, La Jolla, CA 92037
MLS# 260020978SDListed by: EXP REALTY OF CALIFORNIA, INC. - Coming Soon
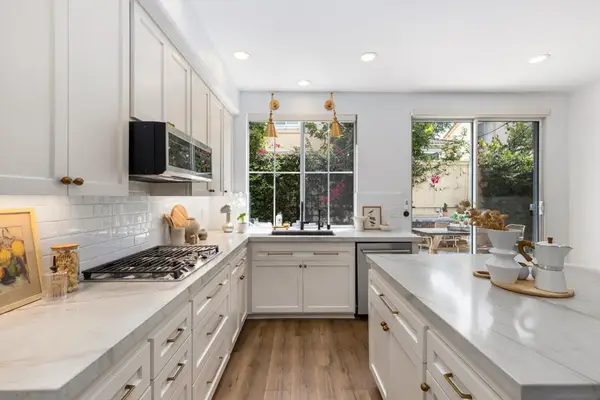 $1,685,000Coming Soon4 beds 3 baths2,049 sq. ft.
Address Withheld By Seller, San Diego, CA 92122
MLS# 260020989SDListed by: COMPASS - Coming Soon
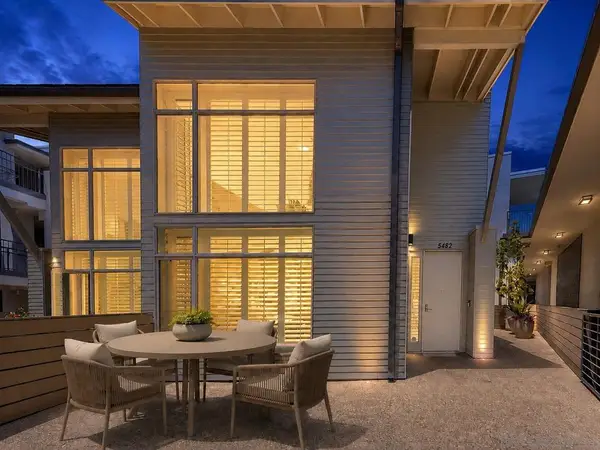 $1,449,000Coming Soon2 beds 3 baths1,341 sq. ft.
Address Withheld By Seller, La Jolla, CA 92037
MLS# 260020978SDListed by: EXP REALTY OF CALIFORNIA, INC. - Coming Soon
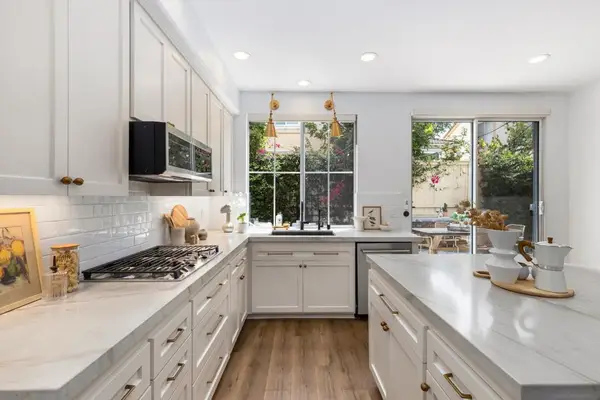 $1,685,000Coming Soon4 beds 3 baths2,049 sq. ft.
Address Withheld By Seller, San Diego, CA 92122
MLS# 260020989SDListed by: COMPASS - Coming Soon
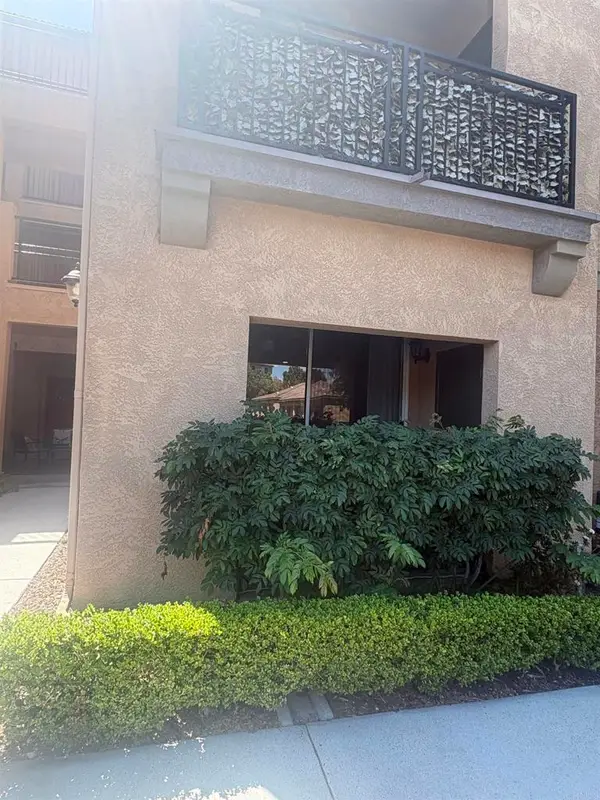 $618,000Coming Soon1 beds 1 baths808 sq. ft.
3845 Elijah Ct #613, San Diego, CA 92130
MLS# NDP2608070Listed by: KELLER WILLIAMS REALTY - Coming Soon
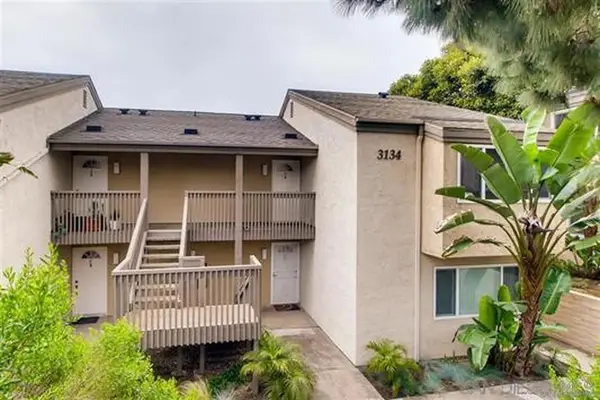 $595,000Coming Soon1 beds 1 baths691 sq. ft.
Address Withheld By Seller, La Jolla, CA 92037
MLS# 260020932SDListed by: COMPASS


Protect your home and budget from life's surprises with an Assurant Home Warranty, backed by a partner that supports you through every step of homeownership. Explore Plans.
© 2023 - 2026 ERA Franchise Systems LLC. All rights reserved. ERA Franchise Systems LLC fully supports the principles of the Fair Housing Act and the Equal Opportunity Act. ERA, ERA Real Estate powered, and their respective logos are registered service marks of ERA Franchise Systems LLC. Each office is independently owned and operated.