
3490 Bayside Walk #A, San Diego, CA 92109
Local realty services provided by:ERA North Orange County Real Estate
3490 Bayside Walk #A,San Diego, CA 92109
$3,995,000
- 4 Beds
- 4 Baths
- 1,770 sq. ft.
- Condominium
- Active
Listed by: maxine gellens, mark magstadt
Office: berkshire hathaway homeservices california properties858-459-0501
MLS#:260014489SD
Source:CRMLS
Price summary
- Price:$3,995,000
- Price per sq. ft.:$2,257.06
About this home
This extensively remodeled residence on the bayfront in North Mission Beach pairs contemporary design with panoramic water views and an effortless indoor-outdoor experience. Walls of folding glass create a seamless connection between the living spaces and a waterfront patio with a built-in BBQ, fire table, and front-row setting overlooking the sand and shoreline. The approximately 1,770-square-foot floor plan offers 4 bedrooms and 3.5 bathrooms, including a stunning primary retreat with a dramatic arched window framing marina views, walk-in closet, spa-inspired bath with oversized shower, plus a private bay-facing covered balcony featuring a freestanding soaking tub. Designed as a natural extension of the home, the open-concept kitchen blends contemporary style with everyday functionality. The kitchen is appointed with Miele appliances (including a built-in espresso maker), quartz surfaces, abundant cabinetry, wine refrigerator, a pantry, and a Galley workstation sink. A pass-through one-car garage and adjoining carport provide off-street parking for two vehicles. Ideally located moments from the Pacific Ocean and the many dining and outdoor activities of Mission Beach and Pacific Beach, this gorgeous turnkey residence offers an exceptional opportunity to enjoy one of San Diego's most desirable coastal settings....
Contact an agent
Home facts
- Year built:1998
- Listing ID #:260014489SD
- Added:15 day(s) ago
- Updated:July 01, 2026 at 01:26 PM
Rooms and interior
- Bedrooms:4
- Total bathrooms:4
- Full bathrooms:3
- Half bathrooms:1
- Flooring:Tile, Wood
- Kitchen Description:Barbecue, Dishwasher, Gas Cooking, Microwave, Pantry, Range Hood, Refrigerator, Stone Counters
- Living area:1,770 sq. ft.
Heating and cooling
- Cooling:Central Air
- Heating:Electric, Forced Air
- Central air:Yes
Structure and exterior
- Roof:Common Roof
- Year built:1998
- Building area:1,770 sq. ft.
- Construction Materials:Stucco
- Exterior Features:Covered Patio, Deck, Fire Pit, Patio, Stone Patio
- Levels:2 Story
Finances and disclosures
- Price:$3,995,000
- Price per sq. ft.:$2,257.06
Features and amenities
- Appliances:Barbecue, Dishwasher, Disposal, Microwave, Range Hood, Refrigerator, Tankless Water Heater
- Laundry features:Electric Dryer Hookup, Gas Dryer Hookup
- Amenities:Balcony, Ceiling Fans, Fire Pit, Living Room Deck Attached, Pantry, Recessed Lighting, Walk In Closets
Parking
- Total parking spaces:2
- Parking description:Carport
- Garage:Yes
- Garage spaces:1
New listings near 3490 Bayside Walk #A
- New
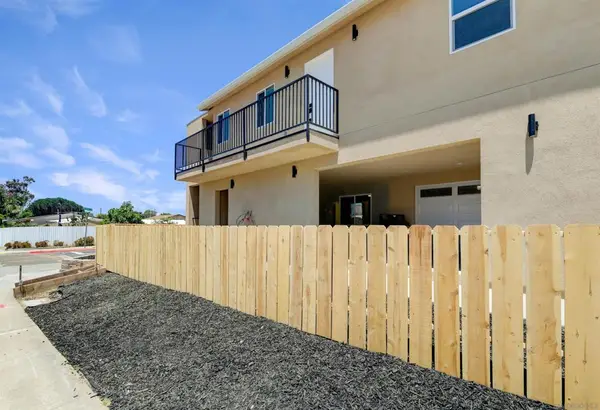 $1,265,000Active4 beds 2 baths3,300 sq. ft.
303 Sears Ave., San Diego, CA 92114
MLS# 260015911SDListed by: DISCOVERY PROPERTY GROUP, INC. - New
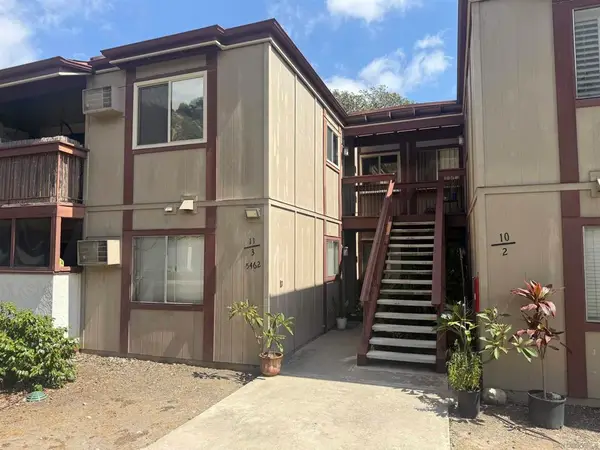 $468,800Active2 beds 2 baths1,144 sq. ft.
5462 Adobe Falls Rd #11, San Diego, CA 92120
MLS# 260015913SDListed by: COMPASS - Coming Soon
 $1,849,000Coming Soon4 beds 2 baths
Address Withheld By Seller, San Diego, CA 92128
MLS# 260015914SDListed by: HERITAGE HOMES SAN DIEGO - New
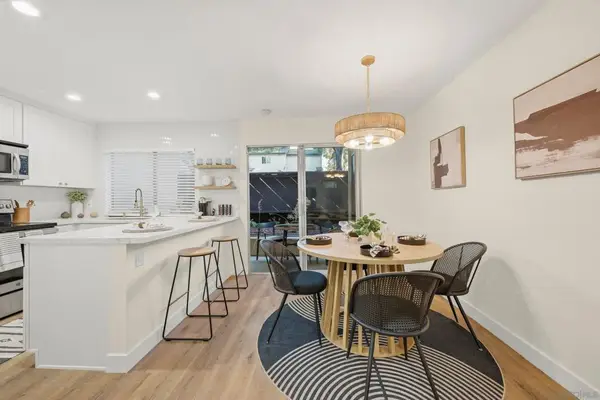 $499,000Active2 beds 2 baths894 sq. ft.
7954 Mission Center #B, San Diego, CA 92108
MLS# 260015910SDListed by: REAL BROKER - New
 $1,265,000Active4 beds 2 baths3,300 sq. ft.
303 Sears Ave., San Diego, CA 92114
MLS# 260015911SDListed by: DISCOVERY PROPERTY GROUP, INC. - Coming Soon
 $1,849,000Coming Soon4 beds 2 baths
Address Withheld By Seller, San Diego, CA 92128
MLS# 260015914SDListed by: HERITAGE HOMES SAN DIEGO - New
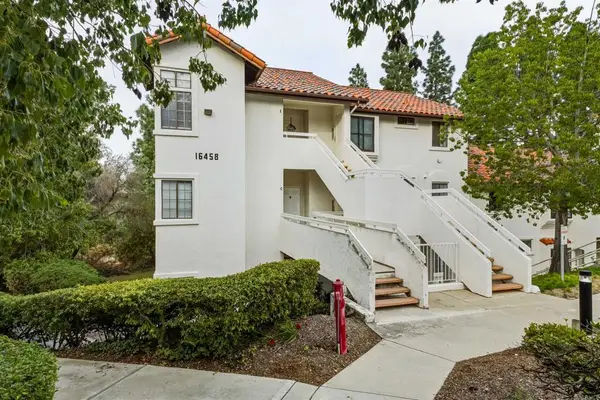 $719,900Active3 beds 2 baths1,506 sq. ft.
16458 Avenida Venusto #E, San Diego, CA 92128
MLS# NDP2606278Listed by: AARE - New
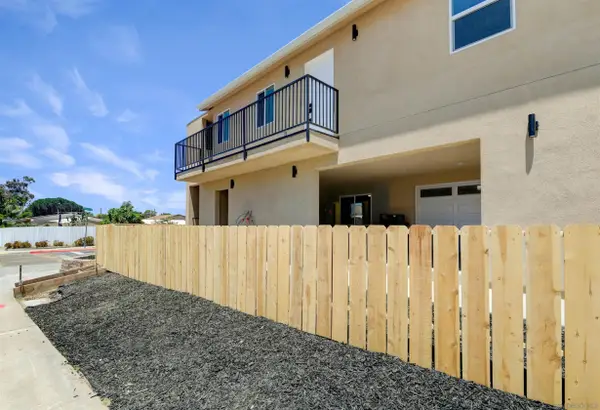 $1,265,000Active4 beds 2 baths3,300 sq. ft.
303 Sears Ave., San Diego, CA 92114
MLS# 260015911Listed by: DISCOVERY PROPERTY GROUP, INC. - New
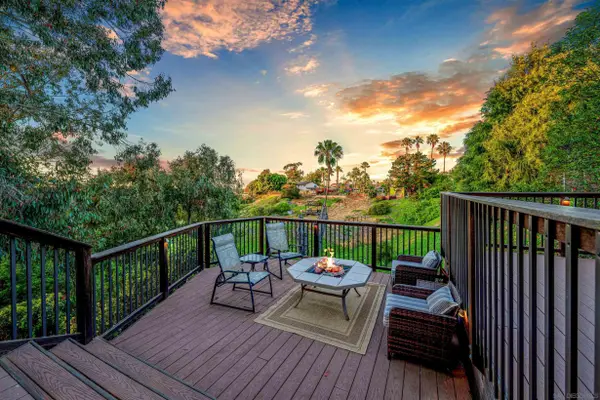 $1,525,000Active3 beds 3 baths1,564 sq. ft.
7212 Florey St, San Diego, CA 92122
MLS# 260015912Listed by: THE OPPENHEIM GROUP - New
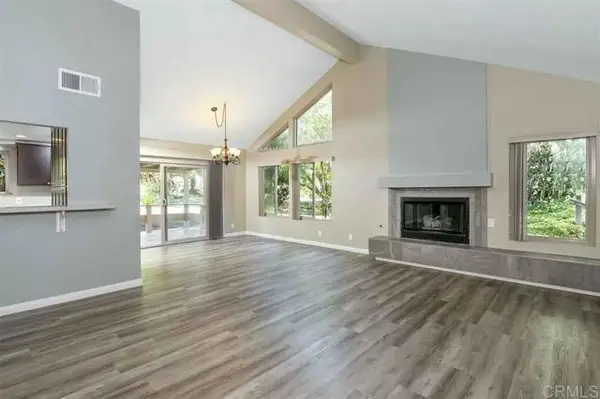 $1,080,000Active3 beds 3 baths1,750 sq. ft.
5210 Caminito Apartado Street, San Diego, CA 92108
MLS# PTP2604900Listed by: FLETCHER HILLS FINANCIAL


Protect your home and budget from life's surprises with an Assurant Home Warranty, backed by a partner that supports you through every step of homeownership. Explore Plans.
© 2023 - 2026 ERA Franchise Systems LLC. All rights reserved. ERA Franchise Systems LLC fully supports the principles of the Fair Housing Act and the Equal Opportunity Act. ERA, ERA Real Estate powered, and their respective logos are registered service marks of ERA Franchise Systems LLC. Each office is independently owned and operated.