
368 Los Reyes Dr, San Diego, CA 92114
Local realty services provided by:ERA Excel Realty
Listed by: jessica mushovic
Office: big block realty, inc.800-550-3209
MLS#:SDC0000124
Source:CRMLS
Price summary
- Price:$650,000
- Price per sq. ft.:$575.22
About this home
Exclusive views and sunsets await at the top of this Skyline Hills abode. Finally, more space to run around and tan in the San Diego sun! Surrounded by constant breezes and bathed in natural light, find yourself in the perfect open floor plan for entertaining and dining al fresco in your expansive backyard. Recently remodeled features such as newly installed AC and solar, work shed w/ electrical, security cameras, Polk surround sound, customized closet, and window treatments. Newer roof, flooring, carpet, windows, Quartz counters and island, hardware, and irrigation. Besides the 2 car garage, there is ample space for an RV and more vehicles. Check out the 3D and video tours! Broker and Broker's Agents do not represent or guarantee the accuracy of the square footage, permitted or un-permitted space, bed/bath count, lot size/dimensions, schools, or other information concerning the conditions or features of the property. Buyer is advised to independently verify the accuracy of all information through personal inspection & w/ appropriate professionals to satisfy themselves. Architectural Style: Craftsman/Bungalow View: Craftsman/Bungalow Equipment: Garage Door Opener, Shed(s) Other Fees: 0 Topography: LL...
Contact an agent
Home facts
- Year built:1961
- Subdivision & Development:Encanto
- Listing ID #:SDC0000124
- Added:1274 day(s) ago
- Updated:October 06, 2026 at 08:46 AM
Rooms and interior
- Bedrooms:3
- Total bathrooms:2
- Full bathrooms:2
- Kitchen Description:Dishwasher, Disposal, Electric Range, Gas Range, Microwave
- Living area:1,130 sq. ft.
Heating and cooling
- Cooling:Central Air, High Efficiency
- Heating:Fireplaces, Forced Air, Natural Gas
- Central air:Yes
Structure and exterior
- Roof:Shingle
- Year built:1961
- Building area:1,130 sq. ft.
- Construction Materials:Stucco
- Levels:1 Story
Utilities
- Sewer:Sewer Not Available
Finances and disclosures
- Price:$650,000
- Price per sq. ft.:$575.22
Features and amenities
- Appliances:Dishwasher, Disposal, Electric Range
- Amenities:All Bedrooms Down, Open Floor Plan, Recessed Lighting
Parking
- Total parking spaces:6
- Parking description:Door-Multi, Driveway, Garage
- Garage:Yes
- Garage spaces:2
New listings near 368 Los Reyes Dr
- Coming Soon
 $1,299,990Coming Soon3 beds 3 baths1,612 sq. ft.
11277 Timbergate Circle, San Diego, CA 92128
MLS# NDP2609282Listed by: EXP REALTY OF SOUTHERN CA - Coming Soon
 $845,000Coming Soon2 beds 2 baths1,503 sq. ft.
Address Withheld By Seller, San Diego, CA 92108
MLS# 260024237SDListed by: COMPASS - Coming Soon
 $525,000Coming Soon2 beds 2 baths1,040 sq. ft.
Address Withheld By Seller, San Diego, CA 92128
MLS# 260024220SDListed by: EXP REALTY OF SOUTHERN CA - Coming Soon
 $469,000Coming Soon2 beds 1 baths972 sq. ft.
7988 Mission Center Court #H, San Diego, CA 92108
MLS# PTP2607495Listed by: COMPASS - Coming Soon
 $1,125,000Coming Soon3 beds 1 baths1,487 sq. ft.
3659 Kingsley St, San Diego, CA 92106
MLS# PTP2607484Listed by: AGARMA REALTY INC - Coming Soon
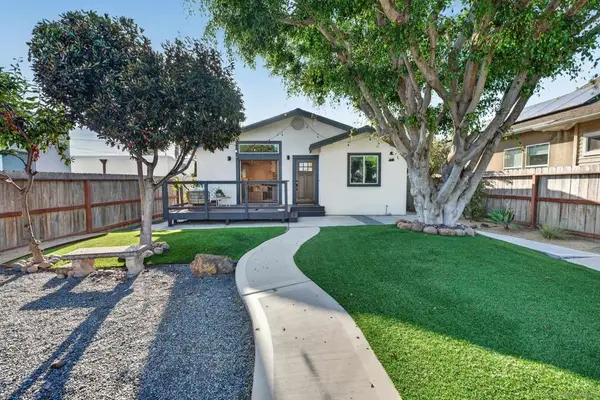 $1,399,000Coming Soon3 beds 2 baths1,330 sq. ft.
Address Withheld By Seller, San Diego, CA 92104
MLS# 260024134SDListed by: BERKSHIRE HATHAWAY HOMESERVICES CALIFORNIA PROPERTIES - Coming Soon
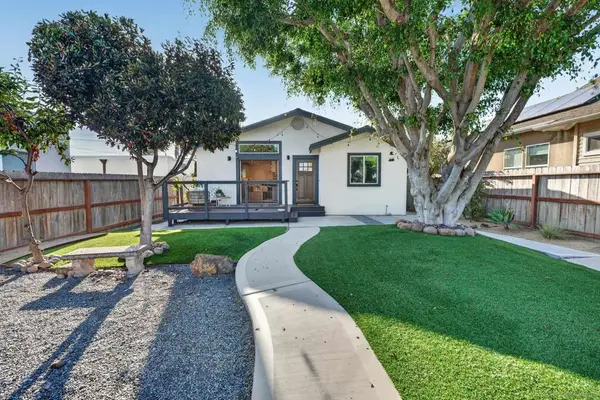 $1,399,000Coming Soon3 beds 2 baths1,330 sq. ft.
Address Withheld By Seller, San Diego, CA 92104
MLS# 260024134SDListed by: BERKSHIRE HATHAWAY HOMESERVICES CALIFORNIA PROPERTIES - Coming Soon
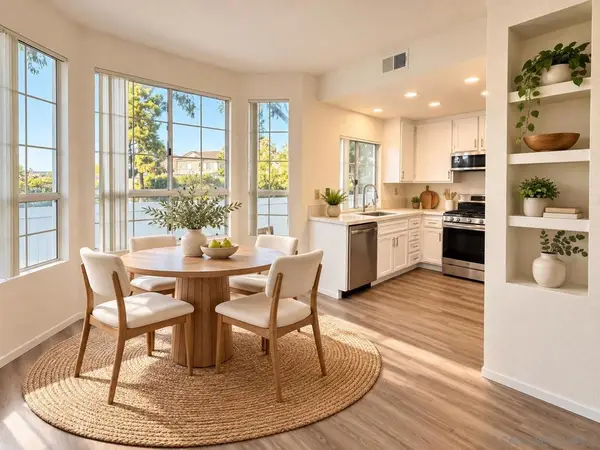 $630,000Coming Soon2 beds 2 baths1,040 sq. ft.
Address Withheld By Seller, San Diego, CA 92126
MLS# 260024118SDListed by: EXP REALTY OF SOUTHERN CA - Coming Soon
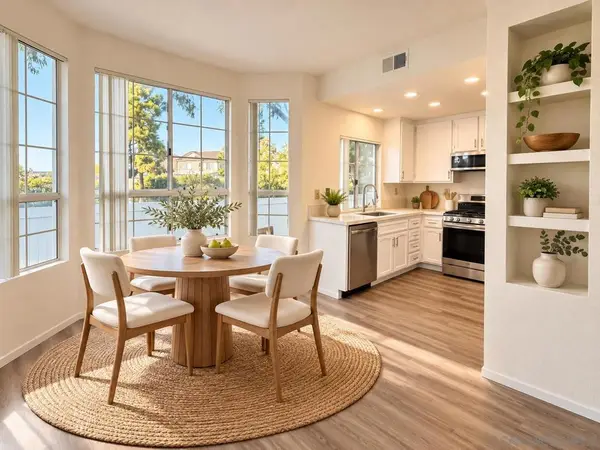 $630,000Coming Soon2 beds 2 baths1,040 sq. ft.
Address Withheld By Seller, San Diego, CA 92126
MLS# 260024118SDListed by: EXP REALTY OF SOUTHERN CA - Coming Soon
 $3,195,000Coming Soon5 beds 6 baths5,535 sq. ft.
Address Withheld By Seller, San Diego, CA 92131
MLS# 260024108SDListed by: SERHANT CALIFORNIA, INC.


Protect your home and budget from life's surprises with an Assurant Home Warranty, backed by a partner that supports you through every step of homeownership. Explore Plans.
© 2023 - 2026 ERA Franchise Systems LLC. All rights reserved. ERA Franchise Systems LLC fully supports the principles of the Fair Housing Act and the Equal Opportunity Act. ERA, ERA Real Estate powered, and their respective logos are registered service marks of ERA Franchise Systems LLC. Each office is independently owned and operated.