
3721 Yosemite Street, San Diego, CA 92109
Local realty services provided by:ERA Excel Realty
3721 Yosemite Street,San Diego, CA 92109
$2,750,000
- 4 Beds
- 5 Baths
- 2,258 sq. ft.
- Single family
- Active
Listed by: jacob hunter, benjamin ryan
Office: tourmaline properties, inc.858-799-1020
MLS#:260017214SD
Source:CRMLS
Price summary
- Price:$2,750,000
- Price per sq. ft.:$1,217.89
About this home
Newly built coastal modern in Crown Point — just a 3-minute walk to the sand and boardwalk of Mission Bay. Three-level main home with 3 bedrooms and 3.5 baths, including a third-level flex bedroom/office/game room opening to a large roof deck. A detached ADU adds a 4th en-suite bedroom. Professional kitchen with walk-in pantry and Bosch appliances. Built-in sound system in main level and primary bedroom. This is Southern California beach living, steps from the water.
Contact an agent
Home facts
- Year built:2026
- Listing ID #:260017214SD
- Added:1 day(s) ago
- Updated:July 15, 2026 at 12:27 AM
Rooms and interior
- Bedrooms:4
- Total bathrooms:5
- Full bathrooms:4
- Half bathrooms:1
- Kitchen Description:Dishwasher, Gas Range, Microwave, Refrigerator
- Living area:2,258 sq. ft.
Heating and cooling
- Cooling:Central Air
- Heating:Electric, Forced Air
- Central air:Yes
Structure and exterior
- Roof:Flat
- Year built:2026
- Building area:2,258 sq. ft.
- Lot area:0.06 Acres
- Construction Materials:Stucco
- Levels:Three Or More
Finances and disclosures
- Price:$2,750,000
- Price per sq. ft.:$1,217.89
Features and amenities
- Appliances:Dishwasher, Disposal, Gas Range, Microwave, Refrigerator
- Laundry features:Gas Dryer Hookup
Parking
- Total parking spaces:2
- Parking description:Carport
New listings near 3721 Yosemite Street
- Coming Soon
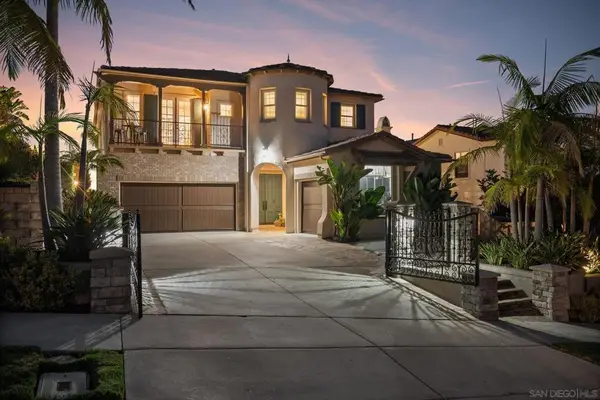 $3,895,000Coming Soon5 beds 5 baths
Address Withheld By Seller, San Diego, CA 92130
MLS# 260017196SDListed by: RE/MAX CONNECTIONS - New
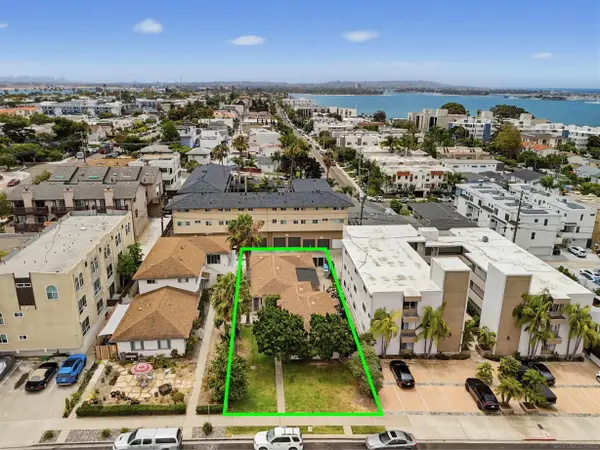 $1,700,000Active4 beds 3 baths1,800 sq. ft.
1449-53 Oliver Ave, San Diego, CA 92109
MLS# 260017184Listed by: APARTMENT REALTY GROUP (ARG) - New
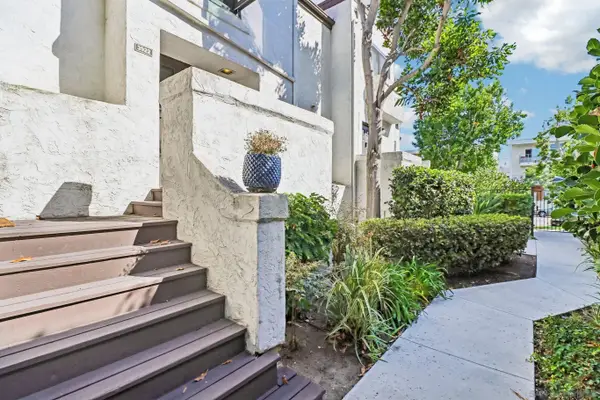 $580,000Active1 beds 1 baths876 sq. ft.
3922 Voltaire St, San Diego, CA 92107
MLS# 260017189Listed by: COLDWELL BANKER WEST - New
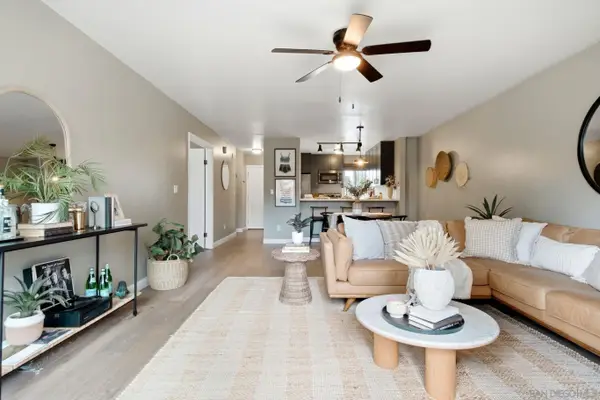 $460,000Active2 beds 1 baths943 sq. ft.
4185 Mount Alifan #F, San Diego, CA 92111
MLS# 260017190Listed by: KELLER WILLIAMS LA JOLLA - Open Sat, 12 to 2pmNew
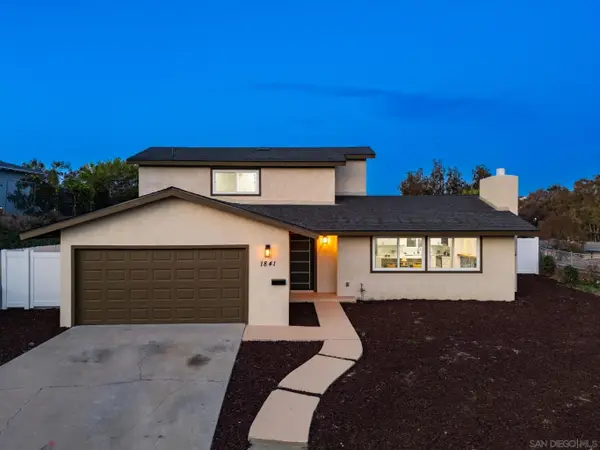 $985,000Active3 beds 3 baths1,512 sq. ft.
1841 Alta View Drive, San Diego, CA 92139
MLS# 260017197Listed by: BETTERHOMES&GARDENS-NAPOLITANO 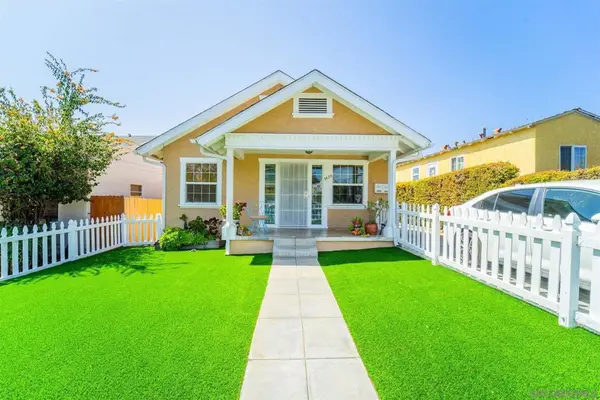 $1,365,000Active-- beds -- baths
3420 22 Cherokee Pt., San Diego, CA 92104
MLS# 260011402SDListed by: REAL BROKER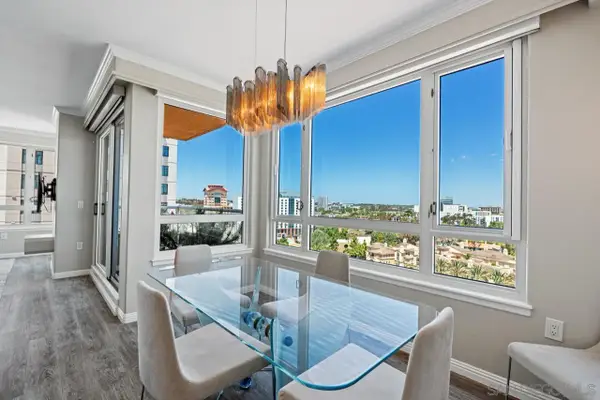 $699,900Active2 beds 2 baths1,153 sq. ft.
3890 Nobel #1003, San Diego, CA 92122
MLS# 260012243Listed by: COMPASS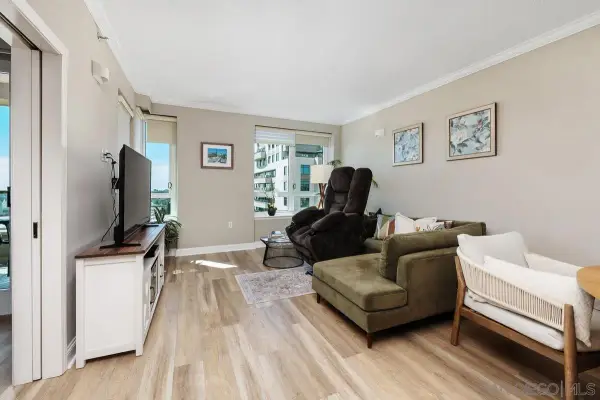 $550,000Active2 beds 2 baths1,200 sq. ft.
3890 Nobel Dr #1505, San Diego, CA 92122
MLS# 260015060Listed by: COMPASS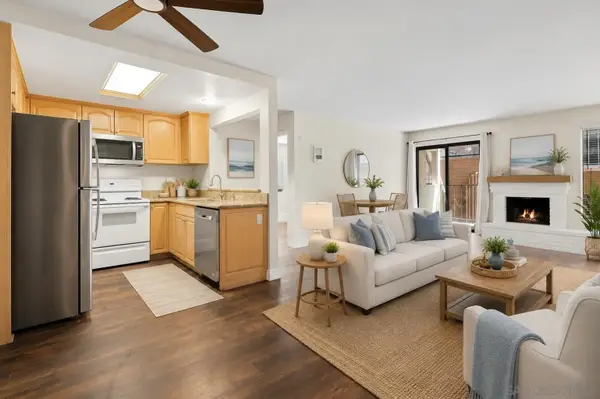 $539,000Active2 beds 2 baths921 sq. ft.
2950 Broadway #16, San Diego, CA 92102
MLS# 260015821Listed by: MELISSA GOLDSTEIN TUCCI- New
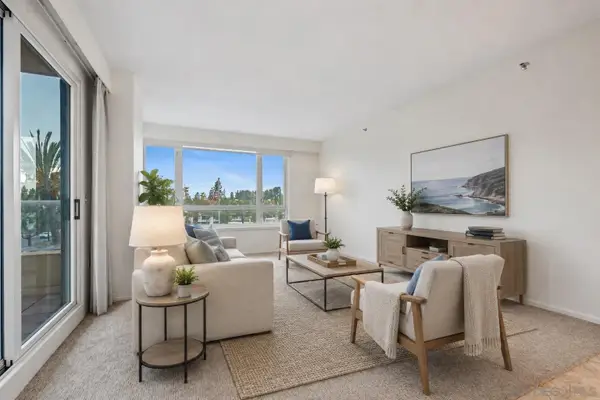 $450,000Active2 beds 2 baths1,153 sq. ft.
3890 Nobel Dr. #306, San Diego, CA 92122
MLS# 260016436Listed by: COMPASS


Protect your home and budget from life's surprises with an Assurant Home Warranty, backed by a partner that supports you through every step of homeownership. Explore Plans.
© 2023 - 2026 ERA Franchise Systems LLC. All rights reserved. ERA Franchise Systems LLC fully supports the principles of the Fair Housing Act and the Equal Opportunity Act. ERA, ERA Real Estate powered, and their respective logos are registered service marks of ERA Franchise Systems LLC. Each office is independently owned and operated.