
4326 5th Avenue, San Diego, CA 92103
Local realty services provided by:ERA North Orange County Real Estate
4326 5th Avenue,San Diego, CA 92103
$439,500
- 1 Beds
- 1 Baths
- 640 sq. ft.
- Condominium
- Active
Listed by: susan tavakoli
Office: homesmart, evergreen realty949-600-8930
MLS#:OC26201332
Source:CRMLS
Price summary
- Price:$439,500
- Price per sq. ft.:$686.72
- Monthly HOA dues:$588
About this home
Presenting a gorgeous upstair unit in Canyon Woods, one of Hillcrest's hidden gems and a private hillside community offering comfort, convenience, privacy and incredible amenities. Enjoy gorgeous views from this enchanting 1-bedroom, 1-bath condominium features 640 square feet of living space and is optimally located in one of San Diego's most desirable neighborhoods. Inside, the home features a fully upgraded kitchen complete with new stainless steel appliances, Quartz countertop, new kitchen sink and new ceiling mounted lightings. The bathroom is complete with new sink, vanity cabinet, mirror and beautiful lights. The bedroom is furnished with plush new carpet, shades and ceiling fan. Windows are furnished with new shades. Many other upgrades are also included to provide a comfortable and functional living space for the new occupants. The home offers a full storage next door and a bicycle room on the first floor. The unit also includes an assigned parking space and guest parking spaces. The community enjoys resort-style amenities including a heated swimming pool, indoor spa, and clubhouse,and two tennis courts. Residents enjoy taking walks within the serene community of Hillcrest and take a short ride to the vibrant San Diego downtown activities with popular restaurants, coffee shops, boutiques and nightclubs. This property offers limitless opportunities to investors, new home owners and to those who would enjoy all the offered amenities....
Contact an agent
Home facts
- Year built:1973
- Subdivision & Development:San Diego
- Listing ID #:OC26201332
- Added:36 day(s) ago
- Updated:November 03, 2026 at 04:17 PM
Rooms and interior
- Bedrooms:1
- Total bathrooms:1
- Full bathrooms:1
- Flooring:Carpet, Laminate, Tile
- Kitchen Description:Dishwasher, Electric Oven, Electric Range, Freezer, Ice Maker, Microwave, Range Hood, Refrigerator, Self Cleaning Oven, Vented Exhaust Fan
- Bedroom Description:Dressing Area
- Living area:640 sq. ft.
Heating and cooling
- Cooling:Whole House Fan
- Heating:Radiant
Structure and exterior
- Roof:Shingle
- Year built:1973
- Building area:640 sq. ft.
- Lot Features:Corner Lot, Drip Irrigation/Bubblers, Landscaped, Level with Street, Sloped Down, Sprinkler System, Sprinklers In Front, Sprinklers In Rear, Sprinklers Timer, Street Level
- Architectural Style:Contemporary
- Construction Materials:Ducts Professionally Air-Sealed, Metal Siding, Plaster, Shingle Siding, Stucco
- Exterior Features:Covered Patio, Front Porch, Patio, Porch, Terrace
- Foundation Description:Permanent Foundation
- Levels:1 Story
Utilities
- Water:Public, Water Available, Water Connected
- Sewer:Public Sewer
Finances and disclosures
- Price:$439,500
- Price per sq. ft.:$686.72
Features and amenities
- Appliances:Dishwasher, Disposal, Electric Oven, Electric Range, Electric Water Heater, Freezer, Ice Maker, Microwave, Range Hood, Refrigerator, Self Cleaning Oven, Vented Exhaust Fan, Water Heater
- Laundry features:Common Area, Electric Dryer Hookup, Inside, Stacked, Washer Hookup
- Amenities:Balcony, Carbon Monoxide Detectors, Ceiling Fans, Clubhouse, Controlled Access, Double Pane Windows, Electricity, Fire Detection System, Lighting, Maintenance Front Yard, Maintenance Grounds, Meeting Room, Meeting/Banquet/Party Room, Open Floorplan, Paddle Tennis, Partially Furnished, Pool, Quartz Counters, Recessed Lighting, Recreation Area, Security Lights, Smoke Detectors, Storage, Storage Space, Tennis Courts, Trails, Walk In Closets
- Pool features:Association Pool, Community Pool, Electric Heat, Fenced, Filtered, Heated, In Ground, Permits, Pool, Tile
Parking
- Total parking spaces:1
- Parking description:Asphalt Driveway, Assigned, Concrete Driveway, Driveway, Driveway Up Slope From Street, Garage, Garage Faces Front, Guest, On Site, One Space, Paved Driveway, Private, Public
- Garage:Yes
- Garage spaces:1
New listings near 4326 5th Avenue
- Coming Soon
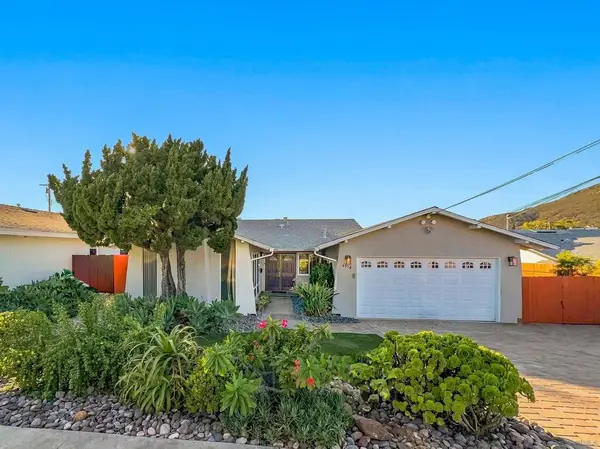 $1,124,000Coming Soon4 beds 2 baths1,703 sq. ft.
Address Withheld By Seller, San Diego, CA 92119
MLS# 260026265SDListed by: RE/MAX CONNECTIONS - Coming Soon
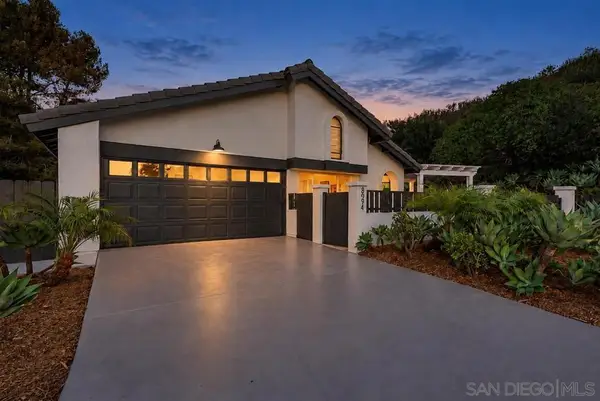 $1,395,000Coming Soon3 beds 2 baths1,649 sq. ft.
Address Withheld By Seller, San Diego, CA 92129
MLS# 260026243SDListed by: MISSION REALTY GROUP - Coming Soon
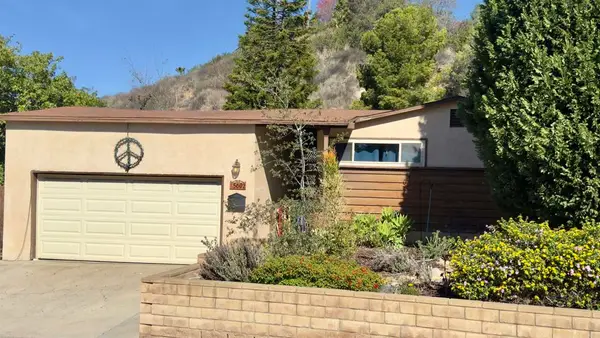 $850,000Coming Soon4 beds 2 baths1,604 sq. ft.
5602 Baja Drive, San Diego, CA 92115
MLS# PTP2608165Listed by: UNITED REAL ESTATE SAN DIEGO - Coming Soon
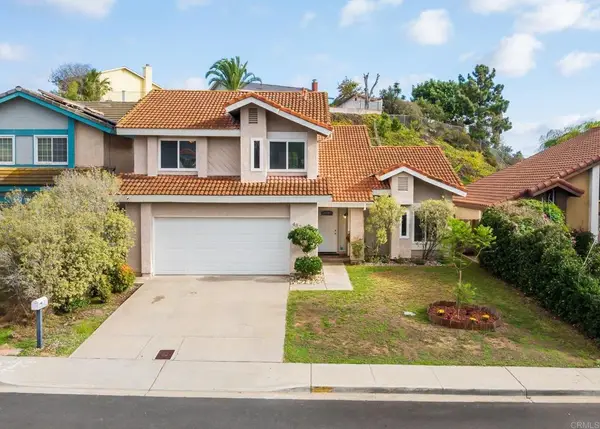 $1,675,000Coming Soon4 beds 3 baths2,259 sq. ft.
4821 Tula Court, San Diego, CA 92122
MLS# NDP2609995Listed by: WILLIS ALLEN REAL ESTATE - Coming Soon
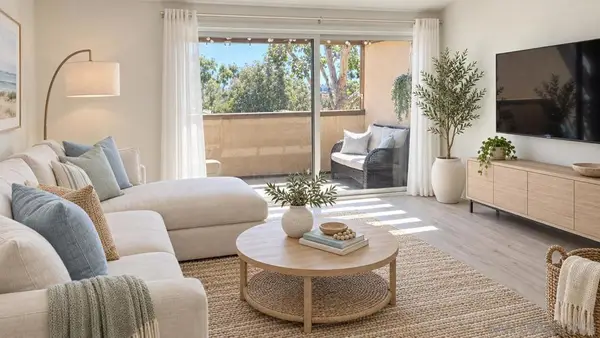 $588,888Coming Soon2 beds 2 baths956 sq. ft.
Address Withheld By Seller, San Diego, CA 92122
MLS# 260026168SDListed by: ENRG REALTY, INC. - Coming Soon
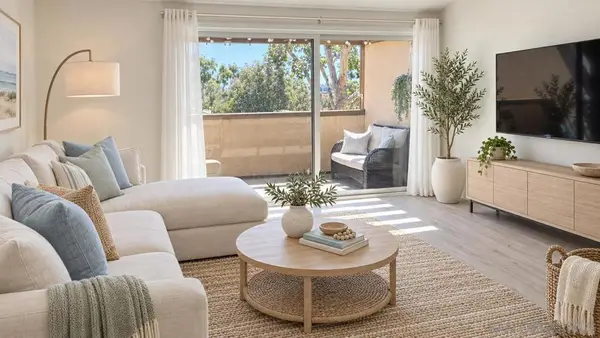 $588,888Coming Soon2 beds 2 baths956 sq. ft.
Address Withheld By Seller, San Diego, CA 92122
MLS# 260026168SDListed by: ENRG REALTY, INC. - Coming Soon
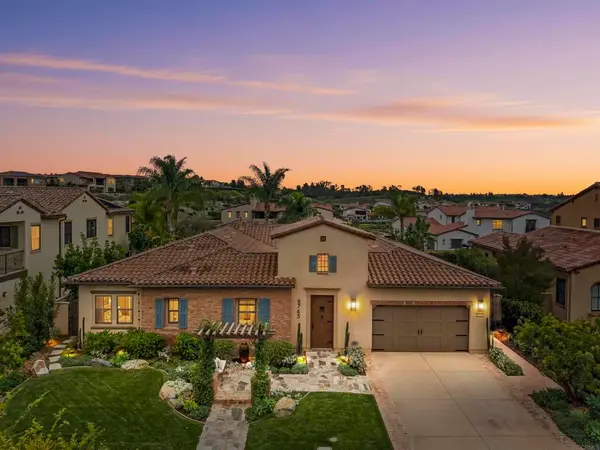 $2,799,999Coming Soon4 beds 5 baths3,058 sq. ft.
8745 Tillage Lane, San Diego, CA 92127
MLS# PTP2608141Listed by: REAL BROKER - Coming Soon
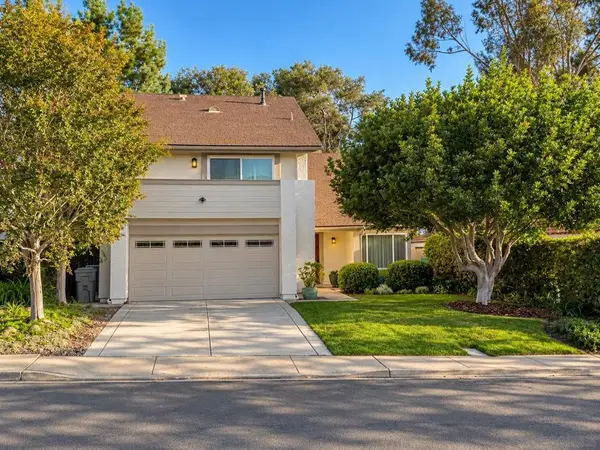 $1,350,000Coming Soon4 beds 3 baths2,143 sq. ft.
Address Withheld By Seller, San Diego, CA 92129
MLS# 260026143SDListed by: BERKSHIRE HATHAWAY HOMESERVICE - Coming Soon
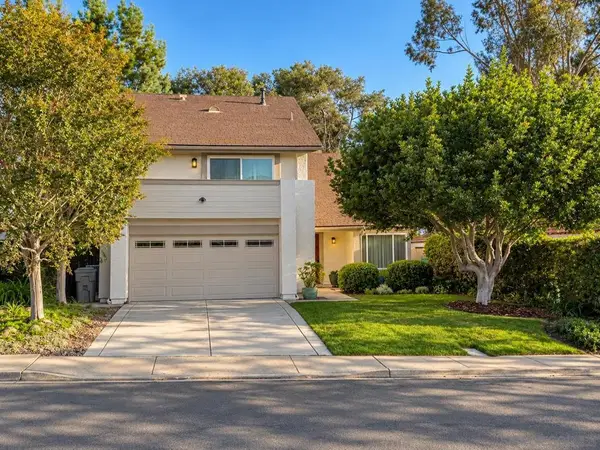 $1,350,000Coming Soon4 beds 3 baths2,143 sq. ft.
Address Withheld By Seller, San Diego, CA 92129
MLS# 260026143SDListed by: BERKSHIRE HATHAWAY HOMESERVICE - Coming Soon
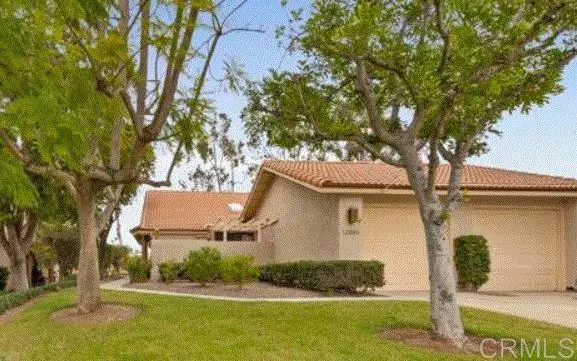 $769,000Coming Soon3 beds 2 baths1,350 sq. ft.
12884 Camino De La Breccia, San Diego, CA 92128
MLS# NDP2609951Listed by: KELLER WILLIAMS REALTY


Protect your home and budget from life's surprises with an Assurant Home Warranty, backed by a partner that supports you through every step of homeownership. Explore Plans.
© 2023 - 2026 ERA Franchise Systems LLC. All rights reserved. ERA Franchise Systems LLC fully supports the principles of the Fair Housing Act and the Equal Opportunity Act. ERA, ERA Real Estate powered, and their respective logos are registered service marks of ERA Franchise Systems LLC. Each office is independently owned and operated.