
4343 Ridgeway Drive, San Diego, CA 92116
Local realty services provided by:ERA North Orange County Real Estate
Listed by: mike tristani
Office: tristani real estate619-501-4000
MLS#:260019166SD
Source:CRMLS
Price summary
- Price:$2,650,000
- Price per sq. ft.:$1,068.12
About this home
Kensington Heights – Spectacular Views, Historic Charm & Mills Act Tax Savings Perched on a quiet, south-facing half-acre view lot in the coveted Kensington Heights neighborhood, this exceptional Mills Act property offers breathtaking panoramic views and remarkably low property taxes that transfer to the new owner. The current annual property tax assessment is under $6,000. The main level features a thoughtfully designed open floor plan with three bedrooms and three bathrooms, spacious living and dining areas, beautiful hardwood floors, and a remodeled kitchen. A generous walk-in pantry, large laundry room, and abundant storage add everyday convenience. The private primary suite is ideally positioned at the rear of the home to capture sweeping southern and eastern views. The updated primary bath, along with two beautiful vintage guest bathrooms, completes the main level. Stretching the length of the home, an expansive view deck/veranda provides the perfect setting to relax, entertain, and enjoy the stunning vistas. This is one of the finest streets in Kensington Heights, offering an unbeatable combination of tranquility, privacy, and scenery. The lower level features a separate entrance and includes a studio with its own full bath, making it ideal as a fourth bedroom, guest suite, home office, artist's studio, or flexible living space. Additional substantial storage is located beneath the home. A rare opportunity to own a historic property with timeless character, modern updates, extraordinary views, and significant long-term tax savings in Kensington!...
Contact an agent
Home facts
- Year built:1948
- Subdivision & Development:Kensington
- Listing ID #:260019166SD
- Added:1 day(s) ago
- Updated:August 06, 2026 at 12:26 AM
Rooms and interior
- Bedrooms:4
- Total bathrooms:4
- Full bathrooms:4
- Flooring:Wood
- Kitchen Description:Dishwasher, Range Hood
- Living area:2,481 sq. ft.
Heating and cooling
- Cooling:Central Air
- Heating:Forced Air, Natural Gas
- Central air:Yes
Structure and exterior
- Roof:Composition
- Year built:1948
- Building area:2,481 sq. ft.
- Lot Features:Sprinkler System
- Architectural Style:Traditional
- Construction Materials:Stucco
- Exterior Features:Concrete Patio, Covered Patio, Deck, Lanai, Rear Porch
- Levels:1 Story
Utilities
- Water:Public
Finances and disclosures
- Price:$2,650,000
- Price per sq. ft.:$1,068.12
Features and amenities
- Appliances:Dishwasher, Disposal, Gas Water Heater, Range Hood
- Laundry features:Gas Dryer Hookup, Laundry Room
Parking
- Total parking spaces:4
- Parking description:Concrete Driveway
- Garage:Yes
- Garage spaces:2
New listings near 4343 Ridgeway Drive
- New
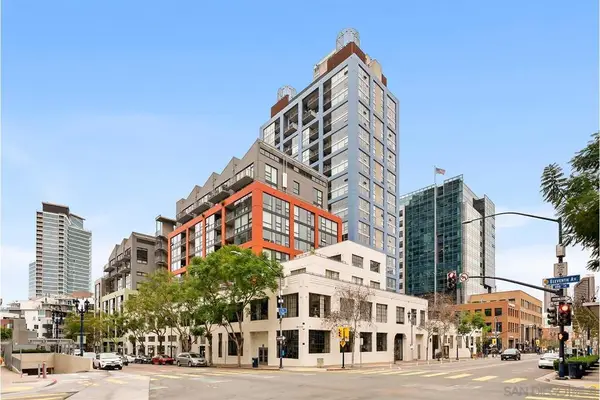 $799,900Active1 beds 2 baths1,379 sq. ft.
350 11th Ave #134, San Diego, CA 92101
MLS# 260019162SDListed by: COMPASS - New
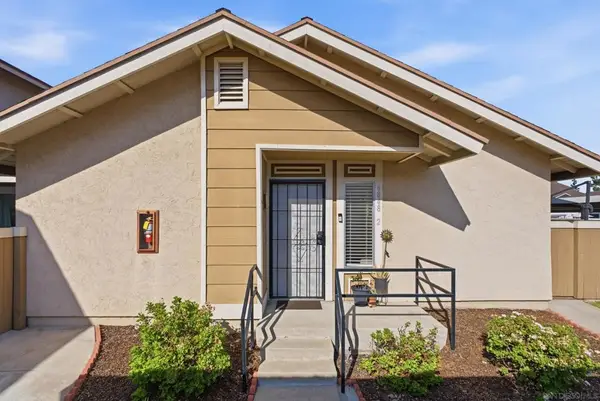 $529,000Active2 beds 1 baths866 sq. ft.
6848 Quebec Court #2, San Diego, CA 92139
MLS# 260019167SDListed by: REALTY SOURCE, INC. - Coming Soon
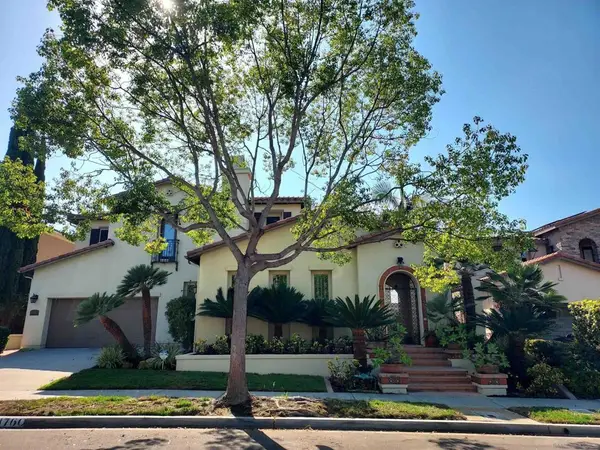 $2,650,000Coming Soon5 beds 5 baths
Address Withheld By Seller, San Diego, CA 92127
MLS# 260019168SDListed by: EXP REALTY OF SOUTHERN CA - Open Sat, 1 to 4pmNew
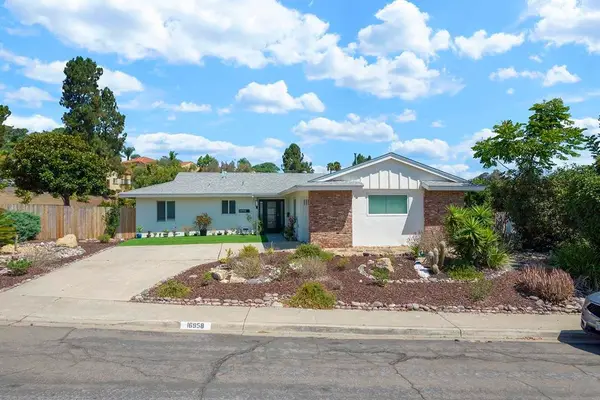 $909,000Active3 beds 2 baths1,402 sq. ft.
16958 Hierba, San Diego, CA 92128
MLS# 260019141SDListed by: LPT REALTY, INC - New
 $3,295,000Active3 beds 2 baths2,322 sq. ft.
6639 Avenida De Las Pescas, La Jolla, CA 92037
MLS# 260019142SDListed by: BERKSHIRE HATHAWAY HOMESERVICES CALIFORNIA PROPERTIES - New
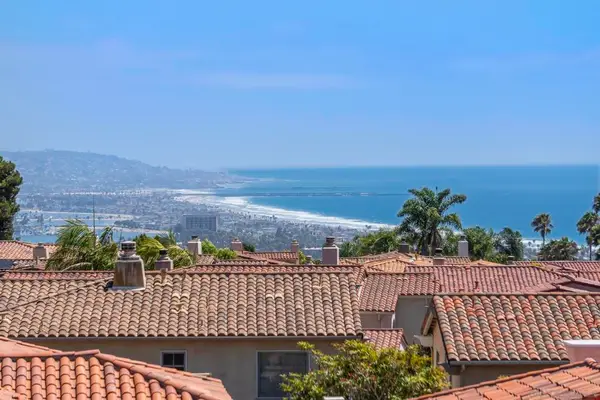 $3,195,000Active5 beds 4 baths3,475 sq. ft.
1373 Caminito Halago, La Jolla, CA 92037
MLS# 260019143SDListed by: BERKSHIRE HATHAWAY HOMESERVICES CALIFORNIA PROPERTIES - Open Sat, 1 to 4pmNew
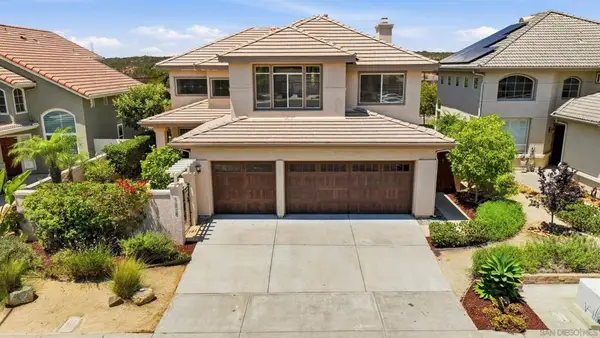 $1,799,900Active5 beds 3 baths2,503 sq. ft.
12298 Mannix, San Diego, CA 92129
MLS# 260019145SDListed by: KELLER WILLIAMS REALTY - Open Sun, 12 to 2pmNew
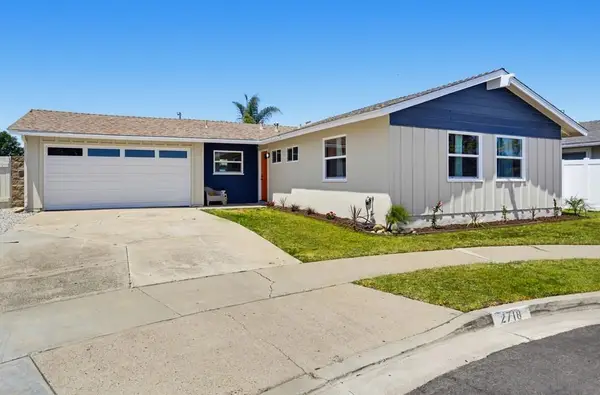 $1,299,000Active3 beds 2 baths1,109 sq. ft.
2718 Powhatan Ave., San Diego, CA 92117
MLS# 260019146SDListed by: REAL BROKER - New
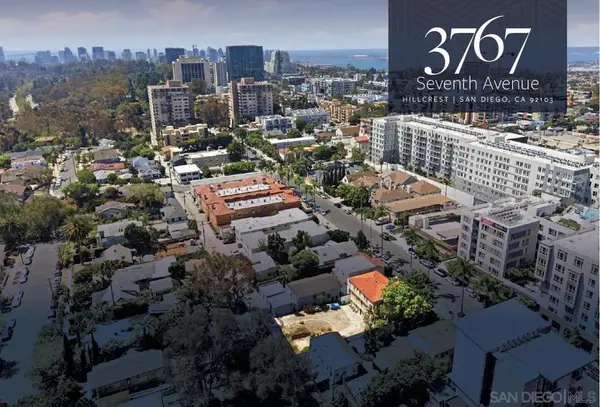 $2,590,000Active-- beds -- baths
3767 7th Avenue, San Diego, CA 92103
MLS# 260019147SDListed by: CONOR BRENNAN, BROKER


Protect your home and budget from life's surprises with an Assurant Home Warranty, backed by a partner that supports you through every step of homeownership. Explore Plans.
© 2023 - 2026 ERA Franchise Systems LLC. All rights reserved. ERA Franchise Systems LLC fully supports the principles of the Fair Housing Act and the Equal Opportunity Act. ERA, ERA Real Estate powered, and their respective logos are registered service marks of ERA Franchise Systems LLC. Each office is independently owned and operated.