
4504 Osprey St, San Diego, CA 92107
Local realty services provided by:ERA North Orange County Real Estate
Listed by: chad dannecker, kelly williams
Office: compass619-353-5799
MLS#:260014227SD
Source:CRMLS
Price summary
- Price:$5,449,900
- Price per sq. ft.:$1,245.69
About this home
Perched just two blocks from the dramatic waves of Sunset Cliffs, this custom architectural masterpiece redefines modern coastal luxury with a seamless blend of cutting-edge smart technology and breathtaking panoramic ocean views. A private, three-stop commercial-grade elevator effortlessly connects the multi-level layout, leading to a sprawling upper-level sanctuary flooded with natural light, soaring high ceilings, and an open-concept great room. At the heart of the home is a chef’s dream kitchen, anchored by a massive quartz waterfall island, premium stone finishes, and a hidden walk-in pantry, all flowing out through disappearing glass pocket doors to an attached viewing deck designed for premier sunset entertaining. The entry-level layout features a sophisticated primary retreat complete with a custom-built walk-in closet and a spa-like bath with a deep standalone soaking tub. Outside, the premium corner lot maximizes space with a fully fenced backyard oasis featuring low-maintenance artificial turf, a putting green, a private portable spa, and a matching storage shed, while the detached two-car garage offers convenient code-access entry via a paved rear alley. Engineered for complete grid independence, this eco-luxury residence boasts a fully owned 11.45kW solar panel array paired with dual backup batteries, completely free from the burden of HOA or Mello-Roos fees. From the private retreats to the ultimate roof deck capturing 360-degree views of the Pacific horizon and evening neighborhood lights, this home offers an unparalleled, turnkey coastal lifestyle....
Contact an agent
Home facts
- Year built:2022
- Subdivision & Development:Ocean Beach
- Listing ID #:260014227SD
- Added:63 day(s) ago
- Updated:August 15, 2026 at 04:45 AM
Rooms and interior
- Bedrooms:5
- Total bathrooms:8
- Full bathrooms:5
- Half bathrooms:3
- Flooring:Carpet, Tile, Wood
- Kitchen Description:Barbecue, Dishwasher, Gas Cooking, Gas Range, Pantry, Range Hood, Refrigerator, Stone Counters, Walk In Pantry, Water Purifier, Water Softner
- Living area:4,375 sq. ft.
Heating and cooling
- Cooling:Electric, Zoned
- Heating:Electric, Fireplaces, Zoned
Structure and exterior
- Roof:Composition
- Year built:2022
- Building area:4,375 sq. ft.
- Lot area:0.16 Acres
- Lot Features:Corner Lot
- Architectural Style:Contemporary, Modern
- Construction Materials:Blown-In Insulation, Stucco, Synthetic Stucco
- Exterior Features:Concrete Patio, Covered Patio, Deck, Open, Patio, Rooftop, Stone Patio, Terrace
- Levels:Three Or More
Utilities
- Water:Public, Water Available, Water Connected
- Sewer:Sewer Connected
Finances and disclosures
- Price:$5,449,900
- Price per sq. ft.:$1,245.69
Features and amenities
- Appliances:Barbecue, Dishwasher, Disposal, Gas Range, Gas Water Heater, High Efficiency Water Heater, Range Hood, Refrigerator, Tankless Water Heater, Water Purifier, Water Softener
- Laundry features:Electric Dryer Hookup, Inside, Laundry Room
- Amenities:Balcony, Bar, Carbon Monoxide Detectors, Ceiling Fans, Entrance Foyer, Fire Detection System, High Ceilings, Key Card Entry, Living Room Deck Attached, Open Floorplan, Pantry, Recessed Lighting, Security Lights, Security System, Smart Home, Smoke Detectors, Storage Space, Unfurnished, Walk In Closets
- Pool features:Heated
Parking
- Total parking spaces:2
- Parking description:Door Multi, Garage, Garage Door Opener, Garage Faces Side
- Garage:Yes
- Garage spaces:2
New listings near 4504 Osprey St
- New
 $670,000Active1 beds 1 baths725 sq. ft.
475 Redwood Street #801, San Diego, CA 92103
MLS# 260020027SDListed by: PACIFIC SOTHEBY'S INTERNATIONAL REALTY - New
 $3,600,000Active6 beds 4 baths3,133 sq. ft.
1865 El Camino Del Teatro, La Jolla, CA 92037
MLS# 260020028SDListed by: PACIFIC SOTHEBY'S INT'L REALTY - New
 $379,248Active2 beds 1 baths822 sq. ft.
14688 Via Fiesta #2, San Diego, CA 92127
MLS# PTP2606262Listed by: THE AVENUE HOME COLLECTIVE - New
 $379,248Active2 beds 1 baths822 sq. ft.
14688 Via Fiesta #2, San Diego, CA 92127
MLS# PTP2606262Listed by: THE AVENUE HOME COLLECTIVE
- Coming Soon
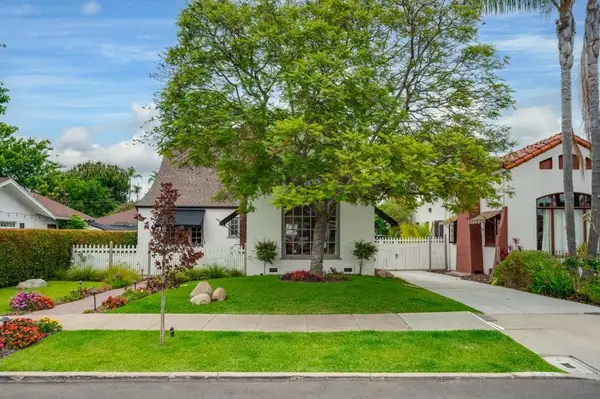 $2,499,000Coming Soon4 beds 3 baths
Address Withheld By Seller, San Diego, CA 92116
MLS# 260020026SDListed by: THE CASTRO GROUP - Coming Soon
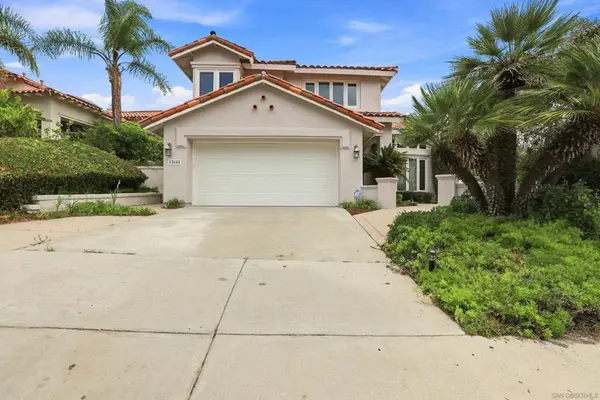 $1,995,000Coming Soon3 beds 3 baths
Address Withheld By Seller, San Diego, CA 92130
MLS# 260020018SDListed by: KELLER WILLIAMS REALTY - Open Sun, 1 to 4pmNew
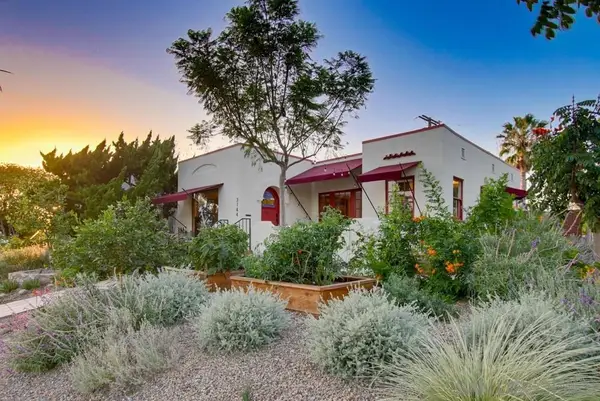 $1,600,000Active2 beds 2 baths1,088 sq. ft.
3144 Laurel Street, San Diego, CA 92104
MLS# 260020021SDListed by: HOUSE333 - Open Sun, 2 to 5pmNew
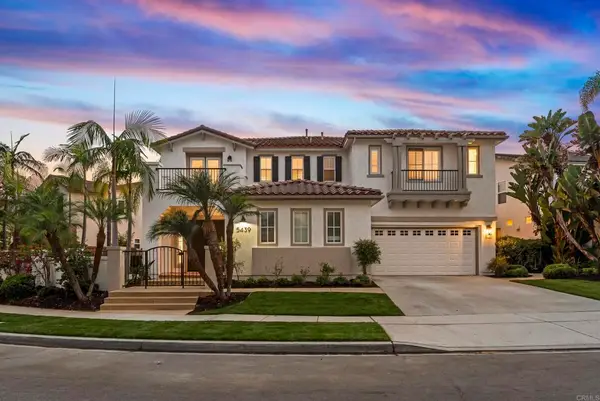 $3,595,000Active6 beds 6 baths4,454 sq. ft.
5439 Harvest Run Dr, San Diego, CA 92130
MLS# NDP2607705Listed by: BERKSHIRE HATHAWAY HOMESERVICE - Open Sat, 1 to 4pmNew
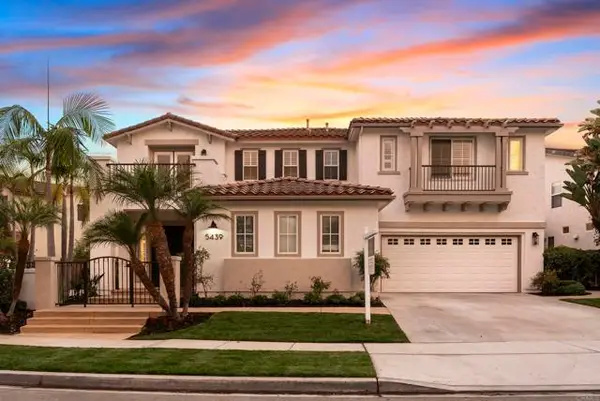 $3,595,000Active6 beds 6 baths4,454 sq. ft.
5439 Harvest Run Dr, San Diego, CA 92130
MLS# NDP2607705Listed by: BERKSHIRE HATHAWAY HOMESERVICE - New
 $310,000Active-- beds 1 baths472 sq. ft.
1080 Park Blvd Unit 1209 #1209, San Diego, CA 92101
MLS# 260020009SDListed by: RISE REALTY


Protect your home and budget from life's surprises with an Assurant Home Warranty, backed by a partner that supports you through every step of homeownership. Explore Plans.
© 2023 - 2026 ERA Franchise Systems LLC. All rights reserved. ERA Franchise Systems LLC fully supports the principles of the Fair Housing Act and the Equal Opportunity Act. ERA, ERA Real Estate powered, and their respective logos are registered service marks of ERA Franchise Systems LLC. Each office is independently owned and operated.