
4534 Chateau Dr, San Diego, CA 92117
Local realty services provided by:ERA North Orange County Real Estate
Upcoming open houses
- Sat, Aug 2201:00 pm - 03:00 pm
- Sun, Aug 2301:00 pm - 03:00 pm
Listed by: tyler peckinpaugh, ahtziri y duran-jimenez
Office: lpt realty, inc
MLS#:260020350
Source:San Diego MLS via CRMLS
Price summary
- Price:$1,097,000
- Price per sq. ft.:$986.51
About this home
Your next chapter starts here! Welcome to a beautifully remodeled 3 bedroom, 2 bath Clairemont home where thoughtful design, high end finishes, and effortless San Diego living come together. Warm white oak details add natural warmth and character throughout the home, while the reimagined kitchen and baths showcase elevated finishes and a fresh, sophisticated everyday living. The backyard is where this home truly shines. Spacious and low maintenance, it offers an exceptional extension of the living space with plenty of room to relax, entertain, dine outdoors, and enjoy the Southern California lifestyle. A custom made pergola creates a beautiful focal point and inviting outdoor living area, perfect for morning coffee, weekend gatherings or unwinding at the end of the day. Beyond the home, enjoy easy access to Tecolote Canyon hiking trails and convenient freeway access, making it easy to explore, commute and enjoy everything San Diego has to offer. Stylish, move in ready, and thoughtfully updated with high end finishes throughout, this is a Clairemont home designed for living beautifully....
Contact an agent
Home facts
- Year built:1965
- Subdivision & Development:CLAIREMONT
- Listing ID #:260020350
- Added:1 day(s) ago
- Updated:August 21, 2026 at 02:57 PM
Rooms and interior
- Bedrooms:3
- Total bathrooms:2
- Full bathrooms:2
- Kitchen Description:6 Burner Stove, Dishwasher, Disposal, Gas Oven, Gas Range, Ice Maker, Microwave, Refrigerator
- Living area:1,112 sq. ft.
Heating and cooling
- Cooling:Wall/Window
- Heating:Wall/Gravity
Structure and exterior
- Year built:1965
- Building area:1,112 sq. ft.
- Construction Materials:Stucco
- Levels:1 Story
Utilities
- Water:Meter on Property
- Sewer:Public Sewer
Finances and disclosures
- Price:$1,097,000
- Price per sq. ft.:$986.51
Features and amenities
- Appliances:6 Burner Stove, Dishwasher, Disposal, Garage Door Opener, Gas Oven, Gas Range, Ice Maker, Microwave, Refrigerator
- Laundry features:Gas & Electric Dryer HU, Washer Hookup
Parking
- Total parking spaces:4
- Parking description:Garage
- Garage spaces:2
 This information is deemed reliable but not guaranteed. You should rely on this information only to decide whether or not to further investigate a particular property. BEFORE MAKING ANY OTHER DECISION, YOU SHOULD PERSONALLY INVESTIGATE THE FACTS (e.g. square footage and lot size) with the assistance of an appropriate professional. You may use this information only to identify properties you may be interested in investigating further. All uses except for personal, non-commercial use in accordance with the foregoing purpose are prohibited. Redistribution or copying of this information, any photographs or video tours is strictly prohibited. This information is derived from the Internet Data Exchange (IDX) service provided by San Diego MLS®. Displayed property listings may be held by a brokerage firm other than the broker and/or agent responsible for this display. The information and any photographs and video tours and the compilation from which they are derived is protected by copyright. Compilation © 2020 San Diego MLS®, Inc.
New listings near 4534 Chateau Dr
- Coming Soon
 $590,000Coming Soon2 beds 2 baths943 sq. ft.
330 J St. #406, San Diego, CA 92101
MLS# OC26101512Listed by: PACIFIC SOTHEBY'S INT'L REALTY - Coming Soon
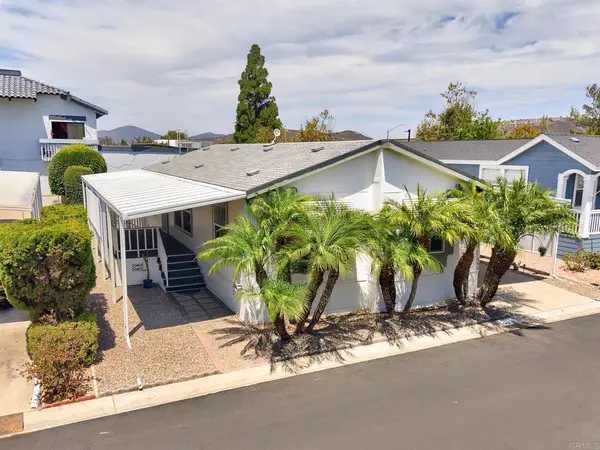 $319,900Coming Soon2 beds 2 baths1,152 sq. ft.
10770 Black Mountain Road #143, San Diego, CA 92126
MLS# PTP2606372Listed by: GECKO REALTY - Coming Soon
 $549,999Coming Soon2 beds 2 baths1,305 sq. ft.
17489 Plaza Del Curtidor #187, San Diego, CA 92128
MLS# NDP2607754Listed by: EXP REALTY GREATER LOS ANGELES - Coming Soon
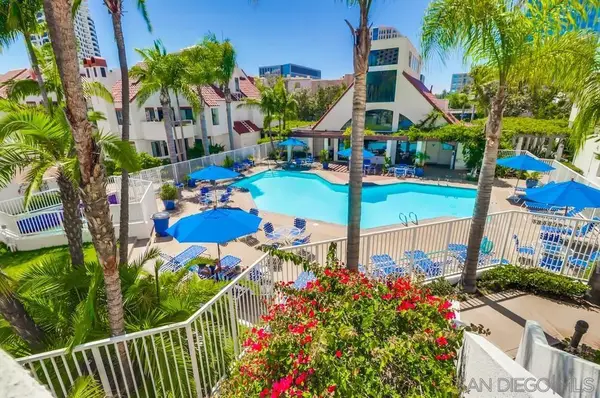 $675,000Coming Soon1 beds 1 baths1,029 sq. ft.
Address Withheld By Seller, San Diego, CA 92101
MLS# 260020011SDListed by: MARKUS HOPE BROKER - Coming Soon
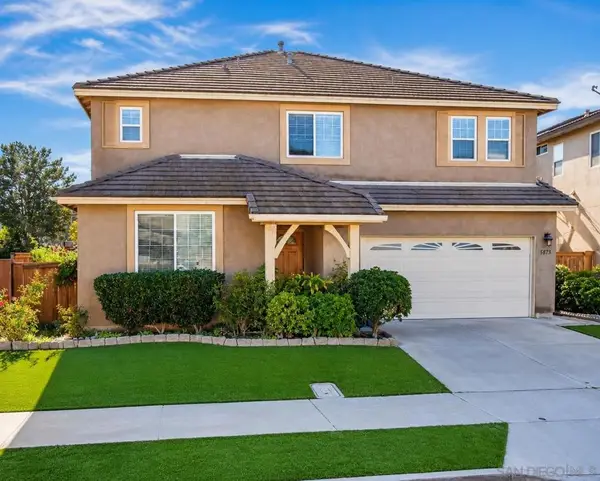 $974,888Coming Soon4 beds 3 baths2,409 sq. ft.
Address Withheld By Seller, San Diego, CA 92154
MLS# 260020002SDListed by: MONTENEGRO GROUP REAL ESTATE - Coming Soon
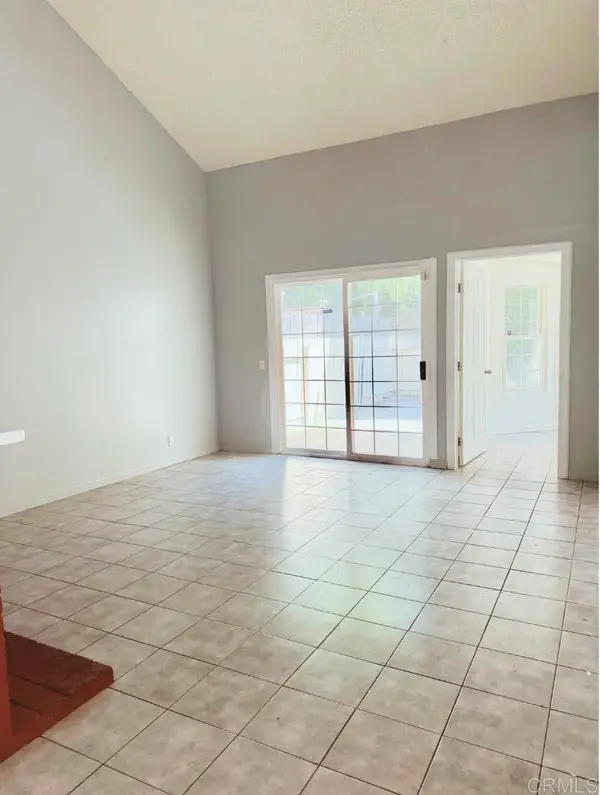 $649,000Coming Soon3 beds 3 baths1,701 sq. ft.
1135 Manzana Way, San Diego, CA 92139
MLS# PTP2606231Listed by: KELLER WILLIAMS LA JOLLA - Coming Soon
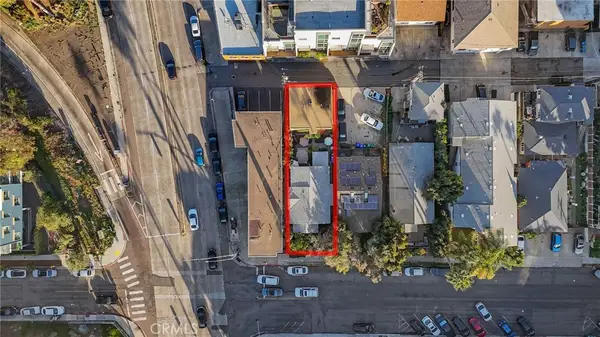 $1,249,000Coming Soon-- beds -- baths1,968 sq. ft.
3975 77 8th Avenue, San Diego, CA 92103
MLS# PW26176915Listed by: 1VISION REAL ESTATE - Coming Soon
 $650,000Coming Soon4 beds 3 baths1,800 sq. ft.
5340 Seacliff Pl #35, San Diego, CA 92154
MLS# PTP2606168Listed by: COLDWELL BANKER WEST - Coming Soon
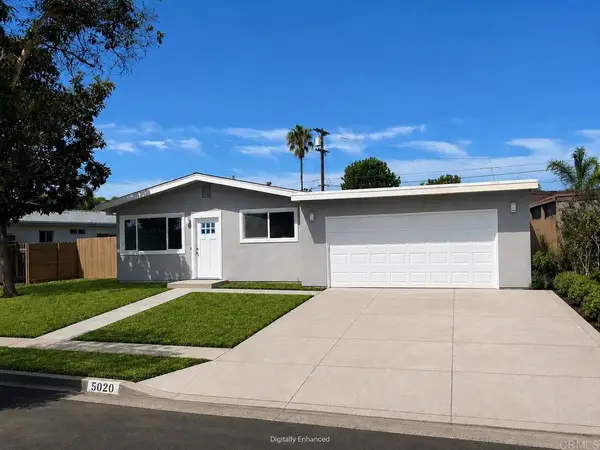 $1,199,900Coming Soon3 beds 2 baths1,176 sq. ft.
5020 Frink Ave, San Diego, CA 92117
MLS# NDP2607592Listed by: DONVITO REALTY - Coming Soon
 $800,000Coming Soon3 beds 2 baths1,627 sq. ft.
Address Withheld By Seller, San Diego, CA 92154
MLS# 260019623SDListed by: R AND B MANAGEMENT CORP


Protect your home and budget from life's surprises with an Assurant Home Warranty, backed by a partner that supports you through every step of homeownership. Explore Plans.
© 2023 - 2026 ERA Franchise Systems LLC. All rights reserved. ERA Franchise Systems LLC fully supports the principles of the Fair Housing Act and the Equal Opportunity Act. ERA, ERA Real Estate powered, and their respective logos are registered service marks of ERA Franchise Systems LLC. Each office is independently owned and operated.