
4630 Felton Street #14, San Diego, CA 92116
Local realty services provided by:ERA North Orange County Real Estate
4630 Felton Street #14,San Diego, CA 92116
$579,000
- 2 Beds
- 2 Baths
- 792 sq. ft.
- Townhouse
- Active
Upcoming open houses
- Sat, Aug 1511:00 am - 02:00 pm
- Sun, Aug 1611:00 am - 02:00 pm
Listed by: salvatore cefalu
Office: keller williams san diego metro619-233-5935
MLS#:260019928SD
Source:CRMLS
Price summary
- Price:$579,000
- Price per sq. ft.:$731.06
- Monthly HOA dues:$410
About this home
In the Heart of Normal Heights-Perched above the garages in one of the complex's best locations, this condo offers rare privacy with minimal shared walls. The open floor plan features Soaring vaulted ceilings,spiral staircase leading to a loft with its own private patio, while the main level offers 2 bedrooms and 2 full baths, plus additional balcony with lovely views. Updated floors, recently painted interior, granite countertops, a fireplace, and custom wood shutters add warmth and style throughout plus interior laundry. Alley access to a private 1-car garage means easy parking any time of day — and you're just steps from ADAMS AVE and its local shops and services!
Contact an agent
Home facts
- Year built:1982
- Subdivision & Development:Normal Heights
- Listing ID #:260019928SD
- Added:1 day(s) ago
- Updated:August 14, 2026 at 06:05 PM
Rooms and interior
- Bedrooms:2
- Total bathrooms:2
- Full bathrooms:2
- Flooring:Tile
- Kitchen Description:Electric Cooking, Electric Cooktop, Electric Range
- Living area:792 sq. ft.
Heating and cooling
- Heating:Electric, Zoned
Structure and exterior
- Roof:Composition
- Year built:1982
- Building area:792 sq. ft.
- Architectural Style:Contemporary
- Construction Materials:Stucco
- Exterior Features:Open, Patio, Rear Porch
- Levels:2 Story
Utilities
- Water:Public, Water Connected
- Sewer:Sewer Connected
Finances and disclosures
- Price:$579,000
- Price per sq. ft.:$731.06
Features and amenities
- Appliances:Electric Cooktop, Electric Range
- Laundry features:Electric Dryer Hookup
- Amenities:Balcony, Cathedral Ceilings, Ceiling Fans, High Ceilings, Loft, Maintenance Grounds
Parking
- Total parking spaces:1
- Parking description:Garage Faces Rear
- Garage:Yes
- Garage spaces:1
New listings near 4630 Felton Street #14
- New
 $499,900Active1 beds 1 baths843 sq. ft.
427 9th Avenue #801, San Diego, CA 92101
MLS# NDP2607668Listed by: KELLER WILLIAMS REALTY
- New
 $1,350,000Active3 beds 2 baths1,482 sq. ft.
12837 Gambusa Way, San Diego, CA 92129
MLS# NDP2607669Listed by: THE LUND TEAM, INC - Open Sat, 1 to 4pmNew
 $1,249,000Active3 beds 2 baths1,176 sq. ft.
4769 50th Street, San Diego, CA 92115
MLS# NDP2607672Listed by: REAL BROKERAGE TECHNOLOGIES - Open Fri, 4 to 6pmNew
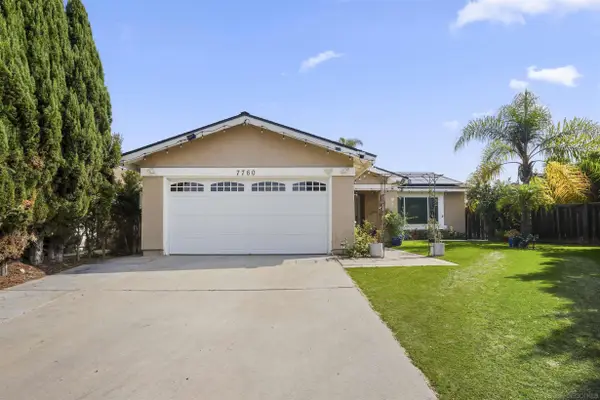 $1,250,000Active4 beds 2 baths1,750 sq. ft.
7760 Parkdale Cove, San Diego, CA 92126
MLS# 260019802Listed by: EXP REALTY OF SOUTHERN CA - New
 $2,499,000Active2 beds 1 baths1,148 sq. ft.
7929 Prospect Place, San Diego, CA 92037
MLS# 260019923Listed by: COMPASS - New
 $799,000Active2 beds 1 baths852 sq. ft.
3320 Orange Avenue, San Diego, CA 92104
MLS# 260019927Listed by: COLDWELL BANKER WEST - New
 $899,000Active2 beds 1 baths1,071 sq. ft.
3292 Orange Avenue, San Diego, CA 92104
MLS# 260019929Listed by: COLDWELL BANKER WEST - Open Sat, 12 to 3pmNew
 $998,000Active4 beds 3 baths1,690 sq. ft.
4978-80 73rd St, San Diego, CA 92115
MLS# 260019936Listed by: EXP REALTY OF CALIFORNIA, INC. - New
 $619,000Active1 beds 1 baths886 sq. ft.
9260 Towne Centre #26, San Diego, CA 92121
MLS# 260019939Listed by: BERKSHIRE HATHAWAY HOMESERVICES CALIFORNIA PROPERTIES - New
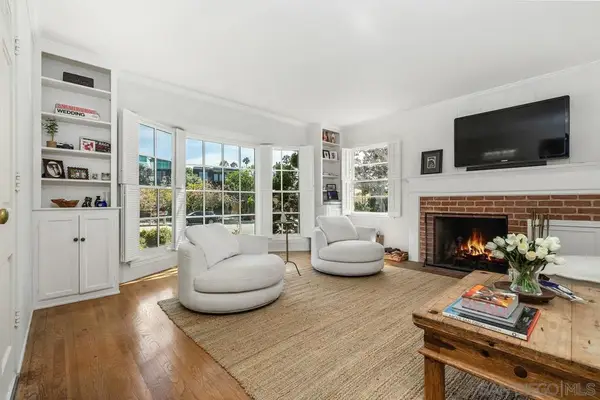 $2,499,000Active2 beds 1 baths1,148 sq. ft.
Address Withheld By Seller, San Diego, CA 92037
MLS# 260019923SDListed by: COMPASS


Protect your home and budget from life's surprises with an Assurant Home Warranty, backed by a partner that supports you through every step of homeownership. Explore Plans.
© 2023 - 2026 ERA Franchise Systems LLC. All rights reserved. ERA Franchise Systems LLC fully supports the principles of the Fair Housing Act and the Equal Opportunity Act. ERA, ERA Real Estate powered, and their respective logos are registered service marks of ERA Franchise Systems LLC. Each office is independently owned and operated.