
4675 E Talmadge Dr, San Diego, CA 92116
Local realty services provided by:ERA North Orange County Real Estate
4675 E Talmadge Dr,San Diego, CA 92116
$3,350,000
- 4 Beds
- 4 Baths
- 3,329 sq. ft.
- Single family
- Active
Listed by: janna hernholm
Office: pacific sotheby's international realty
MLS#:260023594
Source:San Diego MLS via CRMLS
Price summary
- Price:$3,350,000
- Price per sq. ft.:$1,006.31
About this home
Celebrating its centennial year, this distinguished Spanish estate has been exquisitely reimagined, preserving its architectural character while embracing a refined sense of modern living. Gracious entry, crowned by a vaulted ceiling with stenciled wood beams and framed by a dramatic wrought-iron staircase, sets the tone. Archways lead to beautifully proportioned living spaces with fireplaces and French doors extending the interiors to surrounding outdoor spaces. Thoughtfully appointed designer kitchen pairs custom finishes with a charming breakfast nook and opens directly to a private BBQ patio. Entry level offers an ensuite primary retreat and a second ensuite bedroom, while two additional bedrooms are privately positioned upstairs. Distinctive elements—including an original speakeasy, two-car garage and solar—add to the home’s singular character, honoring its heritage and bringing a timeless residence gracefully into the present.
Contact an agent
Home facts
- Year built:1926
- Subdivision & Development:Kensington (KENS)
- Listing ID #:260023594
- Added:10 day(s) ago
- Updated:October 08, 2026 at 02:43 PM
Rooms and interior
- Bedrooms:4
- Total bathrooms:4
- Full bathrooms:3
- Half bathrooms:1
- Flooring:Tile, Wood
- Kitchen Description:Dishwasher, Disposal, Freezer, Range/Oven, Refrigerator
- Living area:3,329 sq. ft.
Heating and cooling
- Cooling:Central Forced Air
- Heating:Fireplace, Forced Air Unit
Structure and exterior
- Roof:Tile
- Year built:1926
- Building area:3,329 sq. ft.
- Architectural Style:Mediterranean/Spanish
- Construction Materials:Stucco
- Exterior Features:Balcony, Concrete, Deck
- Levels:2 Story
Utilities
- Water:Meter on Property
- Sewer:Sewer Connected
Finances and disclosures
- Price:$3,350,000
- Price per sq. ft.:$1,006.31
Features and amenities
- Appliances:Dishwasher, Disposal, Freezer, Range/Oven, Refrigerator
- Laundry features:Electric, Gas
Parking
- Total parking spaces:2
- Parking description:Attached
- Garage spaces:2
 This information is deemed reliable but not guaranteed. You should rely on this information only to decide whether or not to further investigate a particular property. BEFORE MAKING ANY OTHER DECISION, YOU SHOULD PERSONALLY INVESTIGATE THE FACTS (e.g. square footage and lot size) with the assistance of an appropriate professional. You may use this information only to identify properties you may be interested in investigating further. All uses except for personal, non-commercial use in accordance with the foregoing purpose are prohibited. Redistribution or copying of this information, any photographs or video tours is strictly prohibited. This information is derived from the Internet Data Exchange (IDX) service provided by San Diego MLS®. Displayed property listings may be held by a brokerage firm other than the broker and/or agent responsible for this display. The information and any photographs and video tours and the compilation from which they are derived is protected by copyright. Compilation © 2020 San Diego MLS®, Inc.
New listings near 4675 E Talmadge Dr
- Coming Soon
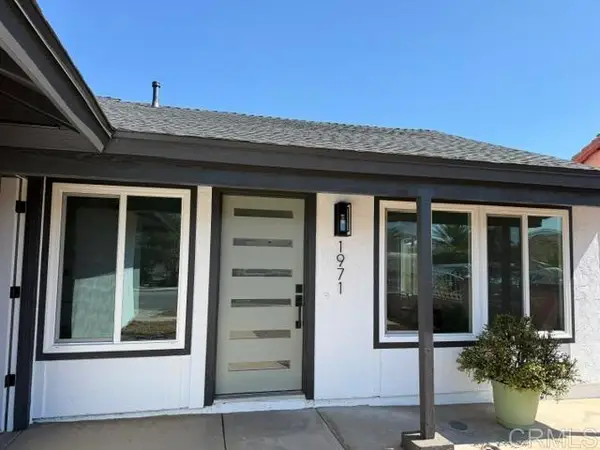 $819,000Coming Soon4 beds 2 baths1,302 sq. ft.
1971 Leatherwood St, San Diego, CA 92154
MLS# PTP2607573Listed by: BRENT J ENDERSON, BROKER - Coming Soon
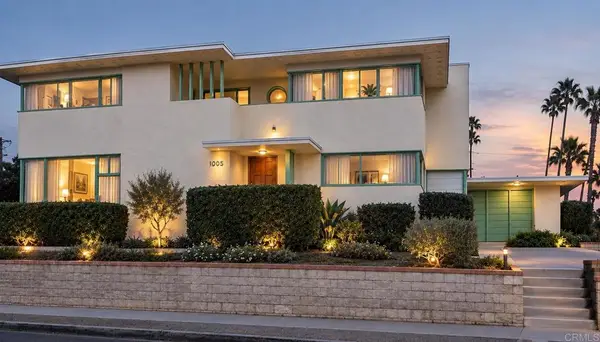 $2,790,000Coming Soon6 beds 3 baths2,617 sq. ft.
1005 Alexandria Dr, San Diego, CA 92107
MLS# PTP2607547Listed by: BERKSHIRE HATHAWAY HOMESERVICE - Coming Soon
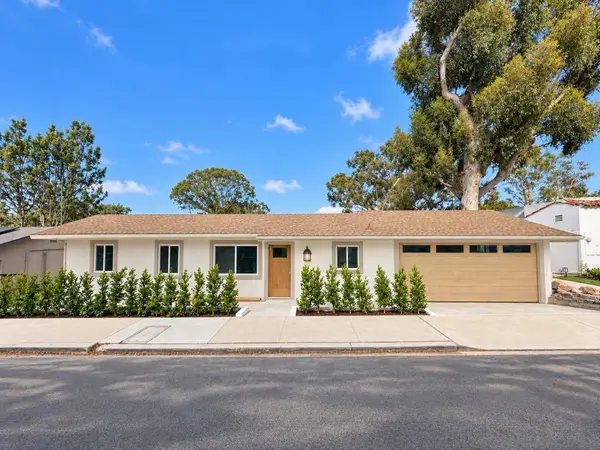 $1,795,000Coming Soon3 beds 2 baths1,200 sq. ft.
Address Withheld By Seller, San Diego, CA 92103
MLS# 260024281SDListed by: ENRG REALTY, INC. - Coming Soon
 $1,795,000Coming Soon3 beds 2 baths1,200 sq. ft.
Address Withheld By Seller, San Diego, CA 92103
MLS# 260024281SDListed by: ENRG REALTY, INC. - Coming Soon
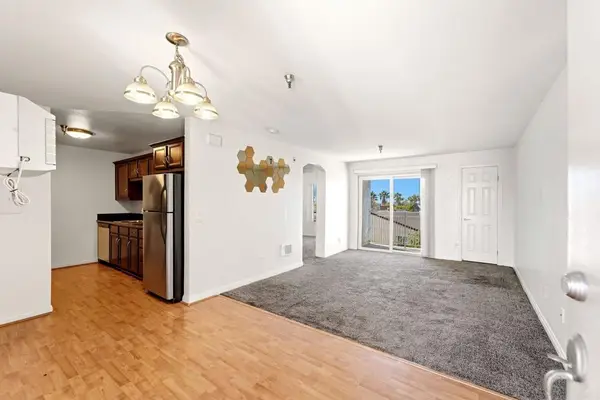 $345,000Coming Soon1 beds 1 baths548 sq. ft.
5252 Orange Avenue #221, San Diego, CA 92115
MLS# PTP2607529Listed by: REAL BROKER - Coming Soon
 $1,410,000Coming Soon4 beds 2 baths1,891 sq. ft.
Address Withheld By Seller, San Diego, CA 92120
MLS# 260024233SDListed by: WEST COAST PROPERTIES - Coming Soon
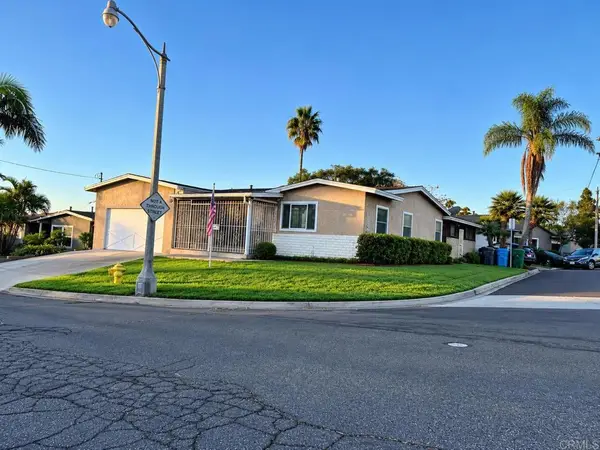 $1,125,000Coming Soon3 beds 1 baths1,487 sq. ft.
3659 Kingsley St, San Diego, CA 92106
MLS# PTP2607484Listed by: AGARMA REALTY INC - Coming Soon
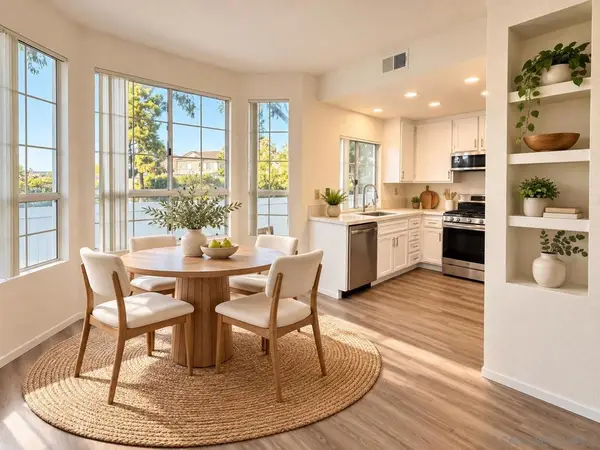 $630,000Coming Soon2 beds 2 baths1,040 sq. ft.
Address Withheld By Seller, San Diego, CA 92126
MLS# 260024118SDListed by: EXP REALTY OF SOUTHERN CA - Coming Soon
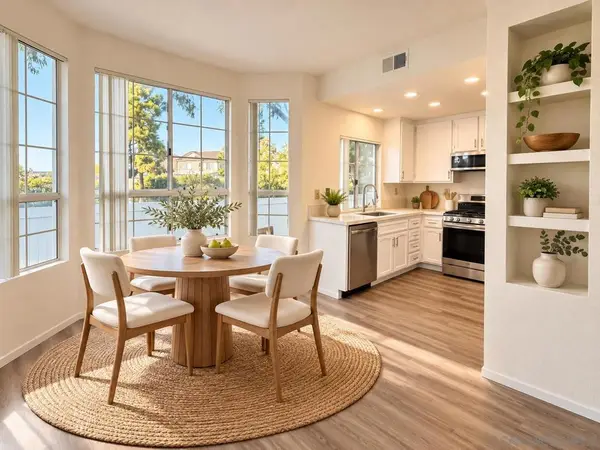 $630,000Coming Soon2 beds 2 baths1,040 sq. ft.
Address Withheld By Seller, San Diego, CA 92126
MLS# 260024118SDListed by: EXP REALTY OF SOUTHERN CA - Coming Soon
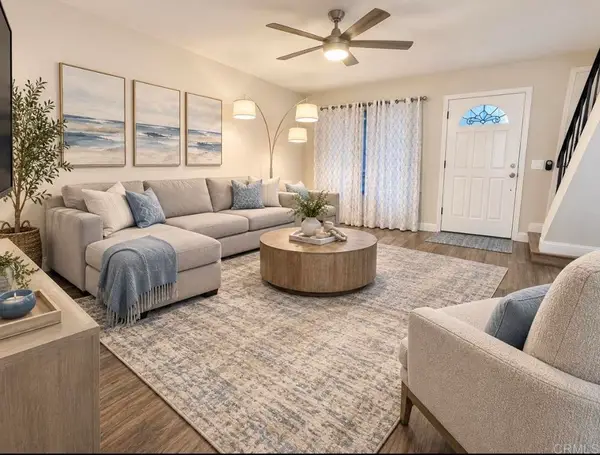 $425,000Coming Soon3 beds 2 baths1,020 sq. ft.
3576 Del Sol Blvd #F, San Diego, CA 92154
MLS# PTP2607467Listed by: THE HOME COMPANY


Protect your home and budget from life's surprises with an Assurant Home Warranty, backed by a partner that supports you through every step of homeownership. Explore Plans.
© 2023 - 2026 ERA Franchise Systems LLC. All rights reserved. ERA Franchise Systems LLC fully supports the principles of the Fair Housing Act and the Equal Opportunity Act. ERA, ERA Real Estate powered, and their respective logos are registered service marks of ERA Franchise Systems LLC. Each office is independently owned and operated.