
4721 Marlborough Drive, San Diego, CA 92116
Local realty services provided by:ERA North Orange County Real Estate
4721 Marlborough Drive,San Diego, CA 92116
$1,299,000
- 2 Beds
- 1 Baths
- 1,016 sq. ft.
- Single family
- Active
Upcoming open houses
- Fri, Nov 1302:00 pm - 04:00 pm
- Sat, Nov 1402:00 pm - 05:00 pm
- Sun, Nov 1502:00 pm - 05:00 pm
Listed by: ann gullickson
Office: lpt realty, inc
MLS#:260026011
Source:San Diego MLS via CRMLS
Price summary
- Price:$1,299,000
- Price per sq. ft.:$1,278.54
About this home
Welcome to Kensington, north of Adams Avenue! Beautifully renovated and rich in character, this inviting two-bedroom home blends timeless charm with thoughtful modern updates and distinctive designer finishes. This home is a must-see! Light-filled living spaces feature warm wood flooring, recessed lighting, and a stunning fireplace with decorative tile surround. The beautifully updated kitchen showcases warm wood cabinetry, elegant countertops, a striking checkerboard tile backsplash, LG STUDIO appliances, and a peninsula with additional seating. The thoughtfully designed bathroom features beautiful teal tile, elegant gold fixtures, & dual sinks. A charming built-in bench in the entryway creates a welcoming and functional space. Inside the home, a spacious, dedicated laundry room offers the convenience of full-sized laundry appliances along with additional storage. A detached two-car garage adds even more convenience and versatility. Both the front and back yards are fully fenced, offering inviting outdoor spaces with expansive lawn and room for entertaining, gardening, and play, or creating your own private retreat. The generous outdoor space also presents an exciting opportunity to explore the potential for an ADU or additional living space. Enjoy the best of Kensington living, just moments from the vibrant Adams Avenue corridor, with its beloved neighborhood cafés, acclaimed restaurants, boutique shops, and local businesses. A rare combination of beautiful renovation, inviting outdoor spaces, in one of SD's most desirable neighborhoods...
Contact an agent
Home facts
- Year built:1950
- Subdivision & Development:Kensington (KENS)
- Listing ID #:260026011
- Added:11 day(s) ago
- Updated:November 11, 2026 at 03:45 PM
Rooms and interior
- Bedrooms:2
- Total bathrooms:1
- Full bathrooms:1
- Kitchen Description:Dishwasher, Range/Oven, Refrigerator
- Living area:1,016 sq. ft.
Heating and cooling
- Cooling:Central Forced Air
- Heating:Forced Air Unit
Structure and exterior
- Roof:Shingle
- Year built:1950
- Building area:1,016 sq. ft.
- Construction Materials:Stucco
- Levels:1 Story
Utilities
- Water:Meter on Property
- Sewer:Public Sewer
Finances and disclosures
- Price:$1,299,000
- Price per sq. ft.:$1,278.54
Features and amenities
- Appliances:Dishwasher, Range/Oven, Refrigerator
- Laundry features:Electric, Gas
Parking
- Total parking spaces:3
- Parking description:Detached
- Garage spaces:2
 This information is deemed reliable but not guaranteed. You should rely on this information only to decide whether or not to further investigate a particular property. BEFORE MAKING ANY OTHER DECISION, YOU SHOULD PERSONALLY INVESTIGATE THE FACTS (e.g. square footage and lot size) with the assistance of an appropriate professional. You may use this information only to identify properties you may be interested in investigating further. All uses except for personal, non-commercial use in accordance with the foregoing purpose are prohibited. Redistribution or copying of this information, any photographs or video tours is strictly prohibited. This information is derived from the Internet Data Exchange (IDX) service provided by San Diego MLS®. Displayed property listings may be held by a brokerage firm other than the broker and/or agent responsible for this display. The information and any photographs and video tours and the compilation from which they are derived is protected by copyright. Compilation © 2020 San Diego MLS®, Inc.
New listings near 4721 Marlborough Drive
- Coming Soon
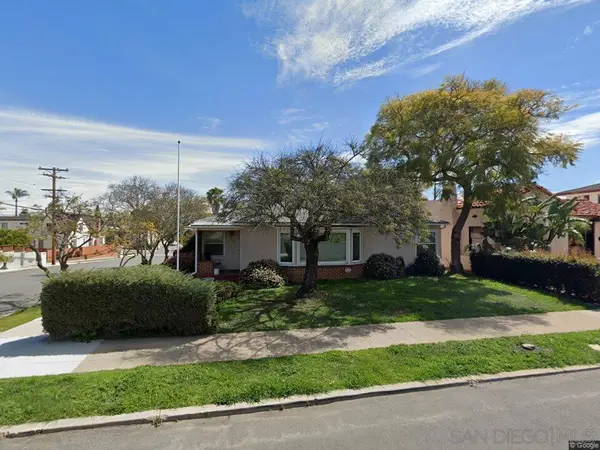 $1,000,000Coming Soon3 beds 2 baths1,461 sq. ft.
Address Withheld By Seller, San Diego, CA 92104
MLS# 260026802SDListed by: COMPASS CALIFORNIA III, INC. - Coming Soon
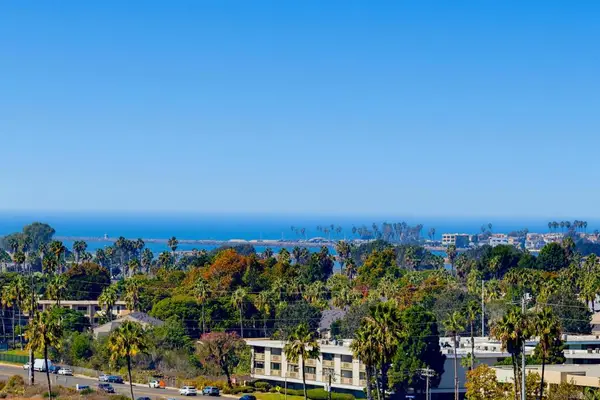 $599,000Coming Soon1 beds 1 baths818 sq. ft.
Address Withheld By Seller, San Diego, CA 92106
MLS# 260026746SDListed by: ALLISON JAMES ESTATES & HOMES - Coming Soon
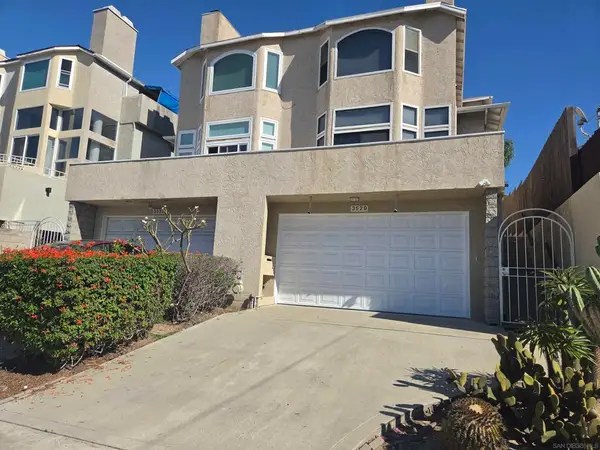 $1,100,000Coming Soon3 beds 3 baths1,832 sq. ft.
Address Withheld By Seller, San Diego, CA 92103
MLS# 260026727SDListed by: J & S REALTY - Coming Soon
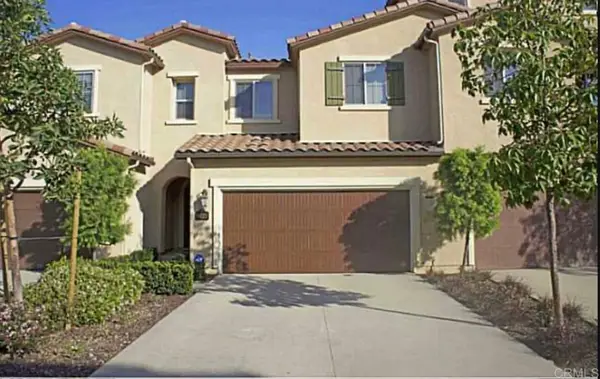 $1,199,000Coming Soon3 beds 3 baths1,643 sq. ft.
8423 Christopher Ridge Terrace, San Diego, CA 92127
MLS# NDP2610140Listed by: BERKSHIRE HATHAWAY HOMESERVICE - Coming Soon
 $1,659,000Coming Soon4 beds 3 baths2,191 sq. ft.
15888 Babcock Street, San Diego, CA 92127
MLS# OC26230636Listed by: BOUHAUS PROPERTIES - Coming Soon
 $998,888Coming Soon3 beds 3 baths1,642 sq. ft.
Address Withheld By Seller, San Diego, CA 92127
MLS# 260026563SDListed by: REAL BROKER - Coming Soon
 $365,000Coming Soon1 beds 1 baths527 sq. ft.
Address Withheld By Seller, San Diego, CA 92104
MLS# 260026590SDListed by: JAG REAL ESTATE LIFESTYLE - Coming Soon
 $898,800Coming Soon2 beds 3 baths1,766 sq. ft.
4339 Nobel Drive #110, San Diego, CA 92122
MLS# NDP2610100Listed by: COLDWELL BANKER REALTY - Coming Soon
 $2,595,000Coming Soon4 beds 5 baths3,039 sq. ft.
8625 Tillage Lane, San Diego, CA 92127
MLS# NDP2610092Listed by: REAL BROKERAGE TECHNOLOGIES - Coming Soon
 $1,099,999Coming Soon4 beds 4 baths1,858 sq. ft.
16485 Veridian Circle, San Diego, CA 92127
MLS# NDP2610093Listed by: REAL BROKER


Protect your home and budget from life's surprises with an Assurant Home Warranty, backed by a partner that supports you through every step of homeownership. Explore Plans.
© 2023 - 2026 ERA Franchise Systems LLC. All rights reserved. ERA Franchise Systems LLC fully supports the principles of the Fair Housing Act and the Equal Opportunity Act. ERA, ERA Real Estate powered, and their respective logos are registered service marks of ERA Franchise Systems LLC. Each office is independently owned and operated.