
4814 Mount Saint Helens, San Diego, CA 92117
Local realty services provided by:ERA North Orange County Real Estate
Listed by: ryan prazen
Office: good life property management
MLS#:260024753
Source:San Diego MLS via CRMLS
Price summary
- Price:$1,199,000
- Price per sq. ft.:$851.56
About this home
A TRUE CLAIREMONT GEM! Some homes simply stand out—and this is one of them! Welcome to 4814 Mount Saint Helens Dr, where timeless charm, thoughtful upgrades, and exceptional pride of ownership come together in one truly special property. Meticulously maintained inside and out, this beautifully updated home offers the perfect combination of style, comfort, and California indoor-outdoor living. Step inside to discover an updated kitchen, beautifully renovated bathrooms, stylish flooring, and premium Milgard windows and sliding glass doors. A newer HVAC system and OWNED SOLAR add comfort and energy efficiency. The home's two secondary bedrooms have been thoughtfully combined to create one oversized bedroom, with the flexibility to restore the original layout. BUT THE REAL SHOWSTOPPER? THE BACKYARD! Completed less than two years ago, this private outdoor retreat feels like your very own resort! Take a dip in the sparkling pool, unwind in the spa, or gather with friends around the built-in gas firepit and seating area. Gorgeous pavers, solar pool heating, and thoughtfully designed landscaping create an entertainer's paradise you'll never want to leave. There's even a separate fenced side yard, ideal for a dog run! And here's something you don't see every day—this property was featured in the Clairemont Garden Tour! A testament to the care, attention to detail, and beauty of the outdoor spaces. Homes with this level of charm, quality, and meticulous upkeep are a rare find. This isn't just another house in Clairemont—it's a home you'll fall in love with the moment you arrive!...
Contact an agent
Home facts
- Year built:1961
- Subdivision & Development:CLAIREMONT
- Listing ID #:260024753
- Added:13 day(s) ago
- Updated:October 27, 2026 at 08:37 AM
Rooms and interior
- Bedrooms:3
- Total bathrooms:2
- Full bathrooms:2
- Kitchen Description:Dishwasher, Disposal, Electric Range, Microwave, Refrigerator
- Living area:1,408 sq. ft.
Heating and cooling
- Cooling:Central Forced Air
- Heating:Forced Air Unit
Structure and exterior
- Roof:Composition
- Year built:1961
- Building area:1,408 sq. ft.
- Construction Materials:Wood/Stucco
- Levels:1 Story
Utilities
- Water:Meter on Property
- Sewer:Sewer Connected
Finances and disclosures
- Price:$1,199,000
- Price per sq. ft.:$851.56
Features and amenities
- Appliances:Counter Top, Dishwasher, Disposal, Electric Range, Microwave, Pool/Spa/Equipment, Refrigerator, Solar Panels
- Laundry features:Electric, Gas
- Pool features:Below Ground, Pebble, Private, Solar Heat
Parking
- Total parking spaces:4
- Parking description:Attached, Direct Garage Access, Garage - Two Door, Garage Door Opener
- Garage spaces:2
 This information is deemed reliable but not guaranteed. You should rely on this information only to decide whether or not to further investigate a particular property. BEFORE MAKING ANY OTHER DECISION, YOU SHOULD PERSONALLY INVESTIGATE THE FACTS (e.g. square footage and lot size) with the assistance of an appropriate professional. You may use this information only to identify properties you may be interested in investigating further. All uses except for personal, non-commercial use in accordance with the foregoing purpose are prohibited. Redistribution or copying of this information, any photographs or video tours is strictly prohibited. This information is derived from the Internet Data Exchange (IDX) service provided by San Diego MLS®. Displayed property listings may be held by a brokerage firm other than the broker and/or agent responsible for this display. The information and any photographs and video tours and the compilation from which they are derived is protected by copyright. Compilation © 2020 San Diego MLS®, Inc.
New listings near 4814 Mount Saint Helens
- Coming Soon
 $2,180,000Coming Soon4 beds 3 baths2,353 sq. ft.
5815 Gablewood Way, San Diego, CA 92130
MLS# NDP2609842Listed by: KELLER WILLIAMS REALTY - Coming Soon
 $1,100,000Coming Soon3 beds 2 baths1,568 sq. ft.
1501 Front St #601, San Diego, CA 92101
MLS# PTP2608008Listed by: LPT REALTY, INC. - Coming Soon
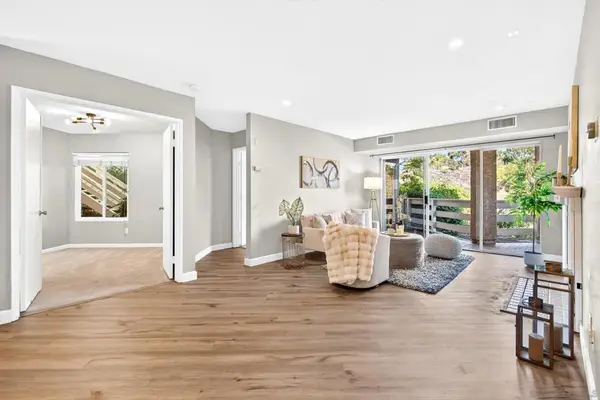 $599,000Coming Soon3 beds 2 baths1,271 sq. ft.
Address Withheld By Seller, San Diego, CA 92111
MLS# 260025715SDListed by: REAL BROKER - Coming Soon
 $1,099,000Coming Soon2 beds 2 baths1,201 sq. ft.
Address Withheld By Seller, San Diego, CA 92101
MLS# 260025684SDListed by: COLLEEN K. COTTER - Coming Soon
 $2,199,000Coming Soon5 beds 3 baths2,589 sq. ft.
11552 Alborada Drive, San Diego, CA 92127
MLS# NDP2609821Listed by: COLDWELL BANKER REALTY - Coming Soon
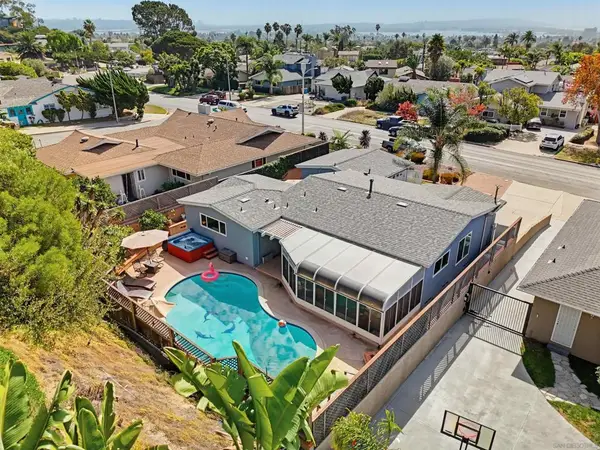 $2,099,900Coming Soon3 beds 2 baths1,388 sq. ft.
Address Withheld By Seller, San Diego, CA 92109
MLS# 260025646SDListed by: COMPASS - Coming Soon
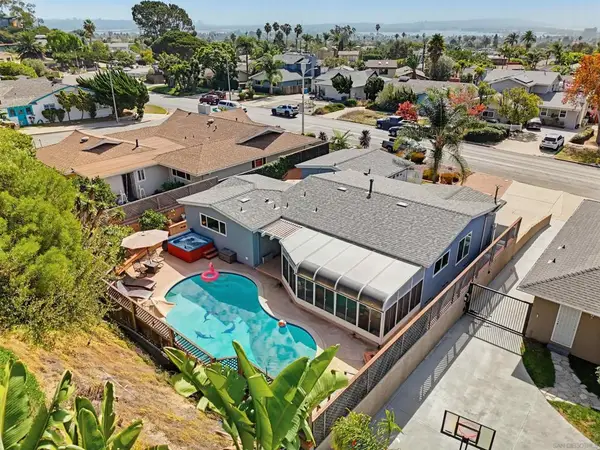 $2,099,900Coming Soon3 beds 2 baths1,388 sq. ft.
Address Withheld By Seller, San Diego, CA 92109
MLS# 260025646SDListed by: COMPASS - Coming Soon
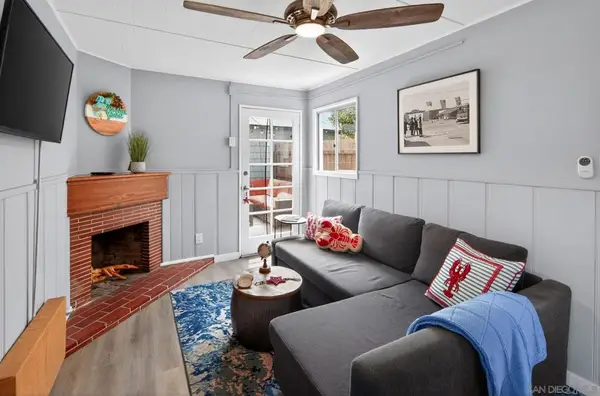 $839,900Coming Soon1 beds 1 baths470 sq. ft.
Address Withheld By Seller, San Diego, CA 92107
MLS# 260025632SDListed by: COLDWELL BANKER WEST - Coming Soon
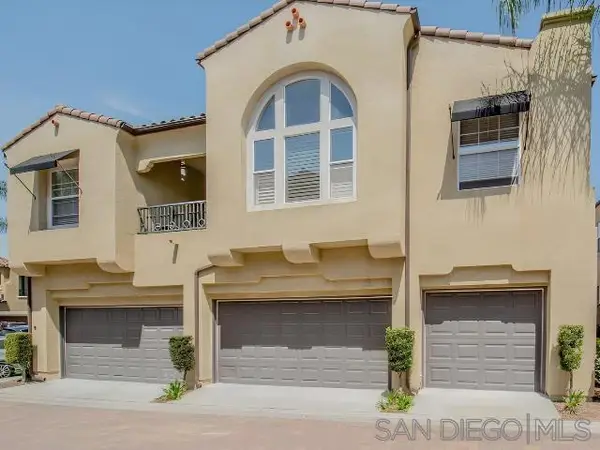 $950,000Coming Soon3 beds 3 baths1,458 sq. ft.
Address Withheld By Seller, San Diego, CA 92131
MLS# 260025609SDListed by: REAL BROKER - Coming Soon
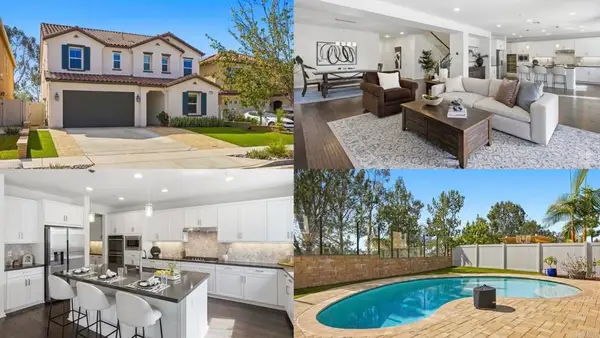 $2,245,000Coming Soon5 beds 5 baths3,504 sq. ft.
12655 Cloudbreak Avenue, San Diego, CA 92129
MLS# PTP2607974Listed by: EXP REALTY OF CALIFORNIA, INC.


Protect your home and budget from life's surprises with an Assurant Home Warranty, backed by a partner that supports you through every step of homeownership. Explore Plans.
© 2023 - 2026 ERA Franchise Systems LLC. All rights reserved. ERA Franchise Systems LLC fully supports the principles of the Fair Housing Act and the Equal Opportunity Act. ERA, ERA Real Estate powered, and their respective logos are registered service marks of ERA Franchise Systems LLC. Each office is independently owned and operated.