
4841 Academy St, San Diego, CA 92109
Local realty services provided by:ERA North Orange County Real Estate
Listed by: marla hovland, linze cole
Office: citymark realty619-269-9800
MLS#:260011321SD
Source:CRMLS
Price summary
- Price:$3,199,000
- Price per sq. ft.:$1,092.18
About this home
New construction by CityMark in North PB with modern architecture, elevated finishes, and multiple outdoor living spaces designed to capture San Diego’s coastal lifestyle. This thoughtfully designed home offers open living areas, expansive glass, indoor/outdoor flow, and rooftop entertaining with some views of Mission Bay, the ocean, and the downtown skyline. Owned solar adds energy efficiency and long-term value in the electric home. Ideally located near beaches, bays, dining, shopping, and freeway access.
Contact an agent
Home facts
- Year built:2026
- Subdivision & Development:Pacific Beach
- Listing ID #:260011321SD
- Added:89 day(s) ago
- Updated:August 08, 2026 at 01:24 PM
Rooms and interior
- Bedrooms:4
- Total bathrooms:4
- Full bathrooms:3
- Half bathrooms:1
- Kitchen Description:Dishwasher, Double Oven, Electric Cooking, Microwave, Range Hood, Refrigerator
- Living area:2,929 sq. ft.
Heating and cooling
- Cooling:Central Air
- Heating:Electric, Forced Air
- Central air:Yes
Structure and exterior
- Roof:Flat
- Year built:2026
- Building area:2,929 sq. ft.
- Lot area:0.09 Acres
- Architectural Style:Contemporary
- Construction Materials:Stucco
- Levels:Three Or More
Finances and disclosures
- Price:$3,199,000
- Price per sq. ft.:$1,092.18
Features and amenities
- Appliances:Dishwasher, Disposal, Double Oven, Microwave, Range Hood, Refrigerator
- Laundry features:Laundry Room, On Upper Level
- Amenities:Walk In Closets
Parking
- Total parking spaces:4
- Parking description:Concrete Driveway
- Garage:Yes
- Garage spaces:2
New listings near 4841 Academy St
- New
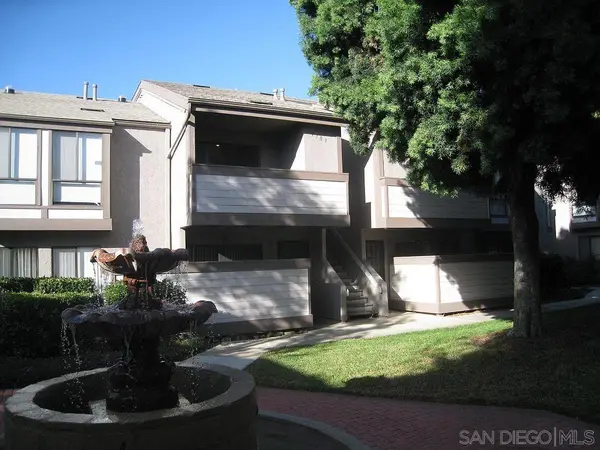 $539,000Active2 beds 1 baths912 sq. ft.
9109 Village Glen #268, San Diego, CA 92123
MLS# 260019492SDListed by: DEUEL INTERNATIONAL GROUP, INC - Coming Soon
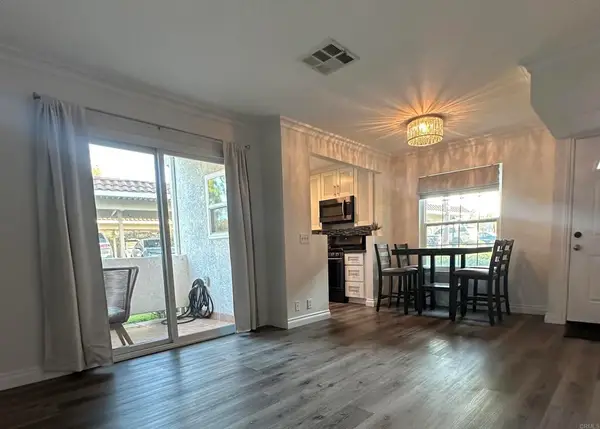 $449,000Coming Soon1 beds 1 baths
10868 Aderman Avenue, San Diego, CA 92126
MLS# NDP2607502Listed by: COMPASS - Coming Soon
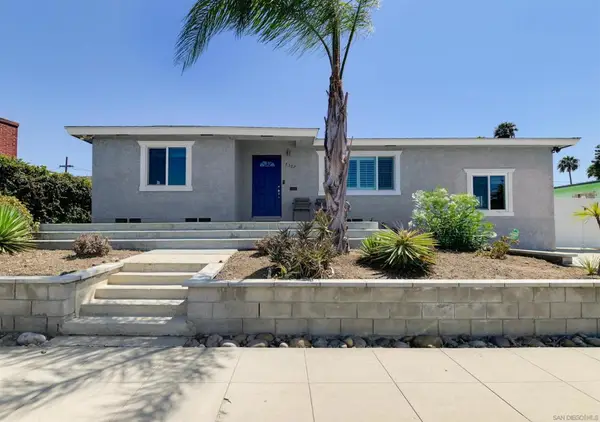 $749,999Coming Soon3 beds 2 baths
Address Withheld By Seller, San Diego, CA 92114
MLS# 260019490SDListed by: EXP REALTY OF CALIFORNIA, INC. - New
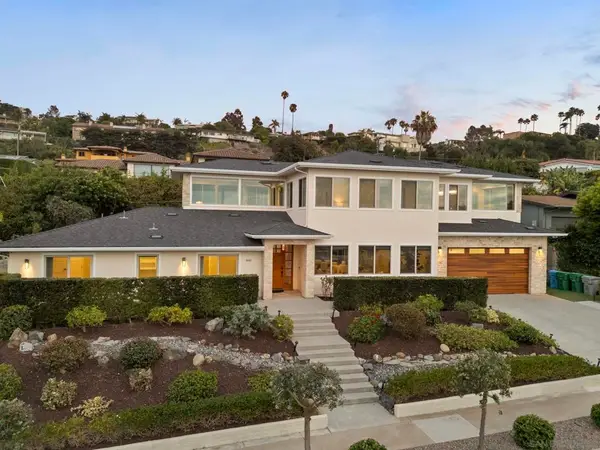 $5,980,000Active5 beds 6 baths4,382 sq. ft.
6645 Avenida De Las Pescas, La Jolla, CA 92037
MLS# 260019485SDListed by: COMPASS - New
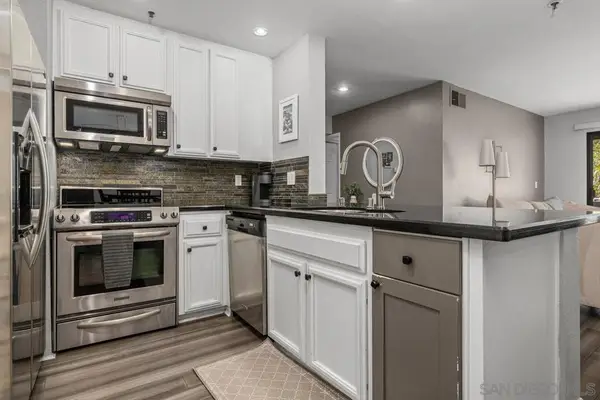 $565,000Active2 beds 2 baths1,060 sq. ft.
5605 Friars #308, San Diego, CA 92110
MLS# 260019486SDListed by: COMPASS - New
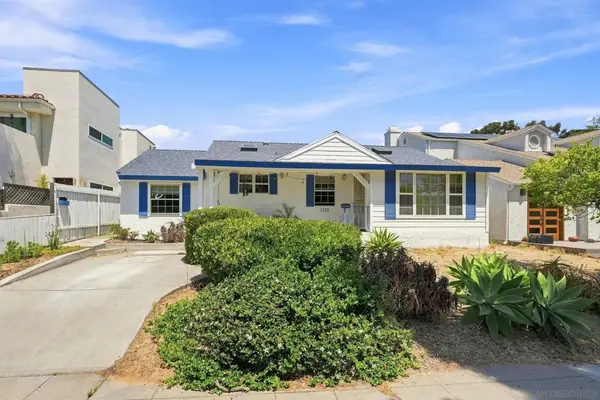 $1,995,000Active-- beds -- baths
Address Withheld By Seller, San Diego, CA 92109
MLS# 260019489SDListed by: THE ROBY COMPANY - New
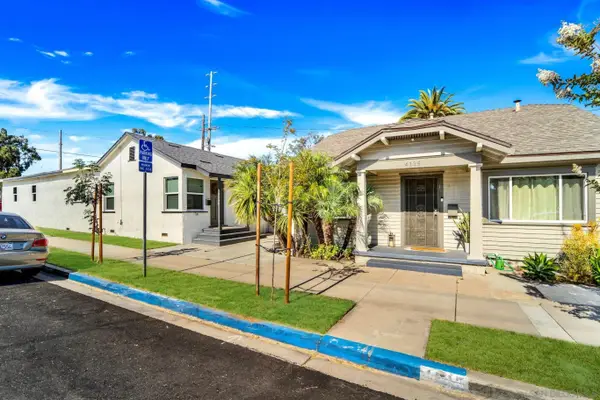 $1,890,000Active6 beds 3 baths
4135-4139 32nd Street, San Diego, CA 92104
MLS# 260019480Listed by: REAL BROKER - New
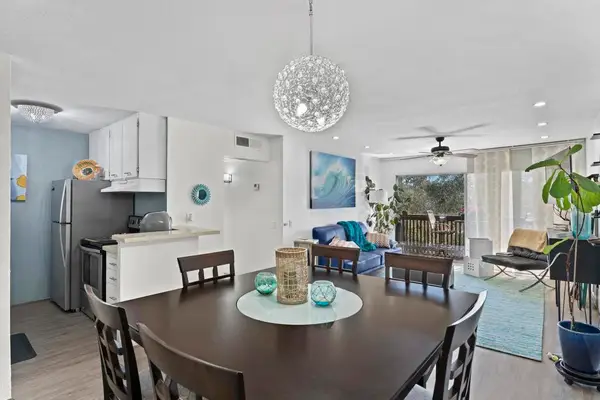 $375,000Active1 beds 1 baths661 sq. ft.
6406 Friars #338, San Diego, CA 92108
MLS# 260019477SDListed by: MISSION CENTER REALTY INC. - New
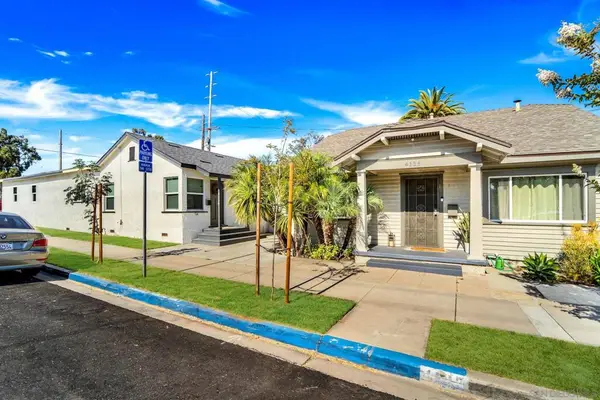 $1,890,000Active-- beds -- baths
4135 4139 32nd Street, San Diego, CA 92104
MLS# 260019480SDListed by: REAL BROKER - Coming Soon
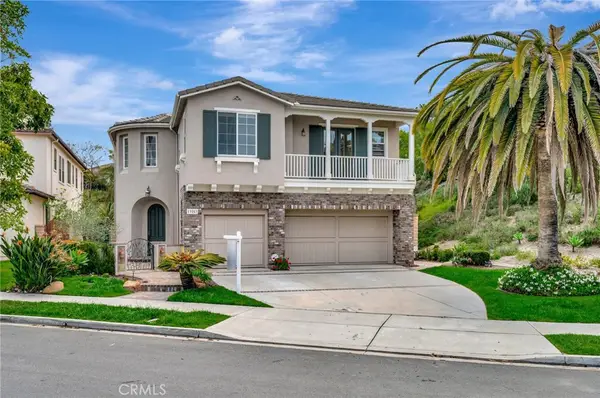 $3,098,500Coming Soon5 beds 5 baths
13253 Evening Sky Court, San Diego, CA 92130
MLS# AR26173321Listed by: 888 REALTY


Protect your home and budget from life's surprises with an Assurant Home Warranty, backed by a partner that supports you through every step of homeownership. Explore Plans.
© 2023 - 2026 ERA Franchise Systems LLC. All rights reserved. ERA Franchise Systems LLC fully supports the principles of the Fair Housing Act and the Equal Opportunity Act. ERA, ERA Real Estate powered, and their respective logos are registered service marks of ERA Franchise Systems LLC. Each office is independently owned and operated.