
4851 Cole St. #9, San Diego, CA 92117
Local realty services provided by:ERA North Orange County Real Estate
Listed by: david zarraonandia
Office: redfin corporation
MLS#:260025635
Source:San Diego MLS via CRMLS
Price summary
- Price:$445,000
- Price per sq. ft.:$496.65
- Monthly HOA dues:$375
About this home
Ideally situated in a central Clairemont location, this bright and inviting top-floor residence features an open floor plan, a beautifully appointed kitchen with granite countertops and stainless steel appliances, a spacious primary suite with its own en-suite bathroom, and a private balcony. Enjoy convenient access to Clairemont Square, restaurants, shopping, schools, parks, banks, cinemas, public transportation, and major freeways, making it easy to enjoy all that the surrounding area has to offer.
Contact an agent
Home facts
- Year built:1968
- Subdivision & Development:CLAIREMONT
- Listing ID #:260025635
- Added:4 day(s) ago
- Updated:October 28, 2026 at 04:31 AM
Rooms and interior
- Bedrooms:2
- Total bathrooms:2
- Full bathrooms:1
- Half bathrooms:1
- Kitchen Description:Dishwasher, Gas Stove, Kitchen Open to Family Room, Microwave, Refrigerator
- Living area:896 sq. ft.
Structure and exterior
- Roof:Common Roof
- Year built:1968
- Building area:896 sq. ft.
- Construction Materials:Stucco
- Exterior Features:Balcony
- Levels:1 Story
Utilities
- Water:Public
- Sewer:Public Sewer
Finances and disclosures
- Price:$445,000
- Price per sq. ft.:$496.65
Features and amenities
- Appliances:Dishwasher, Gas Stove, Microwave, Refrigerator
Parking
- Total parking spaces:1
 This information is deemed reliable but not guaranteed. You should rely on this information only to decide whether or not to further investigate a particular property. BEFORE MAKING ANY OTHER DECISION, YOU SHOULD PERSONALLY INVESTIGATE THE FACTS (e.g. square footage and lot size) with the assistance of an appropriate professional. You may use this information only to identify properties you may be interested in investigating further. All uses except for personal, non-commercial use in accordance with the foregoing purpose are prohibited. Redistribution or copying of this information, any photographs or video tours is strictly prohibited. This information is derived from the Internet Data Exchange (IDX) service provided by San Diego MLS®. Displayed property listings may be held by a brokerage firm other than the broker and/or agent responsible for this display. The information and any photographs and video tours and the compilation from which they are derived is protected by copyright. Compilation © 2020 San Diego MLS®, Inc.
New listings near 4851 Cole St. #9
- Coming Soon
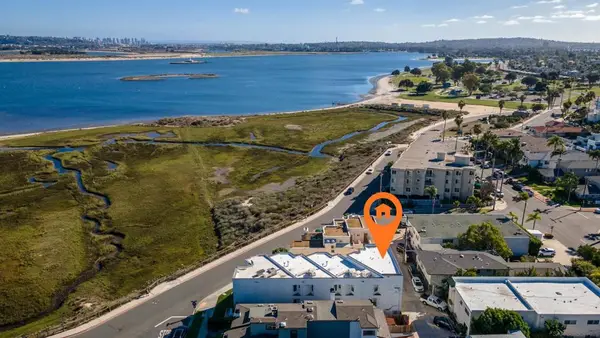 $1,670,000Coming Soon4 beds 3 baths1,666 sq. ft.
Address Withheld By Seller, San Diego, CA 92109
MLS# 260025788SDListed by: PURE SAN DIEGO - Coming Soon
 $1,290,000Coming Soon3 beds 3 baths1,692 sq. ft.
8771 Caminito Sueno, La Jolla, CA 92037
MLS# NDP2609861Listed by: COMPASS - Coming Soon
 $549,999Coming Soon2 beds 2 baths1,069 sq. ft.
Address Withheld By Seller, San Diego, CA 92101
MLS# 260025770SDListed by: EXP REALTY OF SOUTHERN CA - Coming Soon
 $549,999Coming Soon2 beds 2 baths1,069 sq. ft.
Address Withheld By Seller, San Diego, CA 92101
MLS# 260025770SDListed by: EXP REALTY OF SOUTHERN CA - Coming SoonOpen Sun, 1 to 3pm
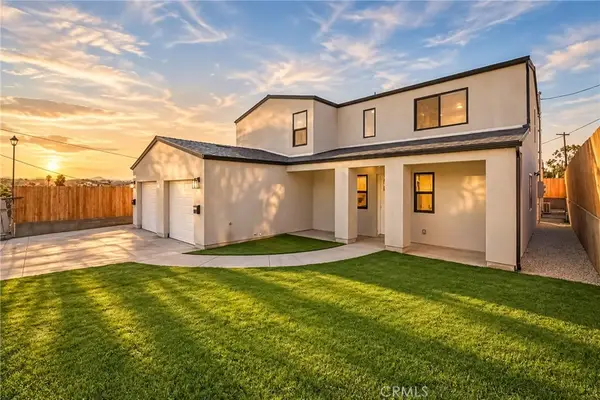 $1,499,999Coming Soon6 beds 4 baths3,025 sq. ft.
4661 4663 Redwood Street, San Diego, CA 92105
MLS# ND26225831Listed by: WILLIS ALLEN REAL ESTATE - Coming Soon
 $2,180,000Coming Soon4 beds 3 baths2,353 sq. ft.
5815 Gablewood Way, San Diego, CA 92130
MLS# NDP2609842Listed by: KELLER WILLIAMS REALTY - Coming Soon
 $1,100,000Coming Soon3 beds 2 baths1,568 sq. ft.
1501 Front St #601, San Diego, CA 92101
MLS# PTP2608008Listed by: LPT REALTY, INC. - Coming Soon
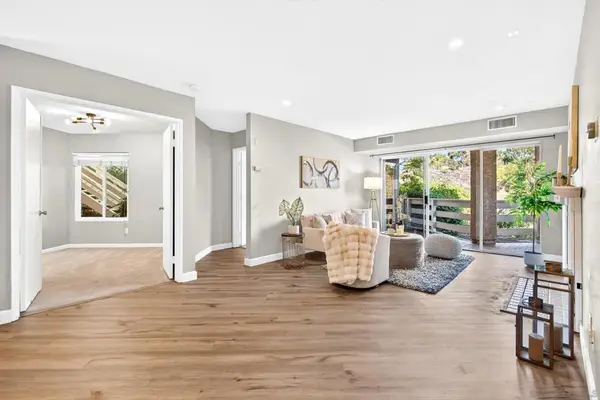 $599,000Coming Soon3 beds 2 baths1,271 sq. ft.
Address Withheld By Seller, San Diego, CA 92111
MLS# 260025715SDListed by: REAL BROKER - Coming Soon
 $1,099,000Coming Soon2 beds 2 baths1,201 sq. ft.
Address Withheld By Seller, San Diego, CA 92101
MLS# 260025684SDListed by: COLLEEN K. COTTER - Coming Soon
 $2,199,000Coming Soon5 beds 3 baths2,589 sq. ft.
11552 Alborada Drive, San Diego, CA 92127
MLS# NDP2609821Listed by: COLDWELL BANKER REALTY


Protect your home and budget from life's surprises with an Assurant Home Warranty, backed by a partner that supports you through every step of homeownership. Explore Plans.
© 2023 - 2026 ERA Franchise Systems LLC. All rights reserved. ERA Franchise Systems LLC fully supports the principles of the Fair Housing Act and the Equal Opportunity Act. ERA, ERA Real Estate powered, and their respective logos are registered service marks of ERA Franchise Systems LLC. Each office is independently owned and operated.