
4953 Mcgill Way, San Diego, CA 92130
Local realty services provided by:ERA North Orange County Real Estate
Listed by: mark j schwartz, lucca t grassi
Office: compass
MLS#:260016236
Source:San Diego MLS via CRMLS
Price summary
- Price:$2,699,000
- Price per sq. ft.:$767.63
About this home
3500+ square feet with 5 bedrooms and 4.5 bathrooms waking distance to Ashley Falls elementary school and parks, while located on a quiet neighborhood street! Beautiful landscape surrounds this wonderful family home with a large master suite, sitting room and fireplace. New AC (2), New Forced Air Heat and ducting, New Water Heater, and a light and bright exposure with a South facing yard bringing in sunshine all day! This home is immaculate throughout. French doors, high ceilings, updated appliances, and No HOA!
Contact an agent
Home facts
- Year built:1995
- Subdivision & Development:CARMEL VALLEY
- Listing ID #:260016236
- Added:47 day(s) ago
- Updated:August 21, 2026 at 08:27 AM
Rooms and interior
- Bedrooms:5
- Total bathrooms:5
- Full bathrooms:4
- Half bathrooms:1
- Flooring:Carpet, Tile, Wood
- Kitchen Description:Dishwasher, Disposal, Range/Oven, Refrigerator
- Living area:3,516 sq. ft.
Heating and cooling
- Cooling:Central Forced Air
- Heating:Forced Air Unit
Structure and exterior
- Roof:Tile
- Year built:1995
- Building area:3,516 sq. ft.
- Construction Materials:Stucco
- Exterior Features:Slab
- Levels:2 Story
Utilities
- Water:Available
- Sewer:Sewer Available
Finances and disclosures
- Price:$2,699,000
- Price per sq. ft.:$767.63
Features and amenities
- Appliances:Dishwasher, Disposal, Dryer, Range/Oven, Refrigerator, Washer
- Laundry features:Dryer, Gas & Electric Dryer HU, Washer
Parking
- Total parking spaces:6
- Parking description:Attached
- Garage spaces:3
 This information is deemed reliable but not guaranteed. You should rely on this information only to decide whether or not to further investigate a particular property. BEFORE MAKING ANY OTHER DECISION, YOU SHOULD PERSONALLY INVESTIGATE THE FACTS (e.g. square footage and lot size) with the assistance of an appropriate professional. You may use this information only to identify properties you may be interested in investigating further. All uses except for personal, non-commercial use in accordance with the foregoing purpose are prohibited. Redistribution or copying of this information, any photographs or video tours is strictly prohibited. This information is derived from the Internet Data Exchange (IDX) service provided by San Diego MLS®. Displayed property listings may be held by a brokerage firm other than the broker and/or agent responsible for this display. The information and any photographs and video tours and the compilation from which they are derived is protected by copyright. Compilation © 2020 San Diego MLS®, Inc.
New listings near 4953 Mcgill Way
- Coming Soon
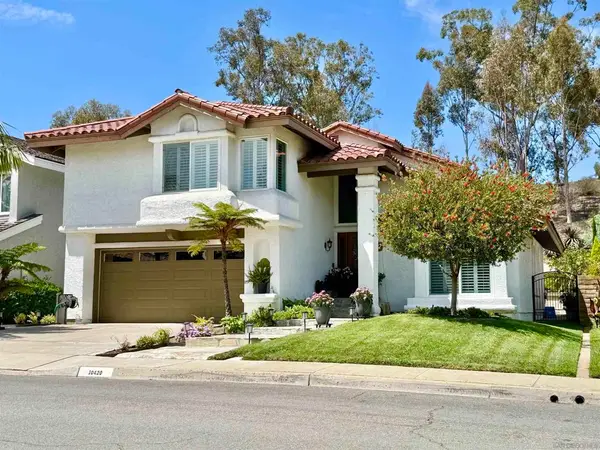 $1,775,000Coming Soon4 beds 3 baths2,568 sq. ft.
Address Withheld By Seller, San Diego, CA 92131
MLS# 260020533SDListed by: BERKSHIRE HATHAWAY HOMESERVICES CALIFORNIA PROPERTIES - Coming Soon
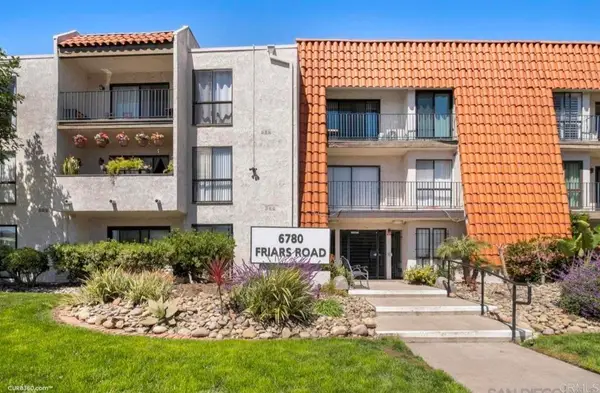 $559,000Coming Soon2 beds 2 baths957 sq. ft.
6780 Friars Road, San Diego, CA 92108
MLS# PTP2606400Listed by: CENTURY 21 AFFILIATED - Coming Soon
 $449,000Coming Soon1 beds 1 baths648 sq. ft.
1435 India Street #519, San Diego, CA 92101
MLS# PTP2606397Listed by: BAYFRONT REAL ESTATE - Coming Soon
 $795,000Coming Soon3 beds 2 baths1,568 sq. ft.
5949 Tonawanda Drive, San Diego, CA 92139
MLS# PTP2606398Listed by: LPT REALTY, INC. - Coming Soon
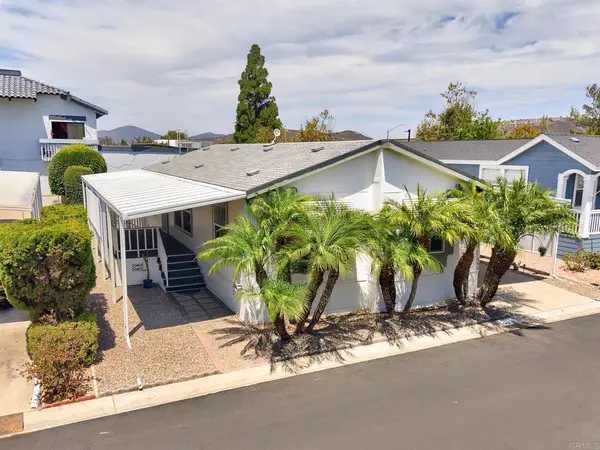 $319,900Coming Soon2 beds 2 baths1,152 sq. ft.
10770 Black Mountain Road #143, San Diego, CA 92126
MLS# PTP2606372Listed by: GECKO REALTY - Coming Soon
 $549,999Coming Soon2 beds 2 baths1,305 sq. ft.
17489 Plaza Del Curtidor #187, San Diego, CA 92128
MLS# NDP2607754Listed by: EXP REALTY GREATER LOS ANGELES - Coming Soon
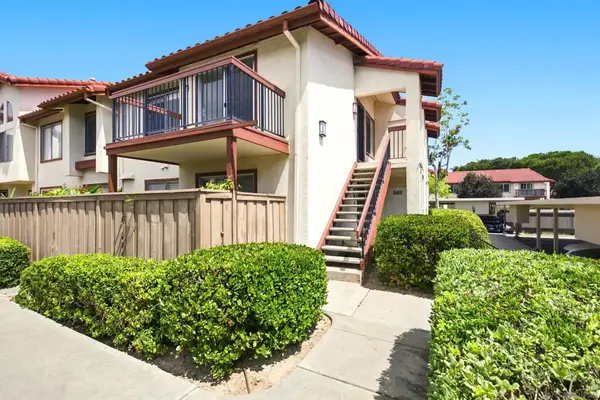 $625,000Coming Soon2 beds 1 baths806 sq. ft.
Address Withheld By Seller, San Diego, CA 92122
MLS# 260020161SDListed by: PALISADE REALTY INC - Coming Soon
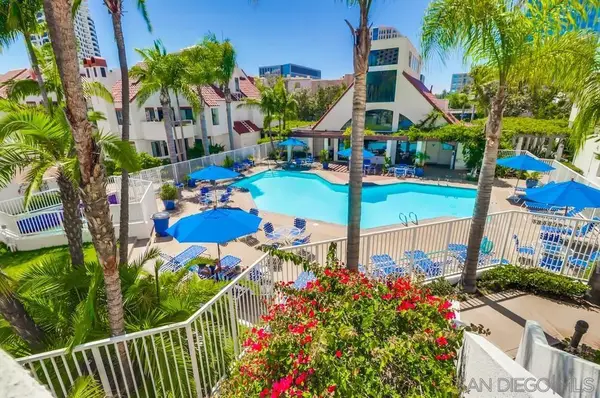 $675,000Coming Soon1 beds 1 baths1,029 sq. ft.
Address Withheld By Seller, San Diego, CA 92101
MLS# 260020011SDListed by: MARKUS HOPE BROKER - Coming Soon
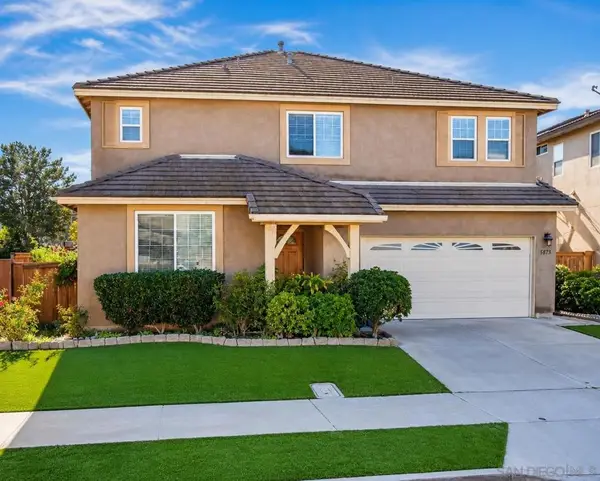 $974,888Coming Soon4 beds 3 baths2,409 sq. ft.
Address Withheld By Seller, San Diego, CA 92154
MLS# 260020002SDListed by: MONTENEGRO GROUP REAL ESTATE - Coming Soon
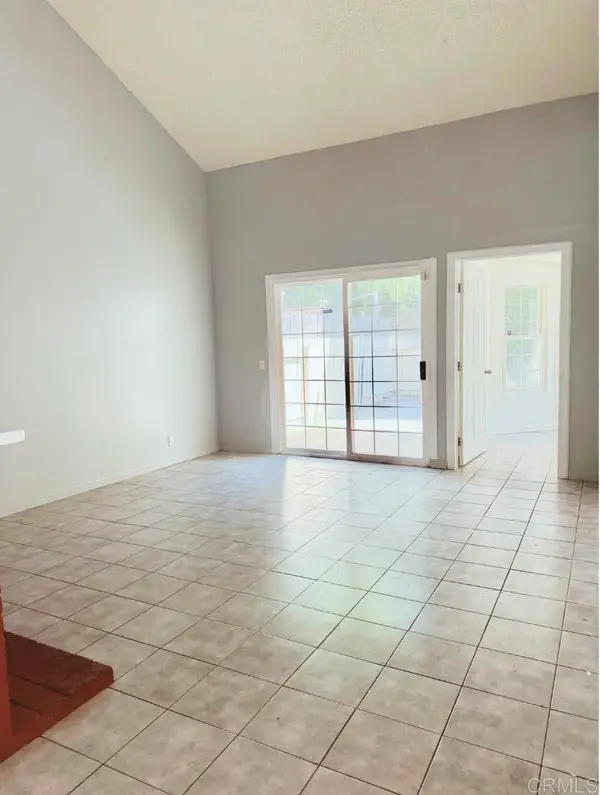 $649,000Coming Soon3 beds 3 baths1,701 sq. ft.
1135 Manzana Way, San Diego, CA 92139
MLS# PTP2606231Listed by: KELLER WILLIAMS LA JOLLA


Protect your home and budget from life's surprises with an Assurant Home Warranty, backed by a partner that supports you through every step of homeownership. Explore Plans.
© 2023 - 2026 ERA Franchise Systems LLC. All rights reserved. ERA Franchise Systems LLC fully supports the principles of the Fair Housing Act and the Equal Opportunity Act. ERA, ERA Real Estate powered, and their respective logos are registered service marks of ERA Franchise Systems LLC. Each office is independently owned and operated.