
510 Camino De La Reina #106, San Diego, CA 92108
Local realty services provided by:ERA North Orange County Real Estate
Listed by: robert adams, linda adams
Office: homesmart realty west
MLS#:NDP2609524
Source:San Diego MLS via CRMLS
Price summary
- Price:$658,500
- Price per sq. ft.:$525.96
- Monthly HOA dues:$582
About this home
RARE FIND IN RIVER SCENE THE UNICORN! Affectionately nicknamed The Unicorn by fellow residents for its desirable location within the community, this exceptional 3-bedroom, 2-bath residence is ONE of only NINE 3-bedroom floor plans among 108 units! Rarely available, this light, bright and airy home features soaring ceilings, fresh paint, new appliances, elegant window shutters, and inviting living spaces. The spacious primary suite offers ample closet space, while the generously sized balcony provides plenty of room for outdoor dining, BBQing, container gardening, or simply enjoying the fresh air. Just steps from the sparkling pool, this wonderful residence offers the perfect blend of comfort, convenience, and resort-style living. River Scene is a beautifully maintained, gated community featuring lush landscaping, tranquil fountains, a resort size swimming pool, fitness center, clubhouse, BBQ area, and secured underground parking. Ideally situated in the heart of Mission Valley, within walking distance to the scenic San Diego River walking and biking trails, shopping, dining, and entertainment, and just minutes to Fashion Valley, Mission Bay, beaches, and major freeways. **A truly rare opportunity to enjoy a spacious 3-bedroom residence in one of Mission Valley's most convenient locations!**...
Contact an agent
Home facts
- Year built:1991
- Listing ID #:NDP2609524
- Added:3 day(s) ago
- Updated:October 18, 2026 at 02:35 PM
Rooms and interior
- Bedrooms:3
- Total bathrooms:2
- Full bathrooms:2
- Living area:1,252 sq. ft.
Heating and cooling
- Cooling:Central Forced Air
Structure and exterior
- Year built:1991
- Building area:1,252 sq. ft.
- Levels:1 Story
Utilities
- Sewer:Public Sewer
Finances and disclosures
- Price:$658,500
- Price per sq. ft.:$525.96
Features and amenities
- Pool features:Below Ground, Community/Common, Pool
Parking
- Total parking spaces:2
- Parking description:Assigned, Gated
- Garage spaces:2
 This information is deemed reliable but not guaranteed. You should rely on this information only to decide whether or not to further investigate a particular property. BEFORE MAKING ANY OTHER DECISION, YOU SHOULD PERSONALLY INVESTIGATE THE FACTS (e.g. square footage and lot size) with the assistance of an appropriate professional. You may use this information only to identify properties you may be interested in investigating further. All uses except for personal, non-commercial use in accordance with the foregoing purpose are prohibited. Redistribution or copying of this information, any photographs or video tours is strictly prohibited. This information is derived from the Internet Data Exchange (IDX) service provided by San Diego MLS®. Displayed property listings may be held by a brokerage firm other than the broker and/or agent responsible for this display. The information and any photographs and video tours and the compilation from which they are derived is protected by copyright. Compilation © 2020 San Diego MLS®, Inc.
New listings near 510 Camino De La Reina #106
- Coming Soon
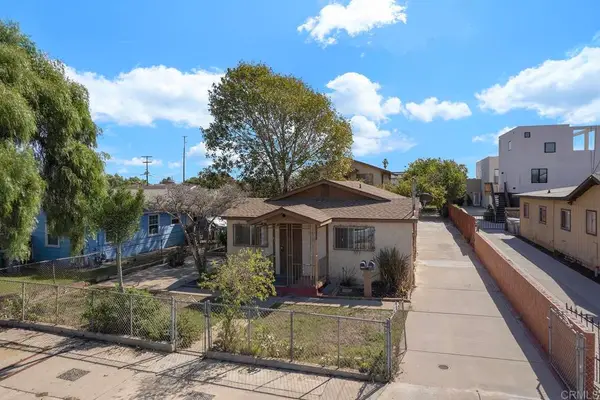 $995,000Coming Soon6 beds -- baths1,968 sq. ft.
1671 73 Donax Avenue, San Diego, CA 92154
MLS# PTP2607842Listed by: COLDWELL BANKER WEST - Coming Soon
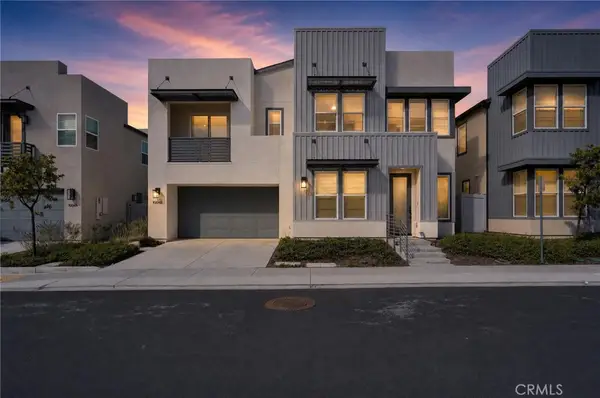 $1,895,000Coming Soon3 beds 3 baths2,574 sq. ft.
10656 Melogold, San Diego, CA 92126
MLS# PT26224984Listed by: STERLING NESTS - Coming Soon
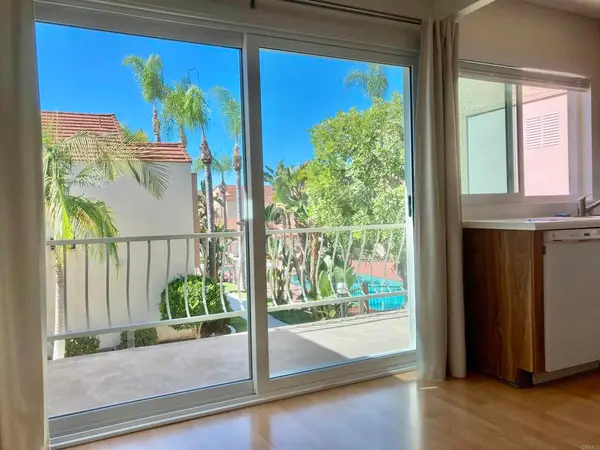 $425,000Coming Soon1 beds 1 baths662 sq. ft.
8405 Westmore Road #84, San Diego, CA 92126
MLS# PTP2607774Listed by: KELLER WILLIAMS LA JOLLA - Coming Soon
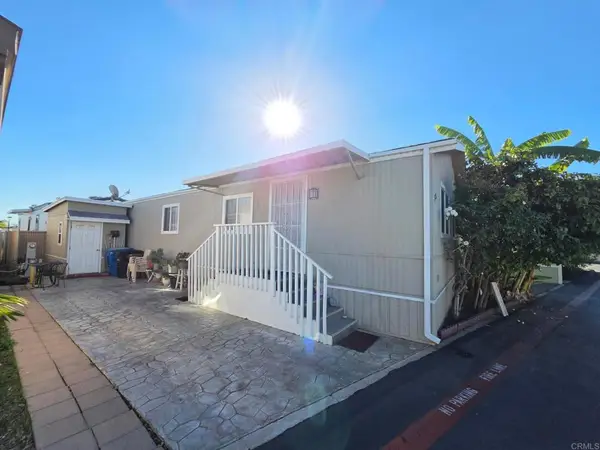 $249,000Coming Soon3 beds 2 baths960 sq. ft.
1600 Palm Ave #35, San Diego, CA 92154
MLS# PTP2607750Listed by: EXP REALTY OF SOUTHERN CALIF. - Coming SoonOpen Sat, 1 to 4pm
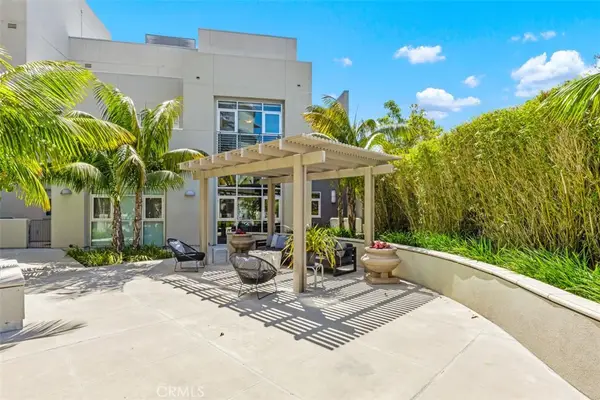 $1,550,000Coming Soon3 beds 4 baths2,613 sq. ft.
3740 Park Blvd #121, San Diego, CA 92103
MLS# OC26223083Listed by: BULLOCK RUSSELL RE SERVICES - Coming Soon
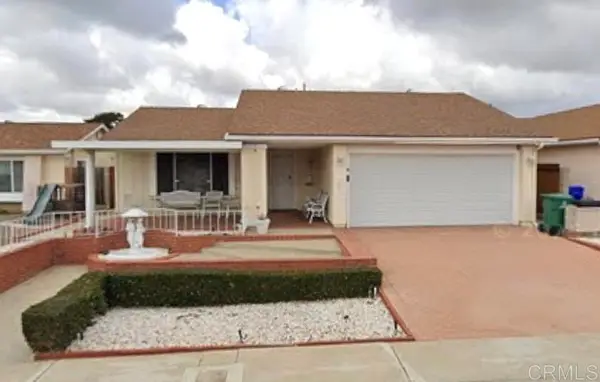 $1,000,000Coming Soon3 beds 2 baths1,569 sq. ft.
8240 Elston Place, San Diego, CA 92126
MLS# NDP2609541Listed by: HOMESMART REALTY WEST - Coming Soon
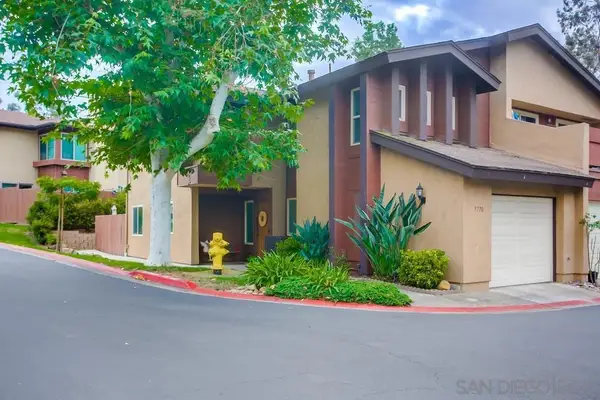 $889,000Coming Soon3 beds 3 baths1,513 sq. ft.
Address Withheld By Seller, San Diego, CA 92131
MLS# 260024860SDListed by: SAN DIEGO BROKERAGE - Coming Soon
 $889,000Coming Soon3 beds 3 baths1,513 sq. ft.
Address Withheld By Seller, San Diego, CA 92131
MLS# 260024860SDListed by: SAN DIEGO BROKERAGE - Coming Soon
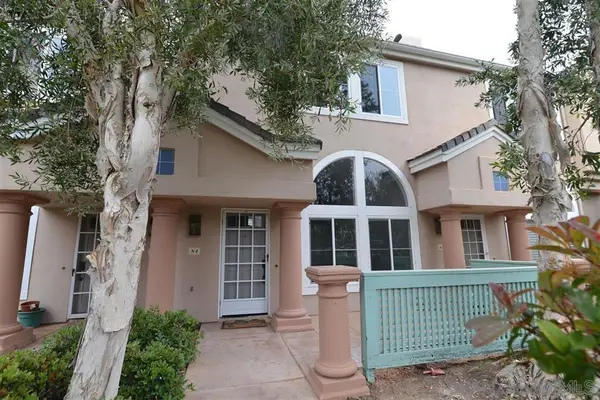 $1,020,000Coming Soon2 beds 3 baths1,316 sq. ft.
Address Withheld By Seller, San Diego, CA 92130
MLS# 260024820SDListed by: WANNEBO REAL ESTATE GROUP - Coming Soon
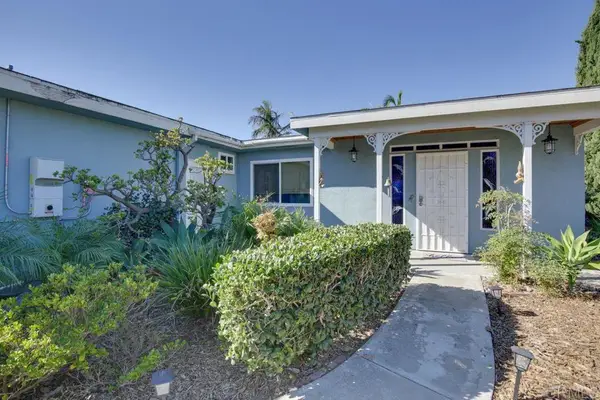 $1,588,000Coming Soon3 beds 2 baths1,350 sq. ft.
2570 Burgener Boulevard, San Diego, CA 92110
MLS# PTP2607684Listed by: MOLLY WINKLE, BROKER


Protect your home and budget from life's surprises with an Assurant Home Warranty, backed by a partner that supports you through every step of homeownership. Explore Plans.
© 2023 - 2026 ERA Franchise Systems LLC. All rights reserved. ERA Franchise Systems LLC fully supports the principles of the Fair Housing Act and the Equal Opportunity Act. ERA, ERA Real Estate powered, and their respective logos are registered service marks of ERA Franchise Systems LLC. Each office is independently owned and operated.