
525 11th Avenue #1512, San Diego, CA 92101
Local realty services provided by:ERA North Orange County Real Estate
525 11th Avenue #1512,San Diego, CA 92101
$775,000
- 2 Beds
- 2 Baths
- 1,204 sq. ft.
- Condominium
- Active
Upcoming open houses
- Sat, Aug 2912:00 pm - 02:00 pm
Listed by: patrick h mercer
Office: keller williams la jolla
MLS#:260020927
Source:San Diego MLS via CRMLS
Price summary
- Price:$775,000
- Price per sq. ft.:$643.69
- Monthly HOA dues:$732
About this home
Experience elevated downtown living in this completely modern, two-story southwest-facing penthouse, where soaring 18-foot ceilings, abundant natural light and custom designer finishes create a truly one-of-a-kind residence. The open-concept living room and kitchen are designed for both everyday living and entertaining, highlighted by a stunning quartzite waterfall island with a custom wood tabletop extension for dining. European frameless cabinetry is hardwired to open automatically with a light touch and close effortlessly at the push of a button, creating a sleek, seamless look. Walls of glass bring in beautiful southwest light throughout the day and enhance the open, airy feel of the home. The generously sized primary bedroom features a walk-in closet and beautifully finished en-suite bath, while side-by-side laundry adds everyday convenience. A statement staircase with floating walnut steps and a custom handrail leads to the spacious loft, perfect for an office, lounge or guest space. From the loft, a sliding glass door opens to your private balcony with west-facing views across Downtown San Diego, an ideal spot to enjoy the skyline and sunsets. Thoughtful details and designer finishes throughout give the entire residence a refined, custom feel. Rare for downtown living, the condo includes two side-by-side parking spaces plus three connected storage lockers for exceptional additional storage. Enjoy low HOA dues and an incredibly walkable location just a short walk to Petco Park, dining, coffee, nightlife, entertainment and everything Downtown San Diego has to offer....
Contact an agent
Home facts
- Year built:2004
- Subdivision & Development:East Village (400)
- Listing ID #:260020927
- Added:2 day(s) ago
- Updated:August 29, 2026 at 03:04 PM
Rooms and interior
- Bedrooms:2
- Total bathrooms:2
- Full bathrooms:2
- Kitchen Description:Dishwasher, Disposal, Gas Range, Refrigerator
- Living area:1,204 sq. ft.
Heating and cooling
- Cooling:Central Forced Air
- Heating:Forced Air Unit
Structure and exterior
- Roof:Flat
- Year built:2004
- Building area:1,204 sq. ft.
- Construction Materials:Stucco
- Levels:2 Story
Utilities
- Sewer:Public Sewer
Finances and disclosures
- Price:$775,000
- Price per sq. ft.:$643.69
Features and amenities
- Appliances:Dishwasher, Disposal, Dryer, Gas Range, Refrigerator, Washer
- Laundry features:Dryer, Electric, Gas, Washer
Parking
- Total parking spaces:2
- Parking description:Direct Garage Access
- Garage spaces:2
 This information is deemed reliable but not guaranteed. You should rely on this information only to decide whether or not to further investigate a particular property. BEFORE MAKING ANY OTHER DECISION, YOU SHOULD PERSONALLY INVESTIGATE THE FACTS (e.g. square footage and lot size) with the assistance of an appropriate professional. You may use this information only to identify properties you may be interested in investigating further. All uses except for personal, non-commercial use in accordance with the foregoing purpose are prohibited. Redistribution or copying of this information, any photographs or video tours is strictly prohibited. This information is derived from the Internet Data Exchange (IDX) service provided by San Diego MLS®. Displayed property listings may be held by a brokerage firm other than the broker and/or agent responsible for this display. The information and any photographs and video tours and the compilation from which they are derived is protected by copyright. Compilation © 2020 San Diego MLS®, Inc.
New listings near 525 11th Avenue #1512
- Coming Soon
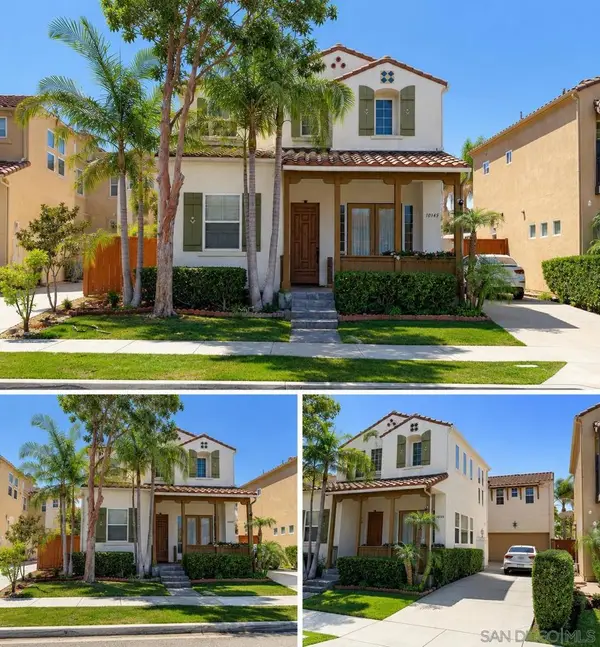 $1,950,000Coming Soon4 beds 3 baths2,690 sq. ft.
Address Withheld By Seller, San Diego, CA 92127
MLS# 260021203SDListed by: VIP REALTY CALIFORNIA, PC - Coming Soon
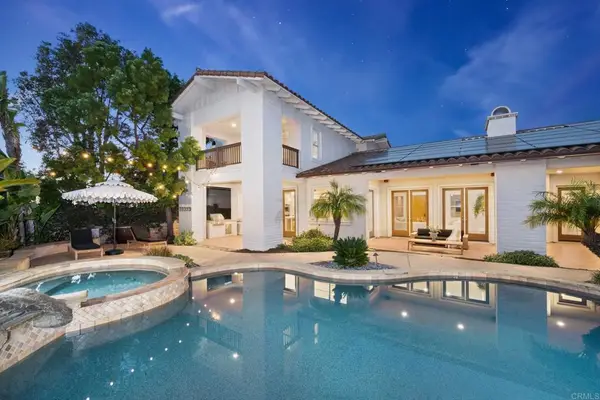 $3,495,000Coming Soon4 beds 5 baths3,706 sq. ft.
7805 Doug Hill, San Diego, CA 92127
MLS# NDP2608142Listed by: BARRY ESTATES - Coming Soon
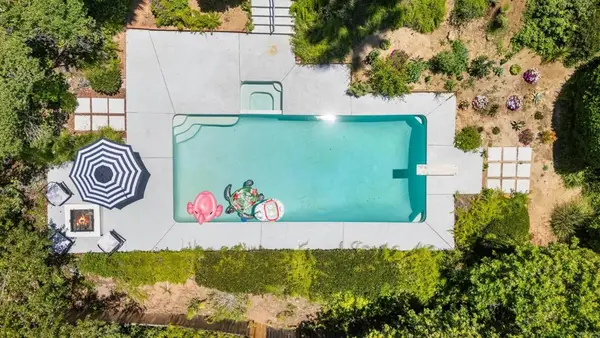 $2,199,000Coming Soon5 beds 4 baths3,176 sq. ft.
5740 Daffodil Lane, San Diego, CA 92120
MLS# NDP2608143Listed by: CENTURY 21 AFFILIATED - Coming Soon
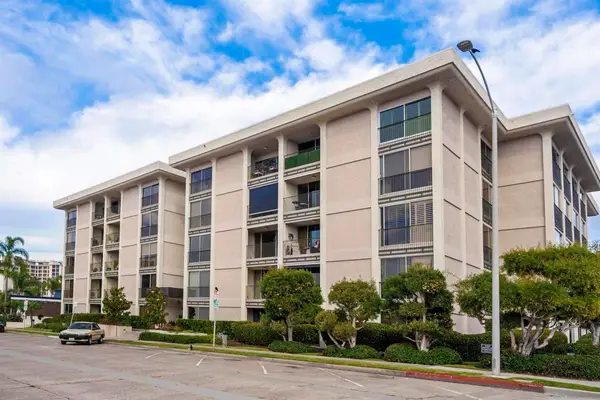 $1,150,000Coming Soon2 beds 2 baths1,158 sq. ft.
Address Withheld By Seller, La Jolla, CA 92037
MLS# 260021072SDListed by: BERKSHIRE HATHAWAY HOMESERVICES CALIFORNIA PROPERTIES - Coming Soon
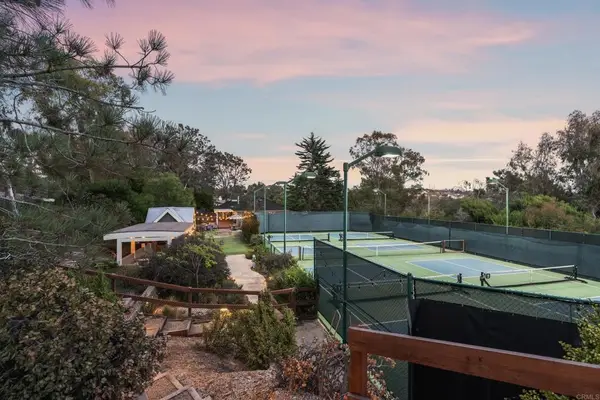 $3,549,000Coming Soon4 beds 5 baths2,377 sq. ft.
11670 Tierra Del Sur, San Diego, CA 92130
MLS# NDP2608096Listed by: NORTH COMPASS REALTY - Coming Soon
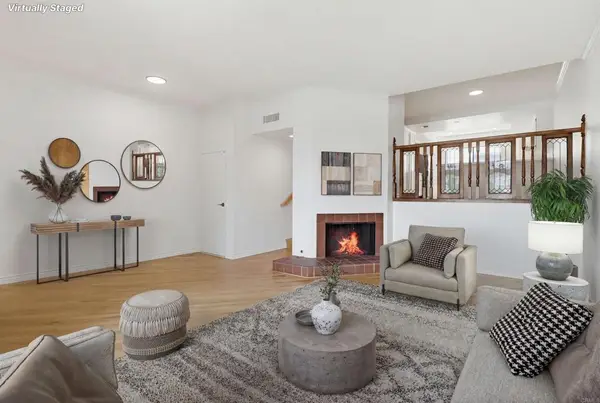 $699,900Coming Soon2 beds 3 baths1,856 sq. ft.
7340 Caminito Carlotta, San Diego, CA 92120
MLS# PTP2606549Listed by: EXP REALTY OF CALIFORNIA, INC. - Coming Soon
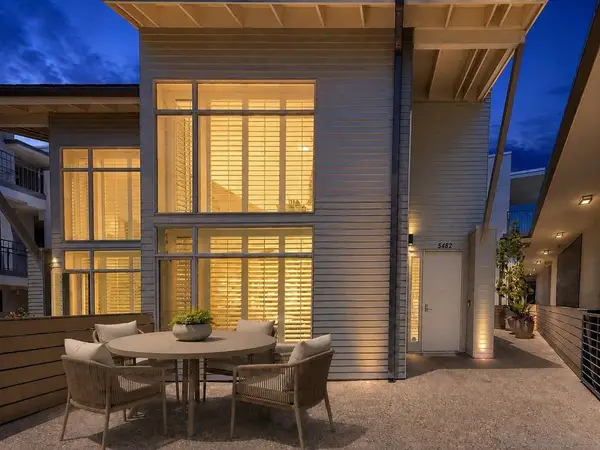 $1,449,000Coming Soon2 beds 3 baths1,341 sq. ft.
Address Withheld By Seller, La Jolla, CA 92037
MLS# 260020978SDListed by: EXP REALTY OF CALIFORNIA, INC. - Coming Soon
 $1,449,000Coming Soon2 beds 3 baths1,341 sq. ft.
Address Withheld By Seller, La Jolla, CA 92037
MLS# 260020978SDListed by: EXP REALTY OF CALIFORNIA, INC. - Coming Soon
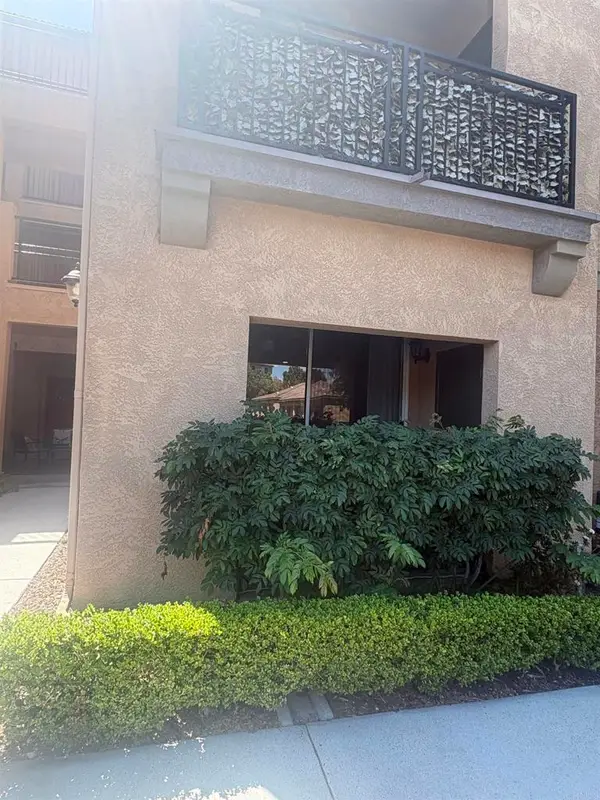 $618,000Coming Soon1 beds 1 baths808 sq. ft.
3845 Elijah Ct #613, San Diego, CA 92130
MLS# NDP2608070Listed by: KELLER WILLIAMS REALTY - Coming Soon
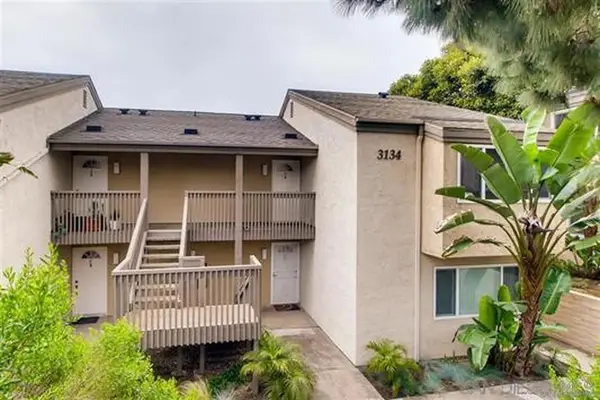 $595,000Coming Soon1 beds 1 baths691 sq. ft.
Address Withheld By Seller, La Jolla, CA 92037
MLS# 260020932SDListed by: COMPASS


Protect your home and budget from life's surprises with an Assurant Home Warranty, backed by a partner that supports you through every step of homeownership. Explore Plans.
© 2023 - 2026 ERA Franchise Systems LLC. All rights reserved. ERA Franchise Systems LLC fully supports the principles of the Fair Housing Act and the Equal Opportunity Act. ERA, ERA Real Estate powered, and their respective logos are registered service marks of ERA Franchise Systems LLC. Each office is independently owned and operated.