
5412 Calle Sandwaves #169, San Diego, CA 92154
Local realty services provided by:ERA Excel Realty
Listed by: katie gouletas
Office: redfin
MLS#:260017504SD
Source:CRMLS
Price summary
- Price:$579,000
- Price per sq. ft.:$441.98
- Monthly HOA dues:$298
About this home
Welcome to one of the best values in the highly desirable gated community of Ocean View Hills. Built in 2020, this beautifully maintained home offers a modern, functional floor plan with stylish finishes and an unbeatable opportunity to own in San Diego. The bright, open-concept main living area is designed for both everyday living and entertaining, featuring a spacious kitchen with granite countertops, abundant cabinetry, and seamless flow into the dining and living spaces. A custom accent wall adds warmth and character, creating a space that feels both inviting and contemporary. Upstairs, both generously sized bedrooms offer the privacy of their own en-suite bathrooms, making the layout ideal for guests, roommates, or a home office. The primary suite features oversized closets and plenty of storage, while an attached two-car garage adds everyday convenience. Life extends well beyond your front door with exceptional community amenities, including a resort-style pool, spa, fitness center, parks, and beautifully maintained grounds—all within a secure gated neighborhood. Conveniently located just minutes from the I-5 and I-805 freeways, shopping, dining, and schools, this home combines comfort, convenience, and value. Whether you're a first-time buyer, looking to downsize, or searching for a smart investment, this is an incredible opportunity to own one of the best-priced homes in the community and make your move into the San Diego real estate market....
Contact an agent
Home facts
- Year built:2019
- Subdivision & Development:San Diego
- Listing ID #:260017504SD
- Added:114 day(s) ago
- Updated:November 06, 2026 at 02:22 PM
Rooms and interior
- Bedrooms:2
- Total bathrooms:3
- Full bathrooms:2
- Half bathrooms:1
- Flooring:Laminate
- Kitchen Description:Dishwasher, Gas Cooktop, Gas Oven, Microwave, Pantry, Refrigerator, Water Softner
- Living area:1,310 sq. ft.
Heating and cooling
- Cooling:Central Air
- Heating:Forced Air, Natural Gas
- Central air:Yes
Structure and exterior
- Roof:Common Roof
- Year built:2019
- Building area:1,310 sq. ft.
- Lot Features:Sprinkler System
- Construction Materials:Stucco
- Levels:Three Or More
Utilities
- Water:Public
Finances and disclosures
- Price:$579,000
- Price per sq. ft.:$441.98
Features and amenities
- Appliances:Dishwasher, Disposal, Gas Cooktop, Gas Oven, Microwave, Refrigerator, Water Softener
- Laundry features:Gas Dryer Hookup, Inside, Washer Hookup
- Amenities:Barbecue, Ceiling Fans, Clubhouse, Controlled Access, Electricity, Fitness Center, Gas, Guard, Maintenance Grounds, Meeting Room, Meeting/Banquet/Party Room, Multiple Staircases, Outdoor Cooking Area, Pantry, Picnic Area, Playground, Pool, Pull Down Attic Stairs, Recessed Lighting, Recreation Area, Smart Home, Walk In Closets
- Pool features:Association Pool, Community Pool, Pool
Parking
- Total parking spaces:2
- Parking description:Door Single, Garage, Garage Door Opener, Guest, Permit Required
- Garage:Yes
- Garage spaces:2
New listings near 5412 Calle Sandwaves #169
- Coming Soon
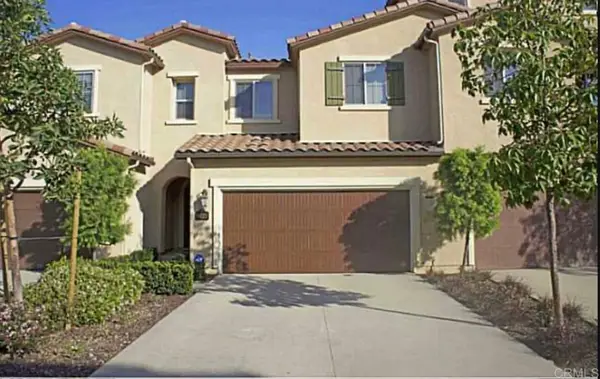 $1,199,000Coming Soon3 beds 3 baths1,643 sq. ft.
8423 Christopher Ridge Terrace, San Diego, CA 92127
MLS# NDP2610140Listed by: BERKSHIRE HATHAWAY HOMESERVICE - Coming Soon
 $1,659,000Coming Soon4 beds 3 baths2,191 sq. ft.
15888 Babcock Street, San Diego, CA 92127
MLS# OC26230636Listed by: BOUHAUS PROPERTIES - Coming Soon
 $998,888Coming Soon3 beds 3 baths1,642 sq. ft.
Address Withheld By Seller, San Diego, CA 92127
MLS# 260026563SDListed by: REAL BROKER - Coming Soon
 $365,000Coming Soon1 beds 1 baths527 sq. ft.
Address Withheld By Seller, San Diego, CA 92104
MLS# 260026590SDListed by: JAG REAL ESTATE LIFESTYLE - Coming Soon
 $898,800Coming Soon2 beds 3 baths1,766 sq. ft.
4339 Nobel Drive #110, San Diego, CA 92122
MLS# NDP2610100Listed by: COLDWELL BANKER REALTY - Coming Soon
 $2,595,000Coming Soon4 beds 5 baths3,039 sq. ft.
8625 Tillage Lane, San Diego, CA 92127
MLS# NDP2610092Listed by: REAL BROKERAGE TECHNOLOGIES - Coming Soon
 $1,099,999Coming Soon4 beds 4 baths1,858 sq. ft.
16485 Veridian Circle, San Diego, CA 92127
MLS# NDP2610093Listed by: REAL BROKER - Coming Soon
 $764,900Coming Soon3 beds 2 baths1,352 sq. ft.
Address Withheld By Seller, San Diego, CA 92114
MLS# 260026474SDListed by: REALTY ONE GROUP PACIFIC - Coming Soon
 $1,875,000Coming Soon-- beds 5 baths3,000 sq. ft.
5024 26 54th Street, San Diego, CA 92115
MLS# PTP2608246Listed by: REAL BROKER - Coming Soon
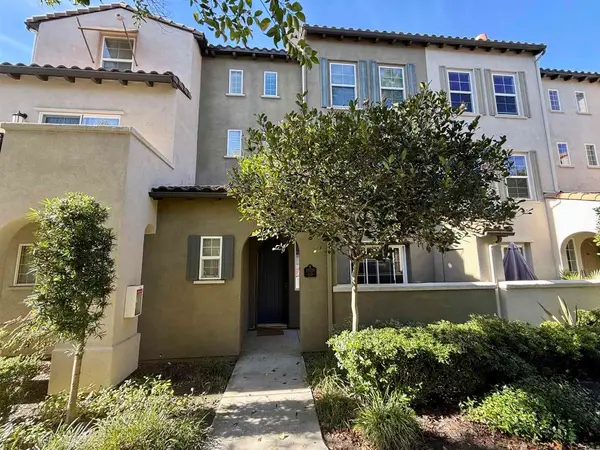 $820,000Coming Soon3 beds 3 baths1,389 sq. ft.
10526 Sanshey Lane #109, San Diego, CA 92127
MLS# NDP2610015Listed by: REAL BROKERAGE TECHNOLOGIES


Protect your home and budget from life's surprises with an Assurant Home Warranty, backed by a partner that supports you through every step of homeownership. Explore Plans.
© 2023 - 2026 ERA Franchise Systems LLC. All rights reserved. ERA Franchise Systems LLC fully supports the principles of the Fair Housing Act and the Equal Opportunity Act. ERA, ERA Real Estate powered, and their respective logos are registered service marks of ERA Franchise Systems LLC. Each office is independently owned and operated.