
5474 Shorefront Drive #161, San Diego, CA 92154
Local realty services provided by:ERA North Orange County Real Estate
Listed by: kent hawkins
Office: executive realty group
MLS#:PTP2605095
Source:San Diego MLS via CRMLS
Price summary
- Price:$675,000
- Price per sq. ft.:$378.15
- Monthly HOA dues:$250
About this home
Welcome to this beautifully designed three-story solar-powered townhouse featuring 4 bedrooms, 3.5 bathrooms, and a spacious two-bay garage. The first floor offers a private bedroom and full bathroom suite, providing the perfect space for guests, extended family, or a home office. The second floor is the heart of the home, showcasing an open-concept great room and a gourmet kitchen with a walk-in pantry, ideal for entertaining and everyday living. Just off the living area, a large private patio provides the perfect setting for outdoor dining, relaxing, or enjoying your morning coffee. Quartz counters in the kitchen and bathroom. The third floor features a luxurious primary suite with a spa-inspired bathroom designed for ultimate comfort and relaxation. Two additional bedrooms share a full bathroom and are conveniently located across from the laundry area. With energy-efficient solar, a functional three-story layout, and thoughtfully designed living spaces, this home offers the perfect blend of comfort, style, and modern convenience....
Contact an agent
Home facts
- Year built:2022
- Listing ID #:PTP2605095
- Added:20 day(s) ago
- Updated:August 03, 2026 at 08:36 AM
Rooms and interior
- Bedrooms:4
- Total bathrooms:4
- Full bathrooms:3
- Half bathrooms:1
- Kitchen Description:Dishwasher, Disposal, Gas Cooking, Gas Oven, Pantry
- Living area:1,785 sq. ft.
Heating and cooling
- Cooling:Central Forced Air
- Heating:Forced Air Unit
Structure and exterior
- Year built:2022
- Building area:1,785 sq. ft.
- Levels:3 Story
Utilities
- Sewer:Public Sewer
Finances and disclosures
- Price:$675,000
- Price per sq. ft.:$378.15
Features and amenities
- Appliances:Dishwasher, Disposal, Dryer, Gas Cooking, Gas Oven, Washer
- Laundry features:Dryer, Washer
Parking
- Total parking spaces:2
- Garage spaces:2
 This information is deemed reliable but not guaranteed. You should rely on this information only to decide whether or not to further investigate a particular property. BEFORE MAKING ANY OTHER DECISION, YOU SHOULD PERSONALLY INVESTIGATE THE FACTS (e.g. square footage and lot size) with the assistance of an appropriate professional. You may use this information only to identify properties you may be interested in investigating further. All uses except for personal, non-commercial use in accordance with the foregoing purpose are prohibited. Redistribution or copying of this information, any photographs or video tours is strictly prohibited. This information is derived from the Internet Data Exchange (IDX) service provided by San Diego MLS®. Displayed property listings may be held by a brokerage firm other than the broker and/or agent responsible for this display. The information and any photographs and video tours and the compilation from which they are derived is protected by copyright. Compilation © 2020 San Diego MLS®, Inc.
New listings near 5474 Shorefront Drive #161
- New
 $699,000Active2 beds 2 baths958 sq. ft.
300 W Beech St #1101, San Diego, CA 92101
MLS# 260018942SDListed by: KELLER WILLIAMS SAN DIEGO METRO - New
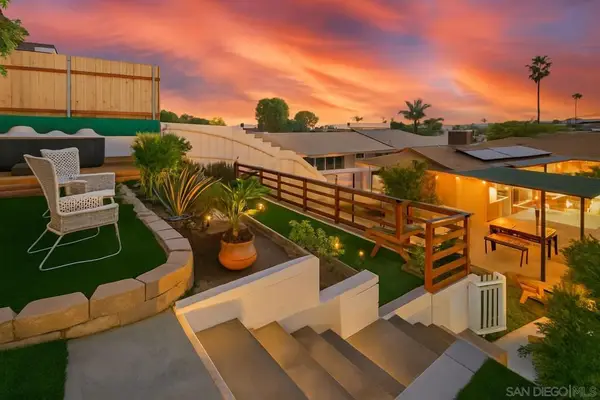 $2,299,999Active6 beds 4 baths3,500 sq. ft.
1988 Catalina #A,B,C, San Diego, CA 92107
MLS# 260018944SDListed by: EXP REALTY OF CALIFORNIA, INC. - New
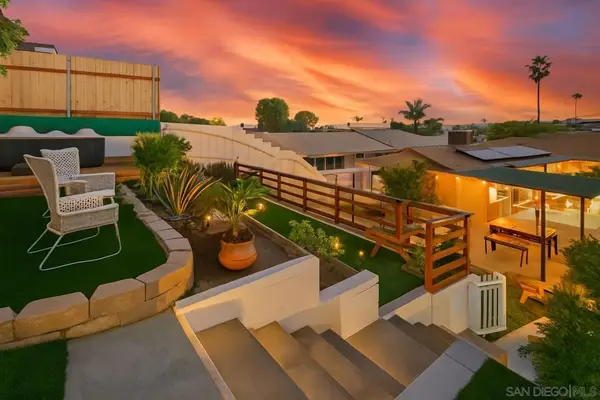 $2,299,999Active-- beds -- baths
1988 Catalina A, B, C, San Diego, CA 92106
MLS# 260018949SDListed by: EXP REALTY OF CALIFORNIA, INC. - New
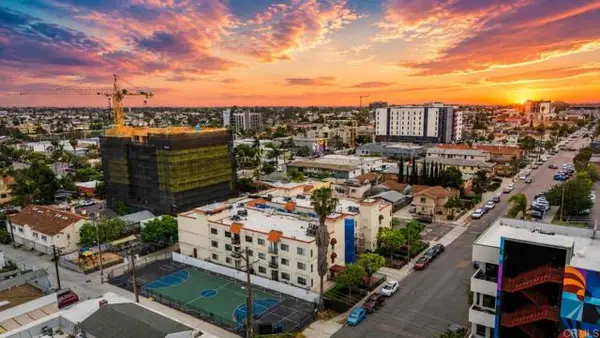 $499,999Active2 beds 2 baths840 sq. ft.
4205 Ohio Street #104, San Diego, CA 92104
MLS# PTP2605873Listed by: SHOPPINGSDHOUSES - New
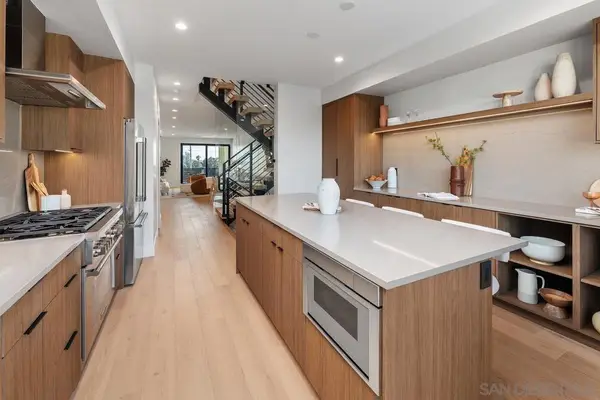 $1,274,900Active3 beds 4 baths2,208 sq. ft.
4206 Tonopah St, San Diego, CA 92110
MLS# 260018934SDListed by: CITYMARK REALTY - New
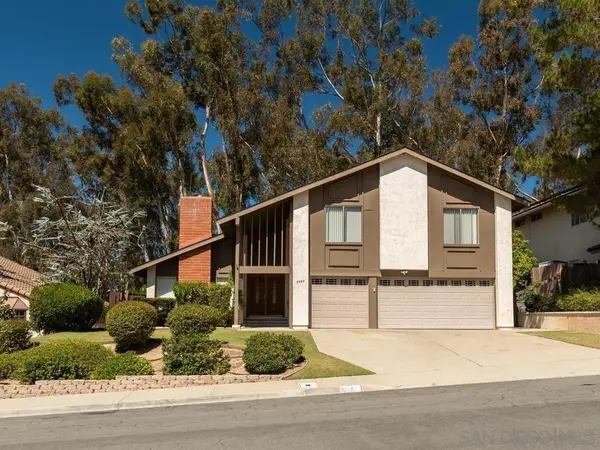 $1,599,400Active4 beds 3 baths2,802 sq. ft.
9940 Waldgrove, San Diego, CA 92131
MLS# 260018938SDListed by: HOMESMART REALTY WEST - Coming Soon
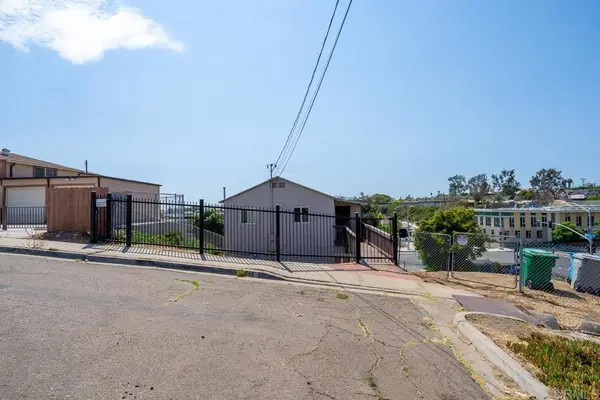 $695,000Coming Soon3 beds 2 baths
648 51 Street, San Diego, CA 92114
MLS# PTP2605868Listed by: NOBLE REAL ESTATE SERVICES - New
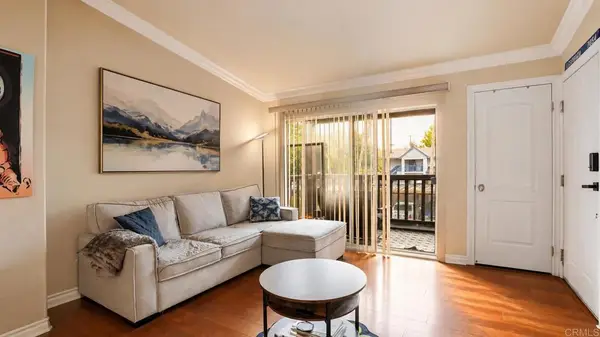 $349,900Active1 beds 1 baths655 sq. ft.
1979 Avenida Del Mexico #228, San Diego, CA 92154
MLS# PTP2605869Listed by: REAL BROKER - New
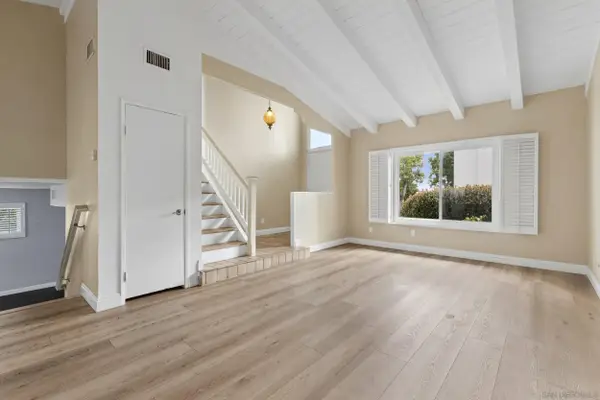 $809,000Active3 beds 2 baths1,766 sq. ft.
5346 Mount Alifan, San Diego, CA 92111
MLS# 260018897Listed by: RE/MAX PACIFIC - New
 $650,000Active1 beds 1 baths663 sq. ft.
3991 Crown Point Dr #112, San Diego, CA 92109
MLS# 260018900Listed by: COMPASS


Protect your home and budget from life's surprises with an Assurant Home Warranty, backed by a partner that supports you through every step of homeownership. Explore Plans.
© 2023 - 2026 ERA Franchise Systems LLC. All rights reserved. ERA Franchise Systems LLC fully supports the principles of the Fair Housing Act and the Equal Opportunity Act. ERA, ERA Real Estate powered, and their respective logos are registered service marks of ERA Franchise Systems LLC. Each office is independently owned and operated.