
550 15th St. #207, San Diego, CA 92101
Local realty services provided by:ERA Carlile Realty Group
Listed by: robert whalen
Office: berkshire hathaway homeservices california properties619-595-7020
MLS#:260020914SD
Source:CRMLS
Price summary
- Price:$369,900
- Price per sq. ft.:$703.23
- Monthly HOA dues:$522
About this home
Welcome to this light and bright second-floor studio at The Element in Downtown San Diego’s East Village. This spacious residence features an open, flexible floor plan with the potential to add a wall and create a separate one-bedroom layout. The kitchen offers generous counter space, granite countertops, stainless steel appliances, and room for a dining area or center island with additional seating and prep space. An excellent opportunity to enjoy convenient downtown living in a versatile and well-designed residence. Welcome to The Element, offering modern downtown living in the heart of East Village. Residents enjoy a fitness center, courtyard with BBQs, outdoor seating and firepit, plus assigned parking and water included in the HOA. Just two blocks from the new East Village Green and close to Petco Park, Gaslamp Quarter, Quartyard, restaurants, coffee shops, breweries and Albertsons. With excellent walkability and quick freeway access, The Element offers the best of convenient urban living....
Contact an agent
Home facts
- Year built:2006
- Listing ID #:260020914SD
- Added:59 day(s) ago
- Updated:October 25, 2026 at 10:54 AM
Rooms and interior
- Total bathrooms:1
- Full bathrooms:1
- Flooring:Laminate, Tile
- Kitchen Description:Dishwasher, Disposal, Gas Oven, Gas Range, Microwave, Refrigerator
- Living area:526 sq. ft.
Heating and cooling
- Cooling:Central Air
- Heating:Forced Air
- Central air:Yes
Structure and exterior
- Roof:Composition
- Year built:2006
- Building area:526 sq. ft.
- Architectural Style:Contemporary
- Construction Materials:Stone, Stucco
- Levels:1 Story
Utilities
- Water:Water Available
- Sewer:Sewer Available
Finances and disclosures
- Price:$369,900
- Price per sq. ft.:$703.23
Features and amenities
- Appliances:Dishwasher, Disposal
Parking
- Total parking spaces:1
- Parking description:Assigned, Gated, Off Street
- Garage:Yes
- Garage spaces:1
New listings near 550 15th St. #207
- Coming Soon
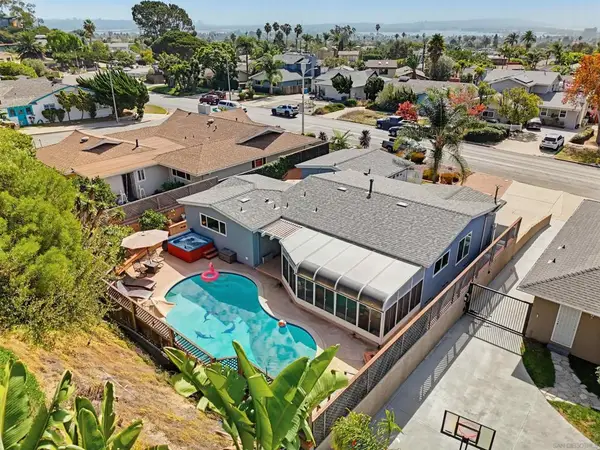 $2,099,900Coming Soon3 beds 2 baths1,388 sq. ft.
Address Withheld By Seller, San Diego, CA 92109
MLS# 260025646SDListed by: COMPASS - Coming Soon
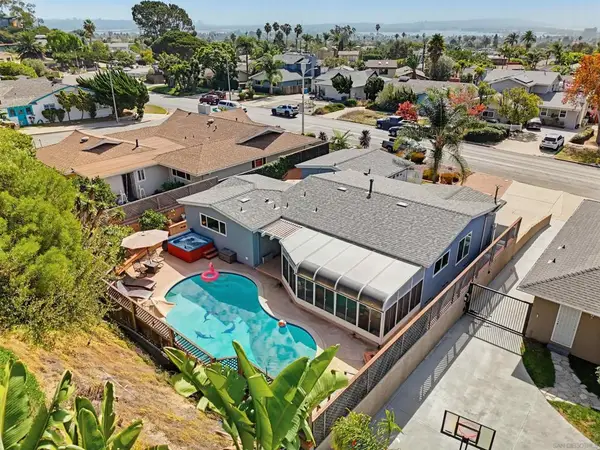 $2,099,900Coming Soon3 beds 2 baths1,388 sq. ft.
Address Withheld By Seller, San Diego, CA 92109
MLS# 260025646SDListed by: COMPASS - Coming Soon
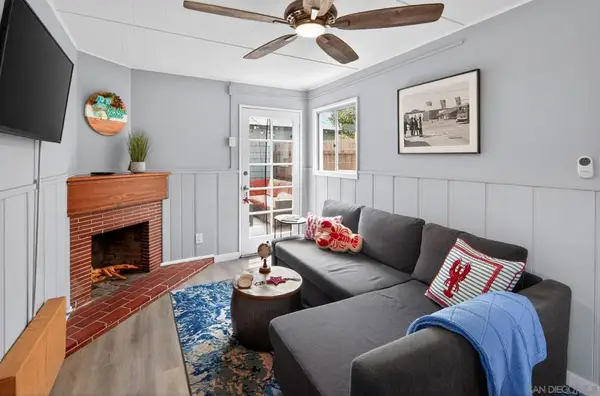 $839,900Coming Soon1 beds 1 baths470 sq. ft.
Address Withheld By Seller, San Diego, CA 92107
MLS# 260025632SDListed by: COLDWELL BANKER WEST - Coming Soon
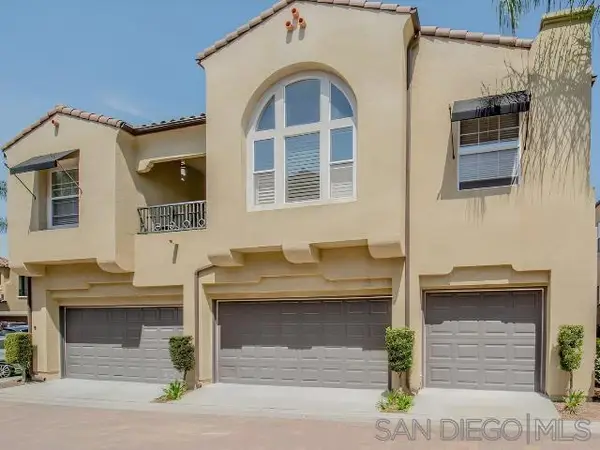 $950,000Coming Soon3 beds 3 baths1,458 sq. ft.
Address Withheld By Seller, San Diego, CA 92131
MLS# 260025609SDListed by: REAL BROKER - Coming Soon
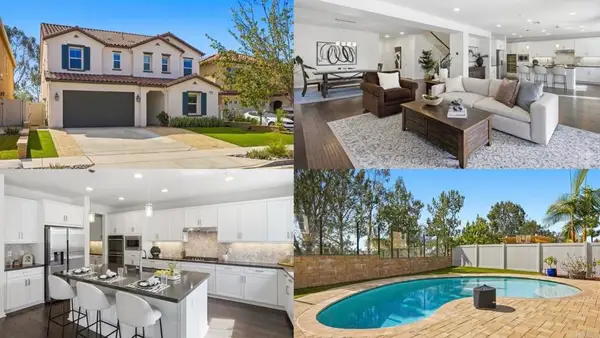 $2,245,000Coming Soon5 beds 5 baths3,504 sq. ft.
12655 Cloudbreak Avenue, San Diego, CA 92129
MLS# PTP2607974Listed by: EXP REALTY OF CALIFORNIA, INC. - Coming Soon
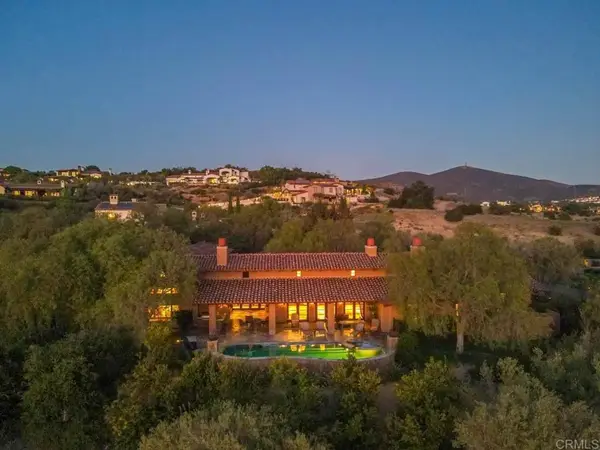 $5,499,999Coming Soon5 beds 6 baths6,136 sq. ft.
7844 Sendero Angelica, San Diego, CA 92127
MLS# NDP2609781Listed by: LUXURY COAST GRP BARRY ESTATES - Coming Soon
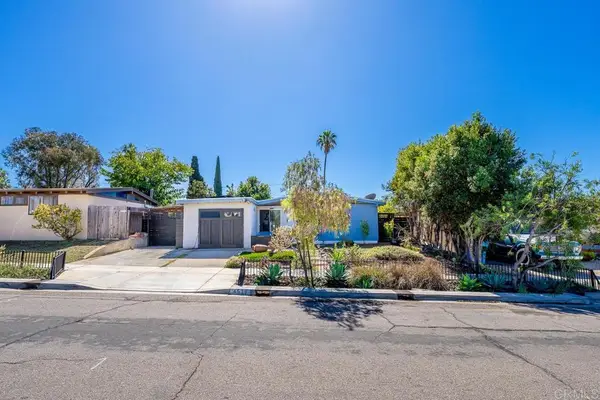 $800,000Coming Soon2 beds 1 baths764 sq. ft.
4519 Bannock Avenue, San Diego, CA 92117
MLS# PTP2607972Listed by: COLDWELL BANKER WEST - Coming Soon
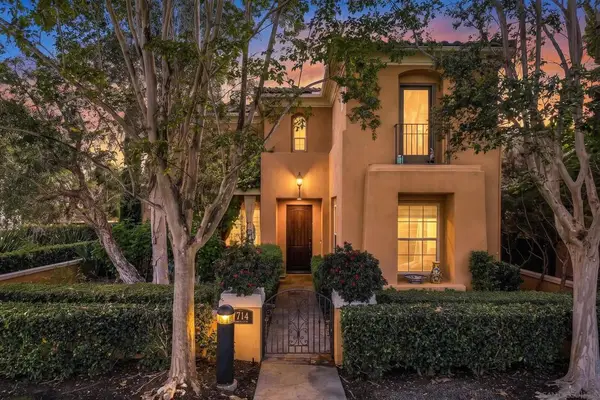 $2,395,000Coming Soon3 beds 4 baths3,038 sq. ft.
Address Withheld By Seller, San Diego, CA 92127
MLS# 260025572SDListed by: COMPASS - Coming Soon
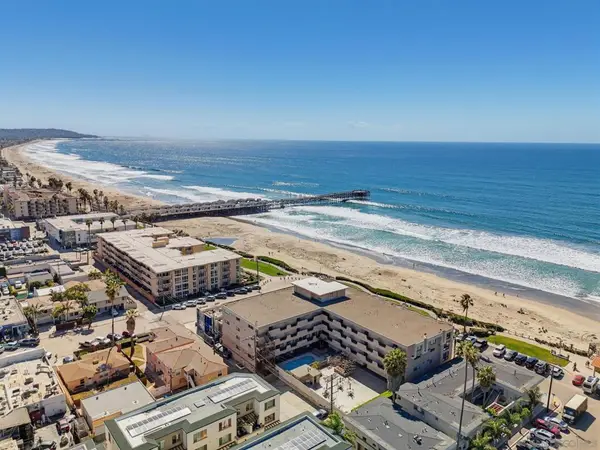 $939,900Coming Soon1 beds 1 baths697 sq. ft.
Address Withheld By Seller, San Diego, CA 92109
MLS# 260025521SDListed by: COMPASS - Coming Soon
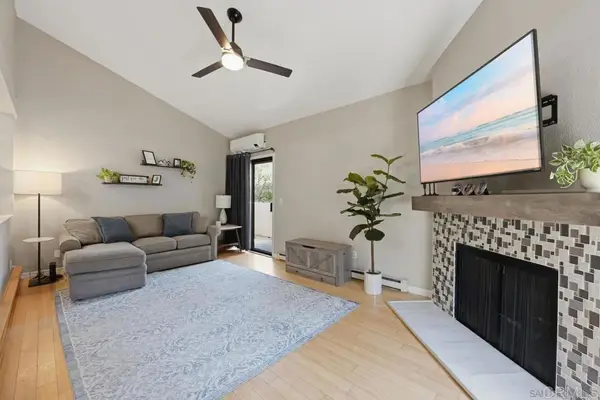 $749,000Coming Soon2 beds 2 baths1,164 sq. ft.
13768 Ruette Le Parc, Del Mar Ca 92014 #C, Del Mar, CA 92014
MLS# NDP2609763Listed by: LPT REALTY


Protect your home and budget from life's surprises with an Assurant Home Warranty, backed by a partner that supports you through every step of homeownership. Explore Plans.
© 2023 - 2026 ERA Franchise Systems LLC. All rights reserved. ERA Franchise Systems LLC fully supports the principles of the Fair Housing Act and the Equal Opportunity Act. ERA, ERA Real Estate powered, and their respective logos are registered service marks of ERA Franchise Systems LLC. Each office is independently owned and operated.