
5513 Adobe Falls #5, San Diego, CA 92120
Local realty services provided by:ERA North Orange County Real Estate
Listed by: robert j costello
Office: keller williams realty-sdni
MLS#:260019620
Source:San Diego MLS via CRMLS
Price summary
- Price:$489,900
- Price per sq. ft.:$437.41
- Monthly HOA dues:$510
About this home
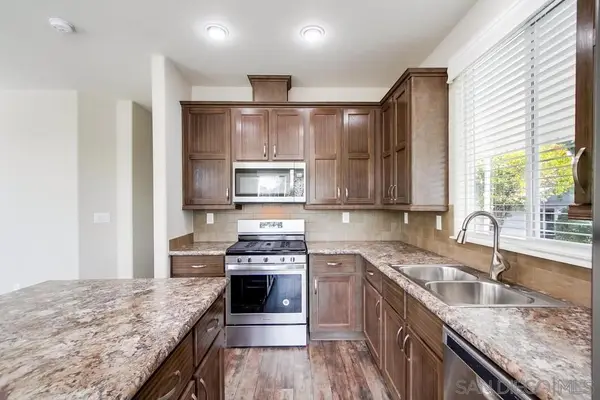
Great Location! This is the Best 3 BR condo value around!! Beautifully remodeled with quality finishes throughout! Highly sought after, well located, first floor corner unit has it all. Custom, one of a kind kitchen design w/ generous cabinet & counter space and added features like stainless appliances, quartz counters and abundance of storage. Custom added, all in one, full size laundry in unit for ultimate convenience! The functional floor plan is perfect for both everyday living and entertaining. The bedrooms include generous closet space and the extra patio storage on the patio. Enjoy access to community amenities including a pool, spa, BBQ areas, and clubhouse. Conveniently located near shopping, dining, parks, major freeway access, SDSU, and Hospitals. This property makes a perfect rental with its highly desired central location!
Contact an agent
Home facts
- Year built:1973
- Subdivision & Development:Del Cerro (337)
- Listing ID #:260019620
- Added:46 day(s) ago
- Updated:September 27, 2026 at 02:17 PM
Rooms and interior
- Bedrooms:3
- Total bathrooms:2
- Full bathrooms:2
- Kitchen Description:Disposal, Electric Range, Refrigerator
- Living area:1,120 sq. ft.
Heating and cooling
- Cooling:Wall/Window
- Heating:Wall/Gravity
Structure and exterior
- Roof:Common Roof
- Year built:1973
- Building area:1,120 sq. ft.
- Construction Materials:Stucco, Wood
- Exterior Features:Covered, Enclosed, Slab
- Levels:1 Story
Utilities
- Sewer:Sewer Connected
Finances and disclosures
- Price:$489,900
- Price per sq. ft.:$437.41
Features and amenities
- Appliances:Disposal, Electric Range, Refrigerator
- Laundry features:Electric
- Pool features:Community/Common
Parking
- Total parking spaces:1
 This information is deemed reliable but not guaranteed. You should rely on this information only to decide whether or not to further investigate a particular property. BEFORE MAKING ANY OTHER DECISION, YOU SHOULD PERSONALLY INVESTIGATE THE FACTS (e.g. square footage and lot size) with the assistance of an appropriate professional. You may use this information only to identify properties you may be interested in investigating further. All uses except for personal, non-commercial use in accordance with the foregoing purpose are prohibited. Redistribution or copying of this information, any photographs or video tours is strictly prohibited. This information is derived from the Internet Data Exchange (IDX) service provided by San Diego MLS®. Displayed property listings may be held by a brokerage firm other than the broker and/or agent responsible for this display. The information and any photographs and video tours and the compilation from which they are derived is protected by copyright. Compilation © 2020 San Diego MLS®, Inc.
New listings near 5513 Adobe Falls #5
- Coming Soon
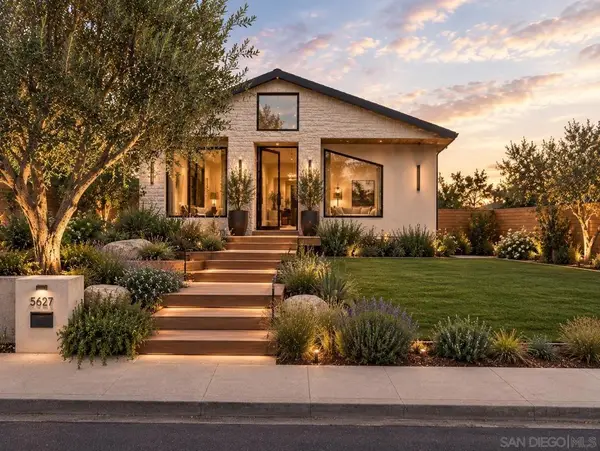 $3,699,000Coming Soon3 beds 3 baths2,700 sq. ft.
Address Withheld By Seller, San Diego, CA 92106
MLS# 260023523SDListed by: EXP REALTY OF CALIFORNIA INC - Coming Soon
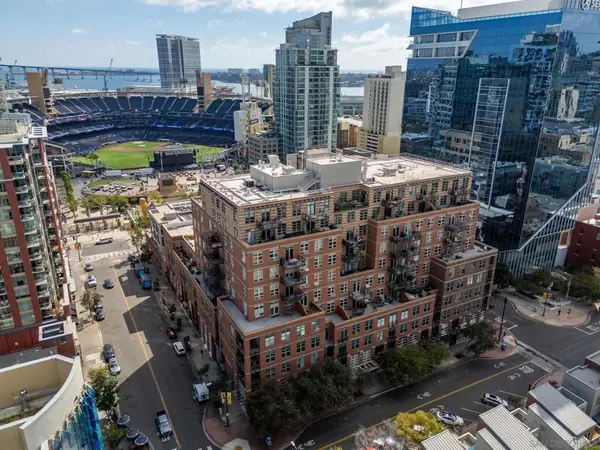 $875,000Coming Soon2 beds 2 baths1,620 sq. ft.
Address Withheld By Seller, San Diego, CA 92101
MLS# 260023479SDListed by: BERND BROKERAGE - Coming Soon
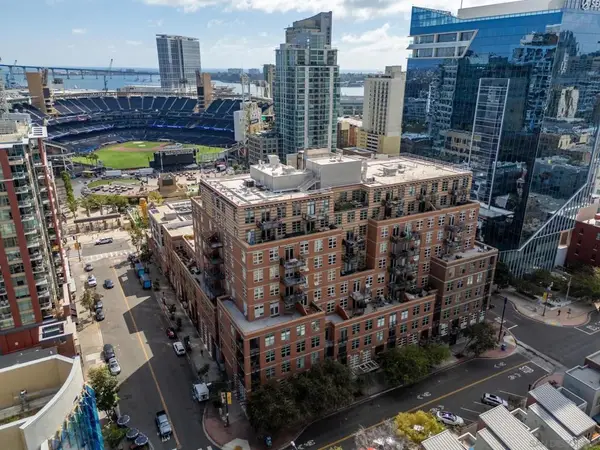 $875,000Coming Soon2 beds 2 baths1,620 sq. ft.
Address Withheld By Seller, San Diego, CA 92101
MLS# 260023479SDListed by: BERND BROKERAGE - Coming Soon
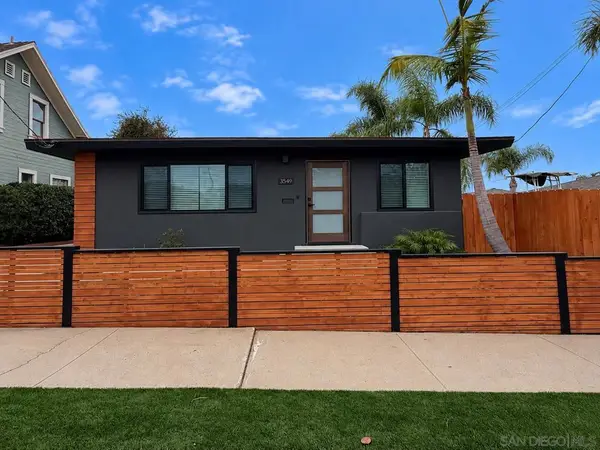 $1,250,000Coming Soon2 beds 2 baths1,092 sq. ft.
Address Withheld By Seller, San Diego, CA 92104
MLS# 260023434SDListed by: KELLER WILLIAMS LA JOLLA - Coming Soon
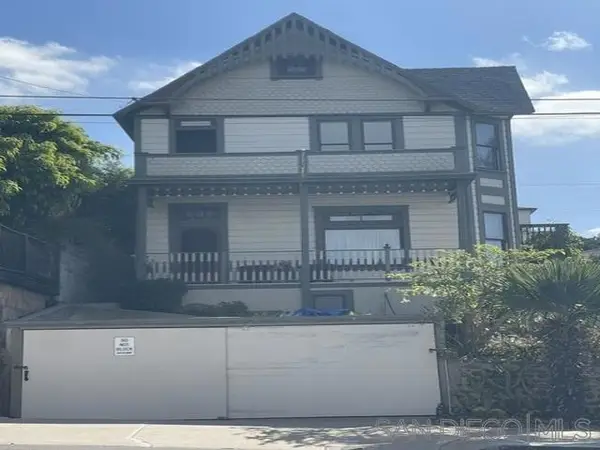 $2,200,000Coming Soon5 beds 2 baths2,478 sq. ft.
Address Withheld By Seller, San Diego, CA 92101
MLS# 260023428SDListed by: PALISADE REALTY INC - Coming Soon
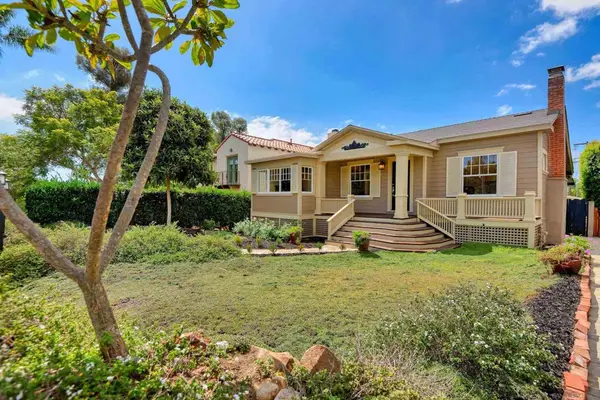 $1,695,000Coming Soon3 beds 2 baths1,659 sq. ft.
Address Withheld By Seller, San Diego, CA 92103
MLS# 260023400SDListed by: PACIFIC SOTHEBY'S INTERNATIONAL REALTY - Coming Soon
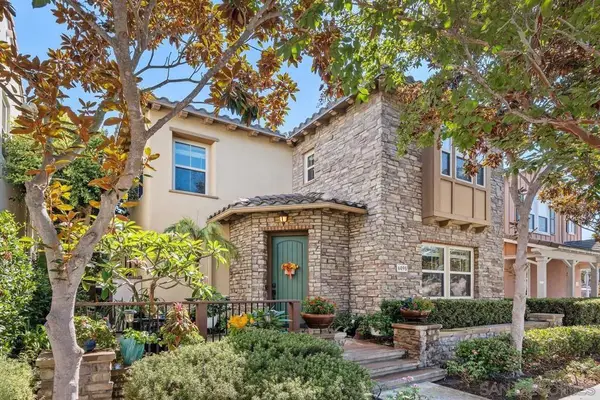 $2,099,000Coming Soon4 beds 3 baths2,408 sq. ft.
Address Withheld By Seller, San Diego, CA 92130
MLS# 260023402SDListed by: KELLER WILLIAMS REALTY - Coming Soon
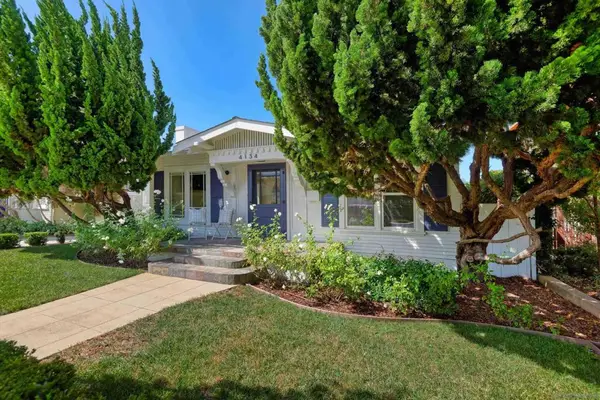 $1,495,000Coming Soon2 beds 1 baths990 sq. ft.
Address Withheld By Seller, San Diego, CA 92103
MLS# 260023371SDListed by: PACIFIC SOTHEBY'S INTERNATIONAL REALTY - Coming Soon
 $329,900Coming Soon3 beds 2 baths1,450 sq. ft.
Address Withheld By Seller, San Diego, CA 92114
MLS# 260023381SDListed by: OMNI REAL ESTATE, INC. - Coming Soon
 $2,795,000Coming Soon6 beds 5 baths3,602 sq. ft.
Address Withheld By Seller, San Diego, CA 92107
MLS# 260023389SDListed by: COMPASS


Protect your home and budget from life's surprises with an Assurant Home Warranty, backed by a partner that supports you through every step of homeownership. Explore Plans.
© 2023 - 2026 ERA Franchise Systems LLC. All rights reserved. ERA Franchise Systems LLC fully supports the principles of the Fair Housing Act and the Equal Opportunity Act. ERA, ERA Real Estate powered, and their respective logos are registered service marks of ERA Franchise Systems LLC. Each office is independently owned and operated.