
5605 Adobe Falls Road #A, San Diego, CA 92120
Local realty services provided by:ERA North Orange County Real Estate
Listed by: todd mitchel
Office: glenn d. mitchel realtors619-473-8334
MLS#:PTP2607983
Source:CRMLS
Price summary
- Price:$699,000
- Price per sq. ft.:$574.36
- Monthly HOA dues:$760
About this home
Welcome to Smoke Tree in Del Cerro! This single-level beauty offers two large, spacious bedrooms and two full bathrooms. Quietly tucked near the back of the community. It features a large two-car garage with extra storage room plus additional guest parking spaces right next door. The big private patio off the living room has been upgraded with privacy screening, creating a great outdoor space for entertaining. This home has been impeccably maintained with upgrades throughout. The kitchen was recently completely remodeled with new cabinets featuring soft-close drawers and doors, quartz countertops, and top-of-the-line KitchenAid appliances. Both bathrooms have been fully upgraded with high-end plumbing fixtures, new tub/shower enclosures, new entry doors, and modern touches throughout. Truly move-in ready. Properties in Smoke Tree are rarely available. Excellent schools nearby: Foster Elementary, Pershing Middle School, and sought after Patrick Henry High School.
Contact an agent
Home facts
- Year built:1982
- Listing ID #:PTP2607983
- Added:4 day(s) ago
- Updated:October 28, 2026 at 01:33 AM
Rooms and interior
- Bedrooms:2
- Total bathrooms:2
- Full bathrooms:2
- Flooring:Tile, Wood
- Kitchen Description:Dishwasher, Disposal, Electric Cooktop, Microwave, Pantry
- Living area:1,217 sq. ft.
Heating and cooling
- Cooling:Central Air
- Heating:Central
- Central air:Yes
Structure and exterior
- Roof:Shingle
- Year built:1982
- Building area:1,217 sq. ft.
- Lot area:11.68 Acres
- Lot Features:Greenbelt
- Architectural Style:Traditional
- Construction Materials:Copper Plumbing, Drywall
- Exterior Features:Concrete, Open, Patio
- Foundation Description:Concrete Perimenter
- Levels:1 Story
Schools
- Middle school:Pershing
- Elementary school:Foster
Finances and disclosures
- Price:$699,000
- Price per sq. ft.:$574.36
Features and amenities
- Appliances:Dishwasher, Disposal, Electric Cook Top
- Amenities:All Bedrooms Down, Carbon Monoxide (CO2) Detector, High Ceilings, Open Floor Plan, Shutters, Stone Counters
- Pool features:Association, Community, Pool
Parking
- Total parking spaces:3
- Parking description:Concrete, Door-Single, Garage, Garage Faces Front, On Site, Paved
- Garage:Yes
- Garage spaces:2
New listings near 5605 Adobe Falls Road #A
- Coming Soon
 $1,290,000Coming Soon3 beds 3 baths1,692 sq. ft.
8771 Caminito Sueno, La Jolla, CA 92037
MLS# NDP2609861Listed by: COMPASS - Coming Soon
 $549,999Coming Soon2 beds 2 baths1,069 sq. ft.
Address Withheld By Seller, San Diego, CA 92101
MLS# 260025770SDListed by: EXP REALTY OF SOUTHERN CA - Coming Soon
 $549,999Coming Soon2 beds 2 baths1,069 sq. ft.
Address Withheld By Seller, San Diego, CA 92101
MLS# 260025770SDListed by: EXP REALTY OF SOUTHERN CA - Coming SoonOpen Sun, 1 to 3pm
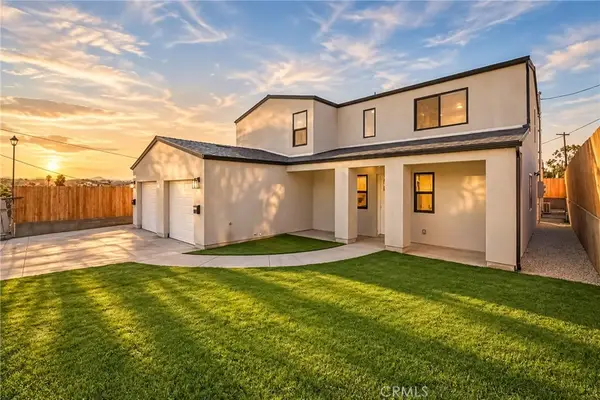 $1,499,999Coming Soon6 beds 4 baths3,025 sq. ft.
4661 4663 Redwood Street, San Diego, CA 92105
MLS# ND26225831Listed by: WILLIS ALLEN REAL ESTATE - Coming Soon
 $2,180,000Coming Soon4 beds 3 baths2,353 sq. ft.
5815 Gablewood Way, San Diego, CA 92130
MLS# NDP2609842Listed by: KELLER WILLIAMS REALTY - Coming Soon
 $1,100,000Coming Soon3 beds 2 baths1,568 sq. ft.
1501 Front St #601, San Diego, CA 92101
MLS# PTP2608008Listed by: LPT REALTY, INC. - Coming Soon
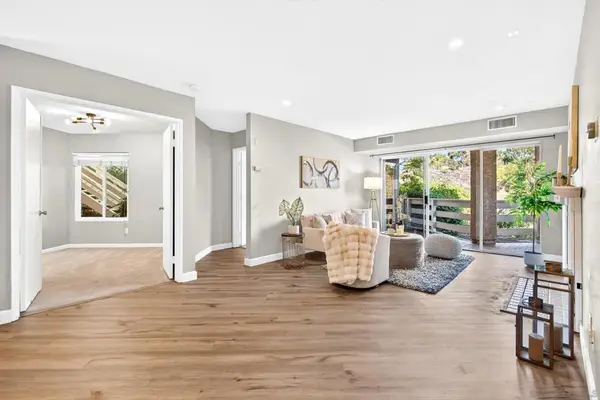 $599,000Coming Soon3 beds 2 baths1,271 sq. ft.
Address Withheld By Seller, San Diego, CA 92111
MLS# 260025715SDListed by: REAL BROKER - Coming Soon
 $1,099,000Coming Soon2 beds 2 baths1,201 sq. ft.
Address Withheld By Seller, San Diego, CA 92101
MLS# 260025684SDListed by: COLLEEN K. COTTER - Coming Soon
 $2,199,000Coming Soon5 beds 3 baths2,589 sq. ft.
11552 Alborada Drive, San Diego, CA 92127
MLS# NDP2609821Listed by: COLDWELL BANKER REALTY - Coming Soon
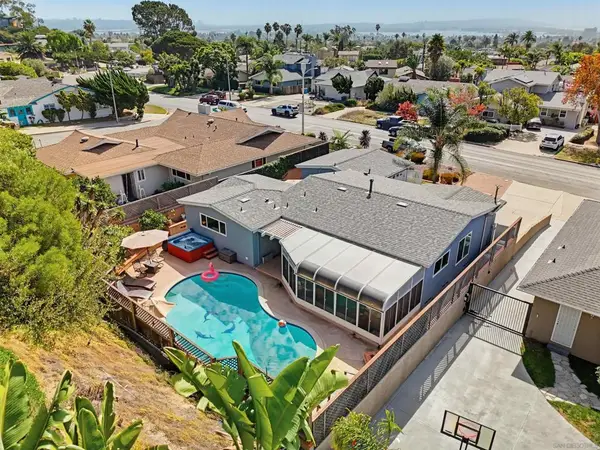 $2,099,900Coming Soon3 beds 2 baths1,388 sq. ft.
Address Withheld By Seller, San Diego, CA 92109
MLS# 260025646SDListed by: COMPASS CALIFORNIA III, INC.


Protect your home and budget from life's surprises with an Assurant Home Warranty, backed by a partner that supports you through every step of homeownership. Explore Plans.
© 2023 - 2026 ERA Franchise Systems LLC. All rights reserved. ERA Franchise Systems LLC fully supports the principles of the Fair Housing Act and the Equal Opportunity Act. ERA, ERA Real Estate powered, and their respective logos are registered service marks of ERA Franchise Systems LLC. Each office is independently owned and operated.