
5736 Camber Drive, San Diego, CA 92117
Local realty services provided by:ERA Donahoe Realty
Listed by: eleanor odeane
Office: lpt realty, inc.
MLS#:PTP2605601
Source:San Diego MLS via CRMLS
Price summary
- Price:$1,349,900
- Price per sq. ft.:$907.19
About this home
Welcome to 5736 Camber Drive where lifestyle, comfort, and location come together in this truly well-maintained home. This beauty is turn-key and upgraded throughout. You are greeted to an inviting courtyard, freshly painted exterior and interior, new sod, new irrigation, river rocks, and surrounded with newer full front and back beautiful white vinyl fencing. Step into a welcoming living room that is light and bright with gorgeous floor to ceiling windows. Kitchen is equipped with newer soft close cabinets, stainless steel appliances and gleaming quartz counters. Relax near a cozy fireplace in family room, recessed lighting throughout, central air, bedrooms with custom closet shelves and drawers, bathrooms have quartz counters, tiled shower and newer fixtures. The highlight of this amazing home is the outdoor living space. Showing true pride of ownership, your very own private retreat awaits. Imagine your weekends and evenings under the stars in this gorgeous backyard! Featuring a putting green, a solar heated sparkling pool with newer resurfaced pebble tec finish, travertine coping, and newer stamped concrete deck. Enjoy a newer custom-built-in BBQ & Bar, outdoor kitchen complete with wall mounted TV, and an oversized tile countertop island that is perfect for hosting year-round party's and gatherings with family and friends. Sellers spared no expense on caring for this home since purchasing in 2020 as a remodel and continued improvements throughout. Some of the other standout upgrades include fully owned house and pool solar, plumbing upgraded sewer pipes from 60 yr old...
Contact an agent
Home facts
- Year built:1962
- Listing ID #:PTP2605601
- Added:20 day(s) ago
- Updated:August 14, 2026 at 08:46 AM
Rooms and interior
- Bedrooms:4
- Total bathrooms:3
- Full bathrooms:2
- Half bathrooms:1
- Flooring:Laminate
- Kitchen Description:Barbecue, Dishwasher, Disposal, Gas Oven, Gas Range, Microwave, Refrigerator
- Living area:1,488 sq. ft.
Heating and cooling
- Cooling:Central Forced Air
- Heating:Forced Air Unit
Structure and exterior
- Roof:Shingle
- Year built:1962
- Building area:1,488 sq. ft.
- Architectural Style:Ranch
- Exterior Features:Concrete
- Levels:1 Story
Utilities
- Sewer:Public Sewer
Finances and disclosures
- Price:$1,349,900
- Price per sq. ft.:$907.19
Features and amenities
- Appliances:Barbecue, Dishwasher, Disposal, Gas Oven, Gas Range, Microwave, Refrigerator
- Laundry features:Gas & Electric Dryer HU, Washer Hookup
- Pool features:Below Ground, Heated, Pebble, Private, Solar Heat
Parking
- Total parking spaces:4
- Parking description:Garage, Garage Door Opener
- Garage spaces:2
 This information is deemed reliable but not guaranteed. You should rely on this information only to decide whether or not to further investigate a particular property. BEFORE MAKING ANY OTHER DECISION, YOU SHOULD PERSONALLY INVESTIGATE THE FACTS (e.g. square footage and lot size) with the assistance of an appropriate professional. You may use this information only to identify properties you may be interested in investigating further. All uses except for personal, non-commercial use in accordance with the foregoing purpose are prohibited. Redistribution or copying of this information, any photographs or video tours is strictly prohibited. This information is derived from the Internet Data Exchange (IDX) service provided by San Diego MLS®. Displayed property listings may be held by a brokerage firm other than the broker and/or agent responsible for this display. The information and any photographs and video tours and the compilation from which they are derived is protected by copyright. Compilation © 2020 San Diego MLS®, Inc.
New listings near 5736 Camber Drive
- Open Sun, 10am to 4pmNew
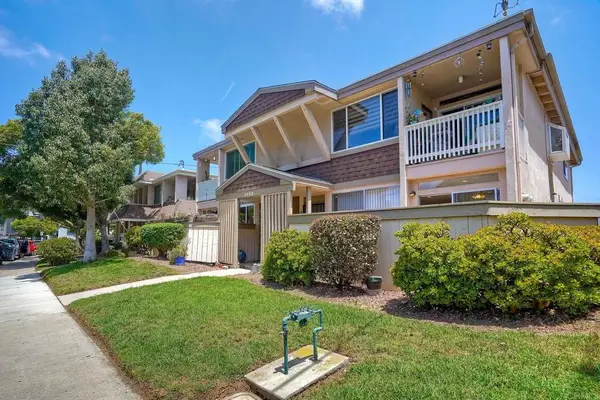 $750,000Active3 beds 2 baths252 sq. ft.
3852 Basilone #2, San Diego, CA 92110
MLS# PTP2606220Listed by: COLDWELL BANKER WEST - Open Sun, 1 to 3pmNew
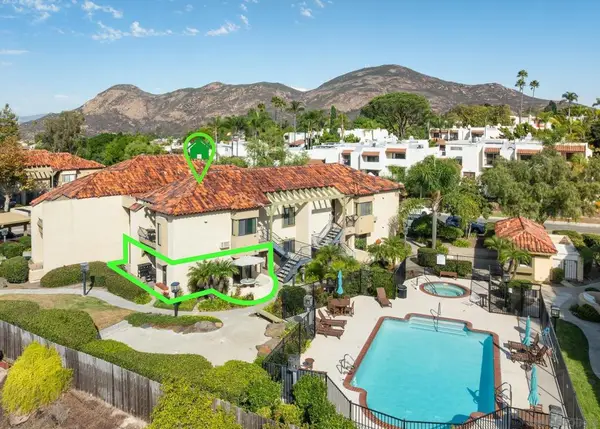 $539,000Active2 beds 2 baths997 sq. ft.
7360 Park Ridge #118, San Diego, CA 92120
MLS# 260019788SDListed by: MARKET REAL ESTATE - New
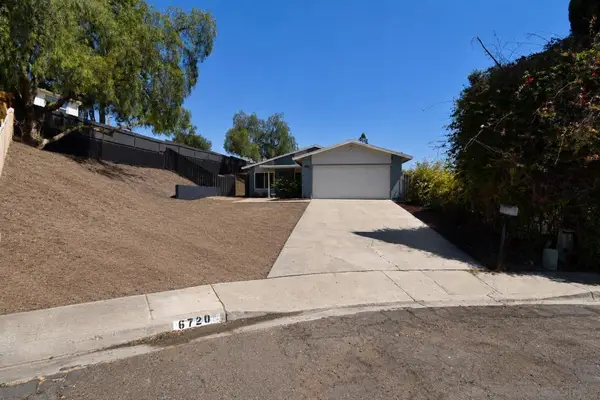 $749,995Active3 beds 2 baths1,102 sq. ft.
6720 Palo Alto, San Diego, CA 92114
MLS# 260019790SDListed by: CAL STATE REALTY SERVICES - New
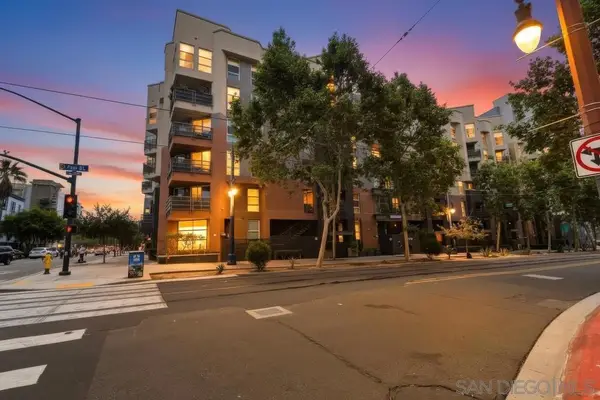 $648,000Active2 beds 2 baths1,305 sq. ft.
1225 Island Ave. #103, San Diego, CA 92101
MLS# 260019791SDListed by: HUNTER & MADDOX INTL. INC. - Open Sat, 11am to 1pmNew
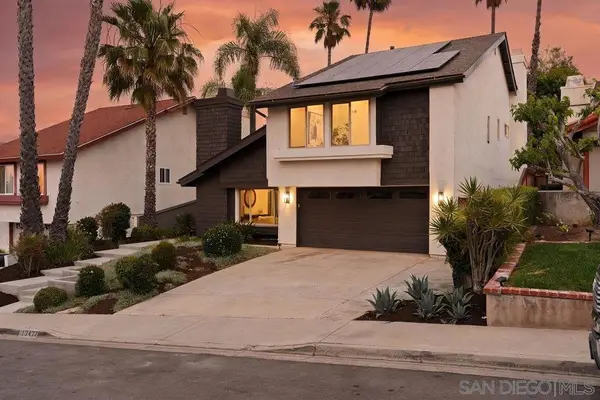 $1,650,000Active4 beds 3 baths2,516 sq. ft.
13477 Appalachian Way, San Diego, CA 92129
MLS# 260019794SDListed by: TXR HOMES, INC. - Open Sat, 12 to 3pmNew
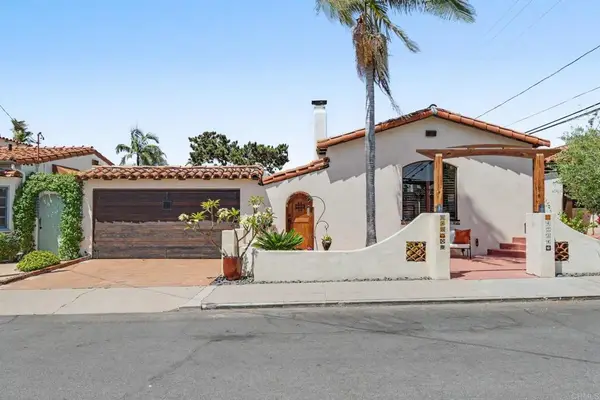 $1,255,000Active2 beds 1 baths1,005 sq. ft.
4234 Alder Drive, San Diego, CA 92116
MLS# PTP2606173Listed by: COLDWELL BANKER WEST - New
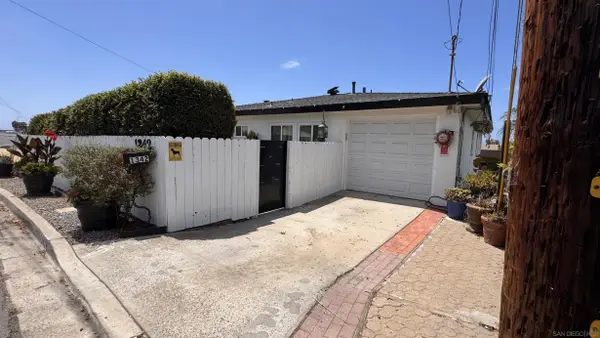 $1,575,000Active5 beds 3 baths1,960 sq. ft.
1342 Gertrude, San Diego, CA 92110
MLS# 260019908Listed by: CITYSCAPE REAL ESTATE - Open Sat, 11am to 1:30pmNew
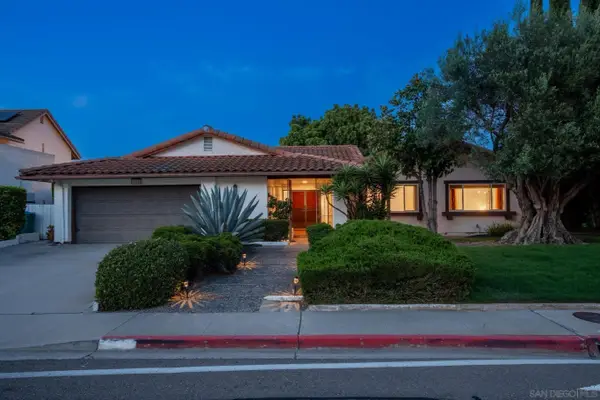 $1,325,000Active4 beds 3 baths2,514 sq. ft.
17251 Bernardo Center Drive, San Diego, CA 92128
MLS# 260019909Listed by: SAN DIEGO REALTY COMPANY - Open Sat, 11am to 2pmNew
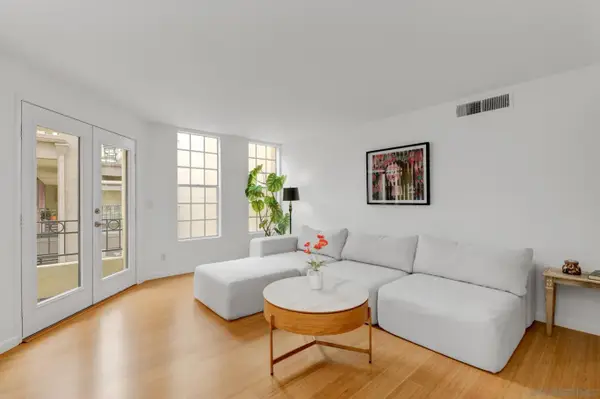 $619,000Active2 beds 2 baths949 sq. ft.
1270 Cleveland Ave #D242, San Diego, CA 92103
MLS# 260019910Listed by: KELLER WILLIAMS SAN DIEGO METRO - Open Sat, 1 to 4pmNew
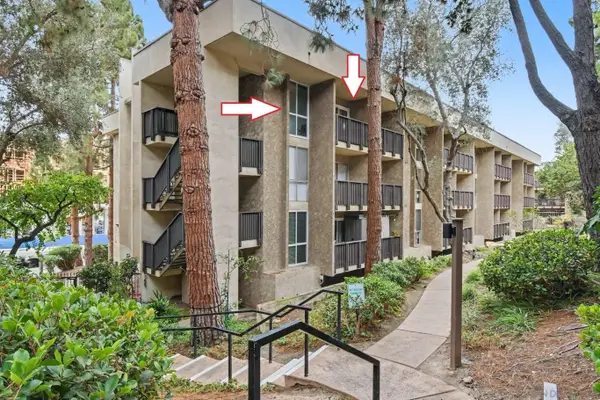 $335,000Active-- beds 1 baths432 sq. ft.
6202 Friars #301, San Diego, CA 92108
MLS# 260019911Listed by: COLDWELL BANKER WEST


Protect your home and budget from life's surprises with an Assurant Home Warranty, backed by a partner that supports you through every step of homeownership. Explore Plans.
© 2023 - 2026 ERA Franchise Systems LLC. All rights reserved. ERA Franchise Systems LLC fully supports the principles of the Fair Housing Act and the Equal Opportunity Act. ERA, ERA Real Estate powered, and their respective logos are registered service marks of ERA Franchise Systems LLC. Each office is independently owned and operated.