
5845 Friars Rd #1110, San Diego, CA 92110
Local realty services provided by:ERA North Orange County Real Estate
5845 Friars Rd #1110,San Diego, CA 92110
$479,999
- 1 Beds
- 1 Baths
- 816 sq. ft.
- Condominium
- Active
Listed by: thomas jacobs
Office: compass619-353-5799
MLS#:260018664SD
Source:CRMLS
Price summary
- Price:$479,999
- Price per sq. ft.:$588.23
- Monthly HOA dues:$453
About this home
Get ready to fall in love with this stunning, fully remodeled 1 bedroom, 1 bathroom home that's practically screaming "move me in!" Packed with gorgeous modern finishes, chic upgraded counters and in unit laundry, this space flows beautifully from room to room in an open layout that just works. Step into your living room and prepare to be dazzled, natural light floods in from your private first floor patio, creating the ultimate California glow. A sleek gas fireplace anchors the space while the seamless open floor plan glides into the dining area, where charming built in buffet style cabinetry frames the wall. Situated moments away from Fashion Valley's world-class shopping, San Diego's sun-soaked beaches, and USD, this home puts you right in the action without sacrificing peace and quiet. The perfect balance! Where it gets really exciting, the community is basically a five-star resort that you live in. We're talking nearly 4.5 acres with beautifully manicured walking trails, mature landscaping, stunning resort style water features, multiple pools, pristine tennis courts, a fully equipped gym, and versatile recreation rooms. Every day feels like a mini vacation! Whether you're a savvy owner seeking your forever home or an investor spotting the next smart move, 5845 Friars Rd, Unit 1110 is your answer. Move in ready. Lifestyle ready. Ready for YOU! What distinguishes this particular offering is the community infrastructure. Sprawled across nearly 4.5 acres, The Courtyard presents amenities typically reserved for resort destinations: manicured walking trails, resort-caliber water features, multiple pools, tennis facilities, and a fully equipped fitness center. Such comprehensive amenities enhance both lifestyle quality and long-term asset appreciation....
Contact an agent
Home facts
- Year built:1986
- Subdivision & Development:Mission Valley
- Listing ID #:260018664SD
- Added:1 day(s) ago
- Updated:July 31, 2026 at 05:50 AM
Rooms and interior
- Bedrooms:1
- Total bathrooms:1
- Full bathrooms:1
- Flooring:Tile, Wood
- Kitchen Description:Dishwasher, Electric Cooking, Freezer, Microwave, Refrigerator
- Living area:816 sq. ft.
Heating and cooling
- Cooling:Central Air
- Heating:Fireplaces, Forced Air, Natural Gas
- Central air:Yes
Structure and exterior
- Roof:Composition
- Year built:1986
- Building area:816 sq. ft.
- Construction Materials:Stucco
- Exterior Features:Patio
- Levels:1 Story
Utilities
- Water:Water Available, Water Connected
- Sewer:Sewer Connected
Finances and disclosures
- Price:$479,999
- Price per sq. ft.:$588.23
Features and amenities
- Appliances:Dishwasher, Disposal, Freezer, Microwave, Refrigerator, Water Heater
- Amenities:Carbon Monoxide Detectors, Closed Circuit Cameras, Fitness Center, Gas, Gated Community, Guard, Jogging Path, Maintenance Grounds, Meeting Room, Picnic Area, Pool, Recreation Area, Security, Security Gate, Security Guard, Smoke Detectors, Storage
- Pool features:Association Pool, Community Pool, Heated, Pool
Parking
- Total parking spaces:1
- Parking description:Assigned
- Garage:Yes
- Garage spaces:1
New listings near 5845 Friars Rd #1110
- New
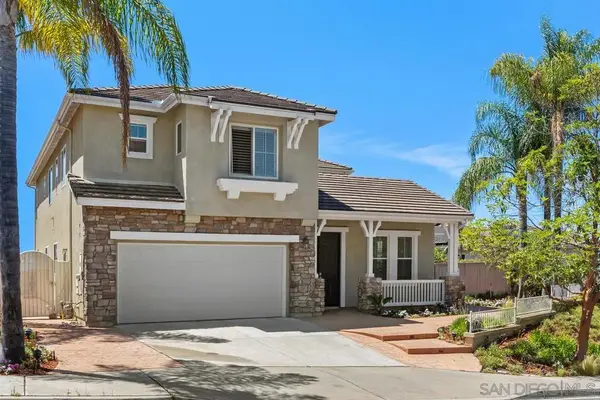 $2,015,000Active4 beds 3 baths2,872 sq. ft.
11586 Swan Lake Dr, San Diego, CA 92131
MLS# 260018669SDListed by: MARK MILLER, BROKER - New
 $350,000Active1 beds 1 baths506 sq. ft.
3625 43rd St #3, San Diego, CA 92105
MLS# 260018671SDListed by: GOOLSBY REALTY GROUP - Coming Soon
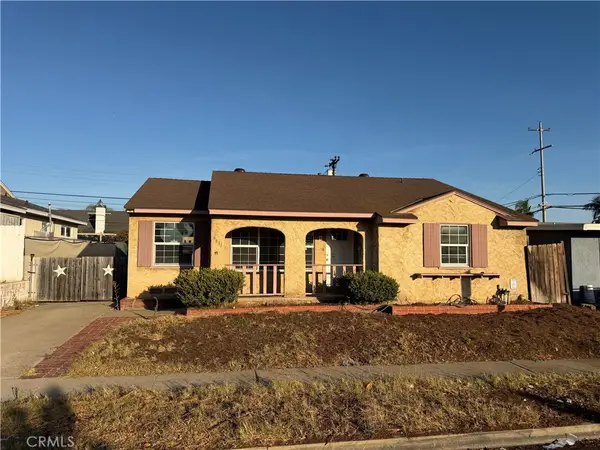 $1,150,000Coming Soon3 beds 2 baths
6611 Birchwood, San Diego, CA 92120
MLS# OC26166916Listed by: AUTHENTIC PARTNERS - Coming Soon
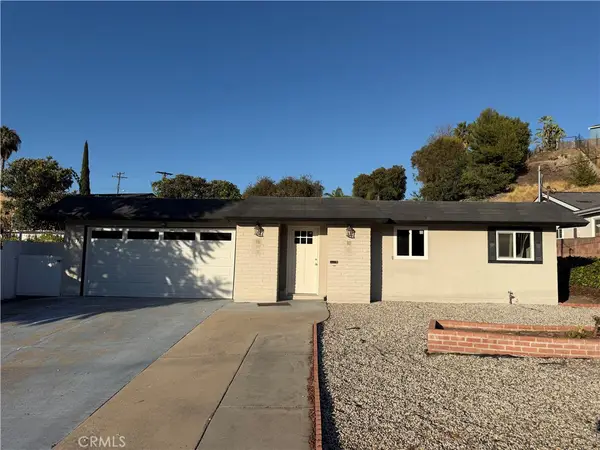 $1,205,000Coming Soon3 beds 2 baths
7137 Keighley, San Diego, CA 92120
MLS# OC26166925Listed by: AUTHENTIC PARTNERS - Coming Soon
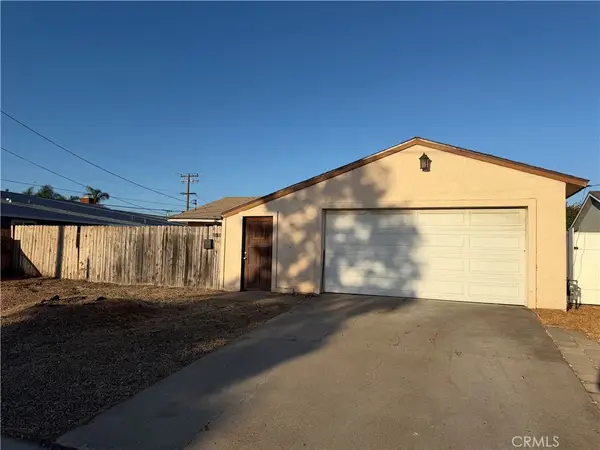 $1,200,000Coming Soon4 beds 2 baths
3373 Armstrong, San Diego, CA 92111
MLS# OC26166944Listed by: AUTHENTIC PARTNERS - Coming Soon
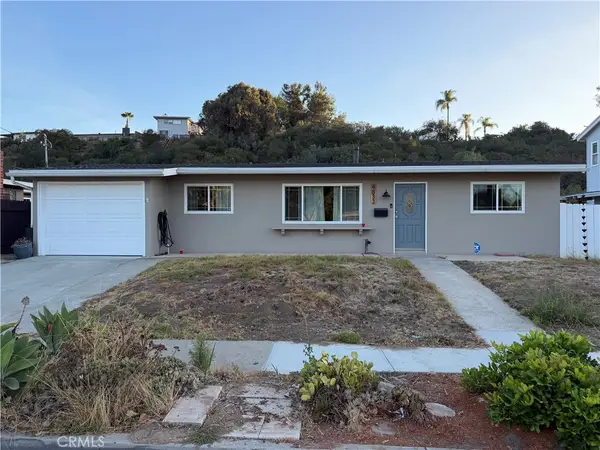 $1,300,000Coming Soon3 beds 2 baths
4833 Chateau, San Diego, CA 92117
MLS# OC26166959Listed by: AUTHENTIC PARTNERS - New
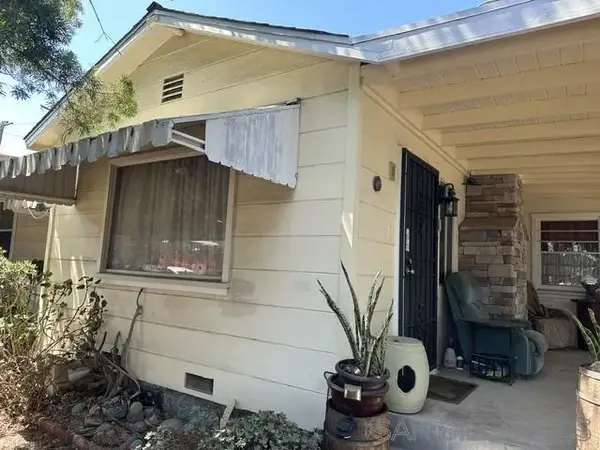 $625,900Active2 beds 1 baths945 sq. ft.
3106 Menlo Ave., San Diego, CA 92105
MLS# 260018657Listed by: COLDWELL BANKER WEST - New
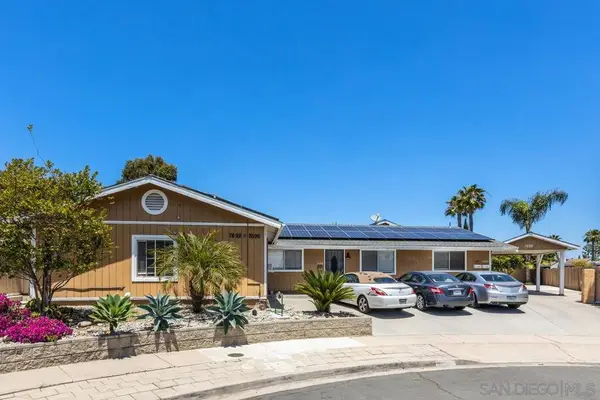 $2,120,000Active8 beds 5 baths3,463 sq. ft.
7696 Kiwi St, San Diego, CA 92123
MLS# 260018660SDListed by: SUN & COMPANY INC - New
 $1,010,000Active3 beds 3 baths1,570 sq. ft.
4745 Mount La Platta Dr, San Diego, CA 92117
MLS# 260018662SDListed by: LEON DIENES & ASSOCIATES


Protect your home and budget from life's surprises with an Assurant Home Warranty, backed by a partner that supports you through every step of homeownership. Explore Plans.
© 2023 - 2026 ERA Franchise Systems LLC. All rights reserved. ERA Franchise Systems LLC fully supports the principles of the Fair Housing Act and the Equal Opportunity Act. ERA, ERA Real Estate powered, and their respective logos are registered service marks of ERA Franchise Systems LLC. Each office is independently owned and operated.