
6306 Quail Run St, San Diego, CA 92130
Local realty services provided by:ERA North Orange County Real Estate
Listed by: felicia lewis
Office: real broker
MLS#:260027064
Source:San Diego MLS via CRMLS
Price summary
- Price:$2,888,000
- Price per sq. ft.:$841.49
- Monthly HOA dues:$113
About this home
Welcome to 6306 Quail Run St in the tree-lined neighborhood of Brightwater. This beautiful Plan 3 home offers 5 beds, 4 baths & 3,432 sqft on a 6,000 sqft corner lot. Warm wood floors flow through the main living areas where a formal dining room is highlighted by 2 beautiful chandeliers & the living room, framed by graceful double arches & double-sided fireplace, opens to an expansive family room made for both gathering & everyday comfort. The chef’s kitchen anchors the home with a generous island, wine refrigerator, double ovens & new refrigerator. A main-level bedroom with full bath is ideal for guests or a private office. Upstairs, the primary suite is a true retreat, with serene canyon views from both the bedroom & bath, a soaking tub & custom walk-in closet. 3 spacious bedrooms, an oversized bonus room, covered balcony, and laundry room complete the upper level. Fresh paint throughout, updated lighting, new carpet on the 2nd level, & a 3-car garage make this home truly turn-key. Outside, fresh landscaping with seasonal color frames the home & the private backyard is a peaceful escape with an outdoor fireplace, lush lawn, built-in barbecue, & a tranquil water feature. Start your mornings on the nearby community trail or explore the nearby 1,300-acre wildlife preserve. Enjoy your weekends swimming in the pool, relaxing in the spa, or working out at the West Highlands Recreation Center. The Village at Pacific Highlands Ranch is just minutes away for coffee, dining, & shopping. This is everyday life in PHR: convenient, active & close to everything in 92130....
Contact an agent
Home facts
- Year built:2013
- Subdivision & Development:CARMEL VALLEY
- Listing ID #:260027064
- Added:7 day(s) ago
- Updated:November 21, 2026 at 09:55 AM
Rooms and interior
- Bedrooms:5
- Total bathrooms:4
- Full bathrooms:4
- Flooring:Carpet, Tile, Wood
- Bathrooms Description:Bathtub, Shower
- Kitchen Description:Dishwasher, Disposal, Double Oven, Kitchen Island, Kitchen Open to Family Room, Microwave, Pantry, Refrigerator
- Living area:3,432 sq. ft.
Heating and cooling
- Cooling:Central Forced Air
- Heating:Forced Air Unit
Structure and exterior
- Roof:Tile
- Year built:2013
- Building area:3,432 sq. ft.
- Construction Materials:Stucco
- Levels:2 Story
Utilities
- Water:Meter on Property, Water Connected
- Sewer:Sewer Connected
Finances and disclosures
- Price:$2,888,000
- Price per sq. ft.:$841.49
Features and amenities
- Appliances:Dishwasher, Disposal, Double Oven, Microwave, Refrigerator
- Laundry features:Electric, Gas
- Pool features:Community/Common, Pool
Parking
- Total parking spaces:5
- Parking description:Direct Garage Access
- Garage spaces:3
 This information is deemed reliable but not guaranteed. You should rely on this information only to decide whether or not to further investigate a particular property. BEFORE MAKING ANY OTHER DECISION, YOU SHOULD PERSONALLY INVESTIGATE THE FACTS (e.g. square footage and lot size) with the assistance of an appropriate professional. You may use this information only to identify properties you may be interested in investigating further. All uses except for personal, non-commercial use in accordance with the foregoing purpose are prohibited. Redistribution or copying of this information, any photographs or video tours is strictly prohibited. This information is derived from the Internet Data Exchange (IDX) service provided by San Diego MLS®. Displayed property listings may be held by a brokerage firm other than the broker and/or agent responsible for this display. The information and any photographs and video tours and the compilation from which they are derived is protected by copyright. Compilation © 2020 San Diego MLS®, Inc.
New listings near 6306 Quail Run St
- Coming Soon
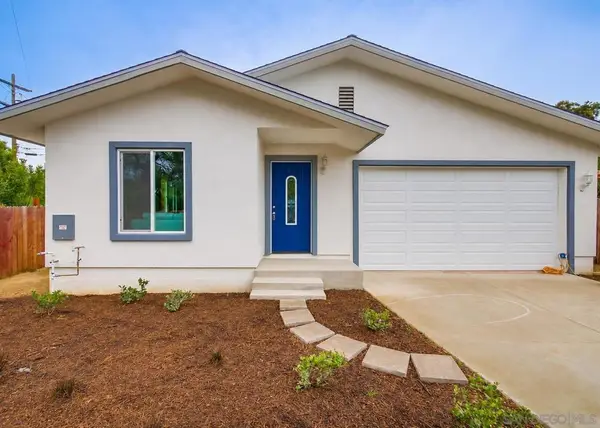 $799,000Coming Soon3 beds 2 baths1,200 sq. ft.
Address Withheld By Seller, San Diego, CA 92105
MLS# 260027505SDListed by: EXP REALTY OF CALIFORNIA, INC. - Coming Soon
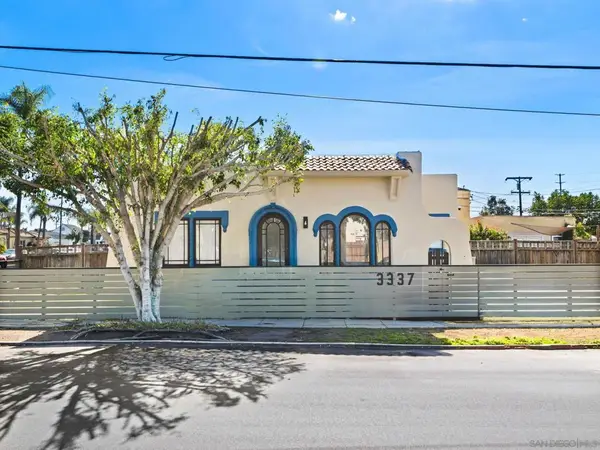 $849,000Coming Soon2 beds 1 baths702 sq. ft.
Address Withheld By Seller, San Diego, CA 92116
MLS# 260027482SDListed by: LUIS BLANCO REAL ESTATE - Coming Soon
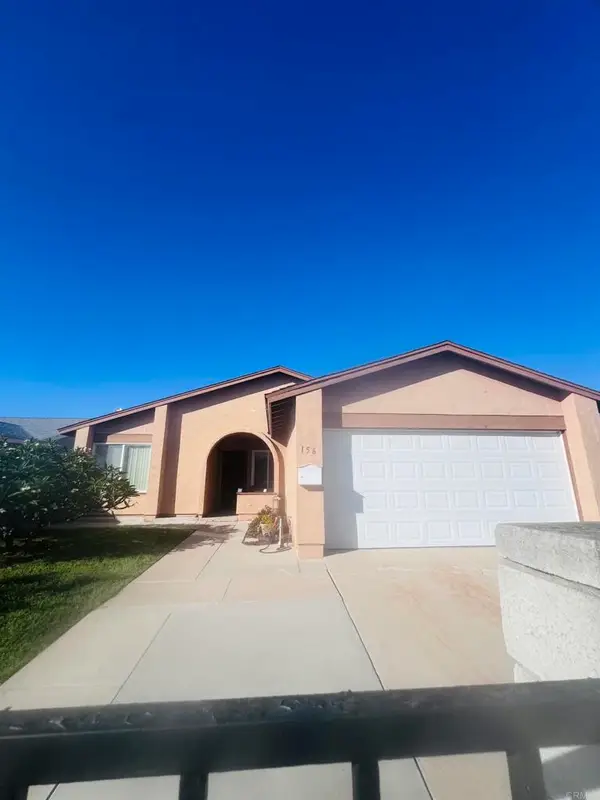 $689,900Coming Soon3 beds 2 baths1,064 sq. ft.
156 Elivo Court, San Ysidro, CA 92173
MLS# PTP2608508Listed by: COLDWELL BANKER REALTY - Coming Soon
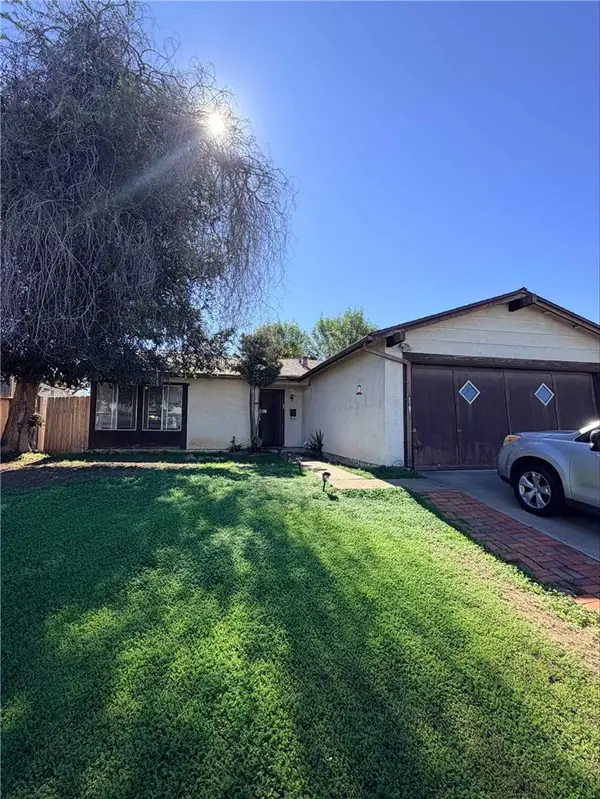 $750,000Coming Soon2 beds 2 baths1,204 sq. ft.
8707 Hebrides, San Diego, CA 92126
MLS# SW26246300Listed by: ONYX HOMES - Coming Soon
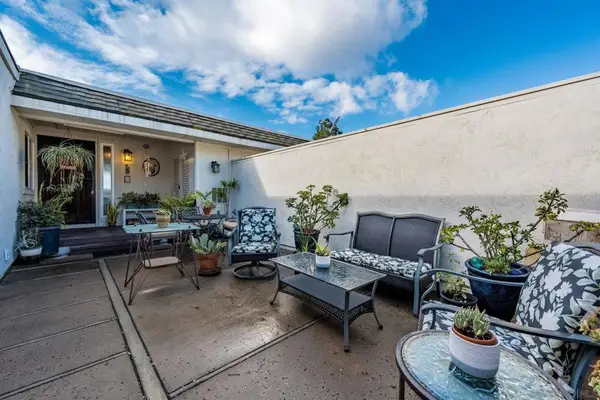 $625,000Coming Soon2 beds 2 baths1,081 sq. ft.
Address Withheld By Seller, San Diego, CA 92111
MLS# 260027307SDListed by: RED DOOR REAL ESTATE - Coming Soon
 $1,699,000Coming Soon3 beds 3 baths1,920 sq. ft.
Address Withheld By Seller, San Diego, CA 92131
MLS# 260027211SDListed by: AMERICAN REAL ESTATE GROUP - Coming Soon
 $1,699,000Coming Soon3 beds 3 baths1,920 sq. ft.
Address Withheld By Seller, San Diego, CA 92131
MLS# 260027211SDListed by: AMERICAN REAL ESTATE GROUP - Coming Soon
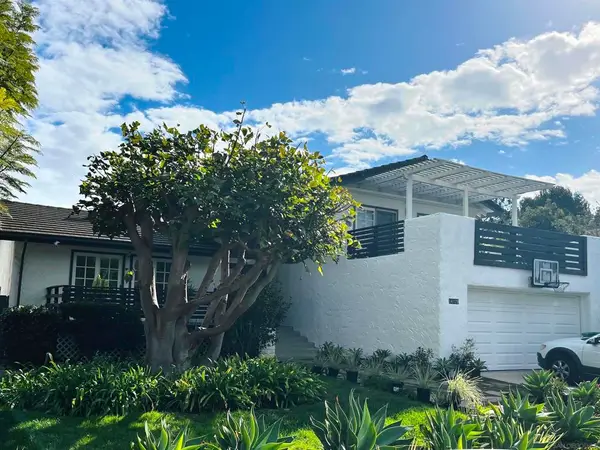 $2,675,000Coming Soon4 beds 3 baths2,072 sq. ft.
Address Withheld By Seller, Del Mar, CA 92014
MLS# 260027197SDListed by: COMPASS CALIFORNIA III, INC. - Coming Soon
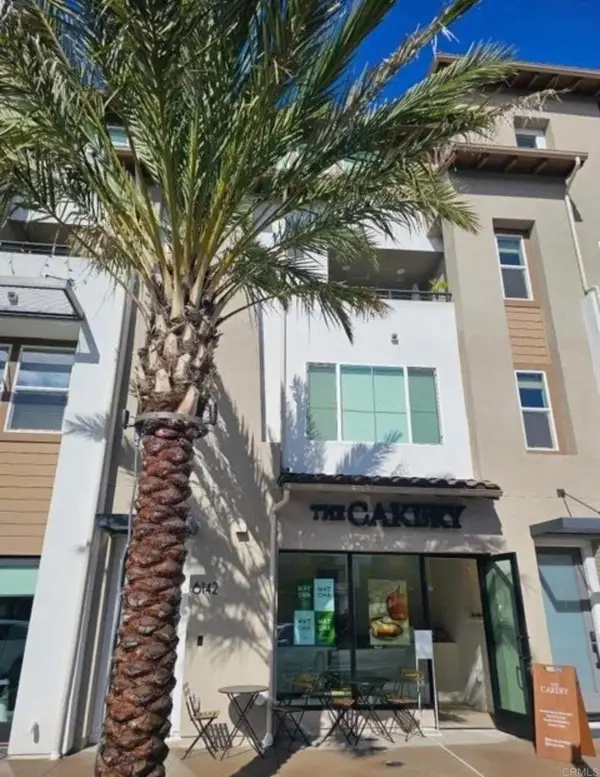 $1,999,988Coming Soon3 beds 4 baths2,492 sq. ft.
6142 Village Way, San Diego, CA 92130
MLS# PTP2608423Listed by: KELLER WILLIAMS LA JOLLA - Coming Soon
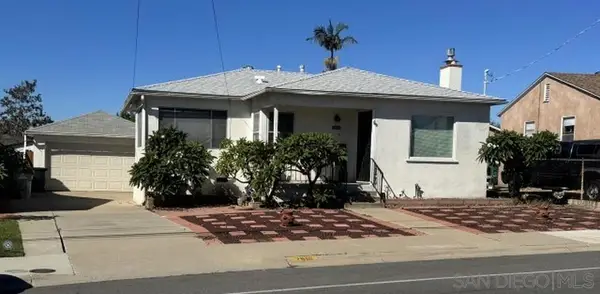 $999,000Coming Soon3 beds 2 baths1,193 sq. ft.
Address Withheld By Seller, San Diego, CA 92104
MLS# 260026996SDListed by: 1ST CLASS REAL ESTATE SD


Protect your home and budget from life's surprises with an Assurant Home Warranty, backed by a partner that supports you through every step of homeownership. Explore Plans.
© 2023 - 2026 ERA Franchise Systems LLC. All rights reserved. ERA Franchise Systems LLC fully supports the principles of the Fair Housing Act and the Equal Opportunity Act. ERA, ERA Real Estate powered, and their respective logos are registered service marks of ERA Franchise Systems LLC. Each office is independently owned and operated.