
6359 Lambda Drive, San Diego, CA 92120
Local realty services provided by:ERA Donahoe Realty
Listed by: jeff rosa
Office: market real estate
MLS#:260016296
Source:San Diego MLS via CRMLS
Price summary
- Price:$1,499,000
- Price per sq. ft.:$447.46
About this home
Light and bright home in the heart of Del Cerro featuring a spacious bonus room spanning the width of the house, offering endless possibilities for an ADU, additional living suite, game room, home office, entertaining space, and more. Stunning hardwood floors run throughout the home, complemented by a large living room filled with natural light. The gourmet kitchen features stainless steel appliances, beautiful counters, a dumbwaiter, and ample space for cooking, and gathering. The main level also include a large living room with firepace. The tranquil backyard provides the perfect space to relax or entertain. Ideally located within walking distance to Hearst Elementary and situated within the Lewis Middle School and Patrick Henry High School boundaries. An incredible value and a true must-see!
Contact an agent
Home facts
- Year built:1961
- Subdivision & Development:DEL CERRO
- Listing ID #:260016296
- Added:90 day(s) ago
- Updated:October 05, 2026 at 02:01 PM
Rooms and interior
- Bedrooms:3
- Total bathrooms:3
- Full bathrooms:2
- Half bathrooms:1
- Flooring:Wood
- Kitchen Description:Dishwasher, Gas Stove, Range/Stove Hood, Refrigerator
- Living area:3,350 sq. ft.
Heating and cooling
- Cooling:Central Forced Air
- Heating:Forced Air Unit
Structure and exterior
- Roof:Tile
- Year built:1961
- Building area:3,350 sq. ft.
- Construction Materials:Stucco
- Levels:2 Story
Utilities
- Water:Meter on Property
- Sewer:Sewer Connected
Finances and disclosures
- Price:$1,499,000
- Price per sq. ft.:$447.46
Features and amenities
- Appliances:Dishwasher, Gas Stove, Range/Stove Hood, Refrigerator
- Laundry features:Gas
Parking
- Total parking spaces:5
- Parking description:Attached
- Garage spaces:2
 This information is deemed reliable but not guaranteed. You should rely on this information only to decide whether or not to further investigate a particular property. BEFORE MAKING ANY OTHER DECISION, YOU SHOULD PERSONALLY INVESTIGATE THE FACTS (e.g. square footage and lot size) with the assistance of an appropriate professional. You may use this information only to identify properties you may be interested in investigating further. All uses except for personal, non-commercial use in accordance with the foregoing purpose are prohibited. Redistribution or copying of this information, any photographs or video tours is strictly prohibited. This information is derived from the Internet Data Exchange (IDX) service provided by San Diego MLS®. Displayed property listings may be held by a brokerage firm other than the broker and/or agent responsible for this display. The information and any photographs and video tours and the compilation from which they are derived is protected by copyright. Compilation © 2020 San Diego MLS®, Inc.
New listings near 6359 Lambda Drive
- Coming Soon
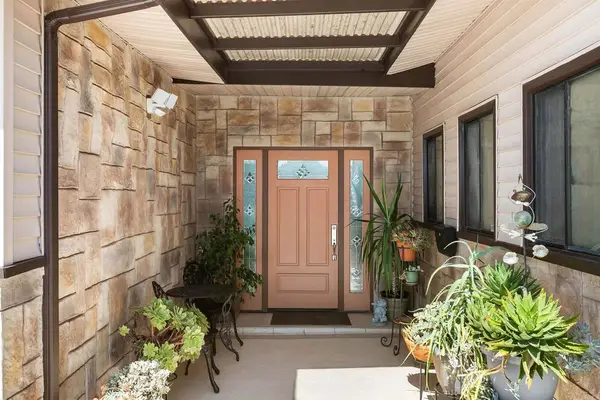 $1,100,000Coming Soon3 beds 2 baths1,743 sq. ft.
2802 Murray Ridge Rd., San Diego, CA 92123
MLS# PTP2607494Listed by: TODD MITCHEL BROKER - Coming Soon
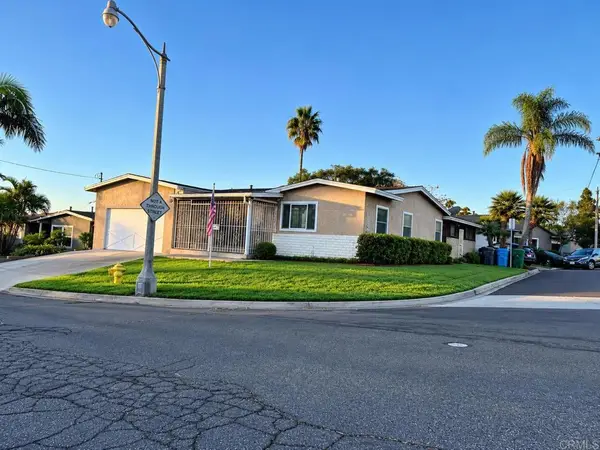 $1,125,000Coming Soon3 beds 1 baths1,487 sq. ft.
3659 Kingsley St, San Diego, CA 92106
MLS# PTP2607484Listed by: AGARMA REALTY INC - Coming Soon
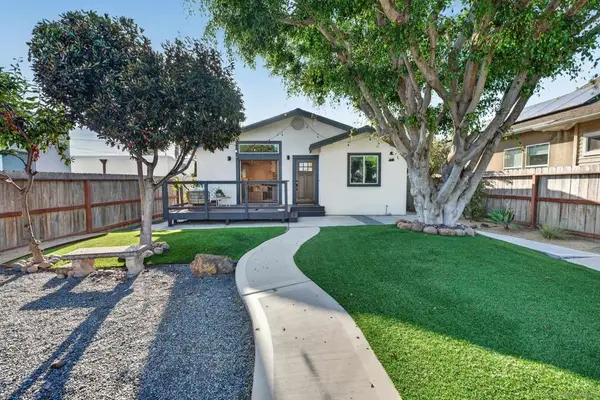 $1,399,000Coming Soon3 beds 2 baths1,330 sq. ft.
Address Withheld By Seller, San Diego, CA 92104
MLS# 260024134SDListed by: BERKSHIRE HATHAWAY HOMESERVICES CALIFORNIA PROPERTIES - Coming Soon
 $1,399,000Coming Soon3 beds 2 baths1,330 sq. ft.
Address Withheld By Seller, San Diego, CA 92104
MLS# 260024134SDListed by: BERKSHIRE HATHAWAY HOMESERVICES CALIFORNIA PROPERTIES - Coming Soon
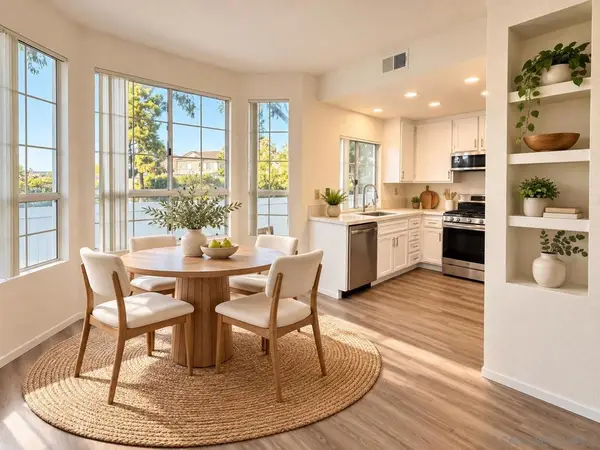 $630,000Coming Soon2 beds 2 baths1,040 sq. ft.
Address Withheld By Seller, San Diego, CA 92126
MLS# 260024118SDListed by: EXP REALTY OF SOUTHERN CA - Coming Soon
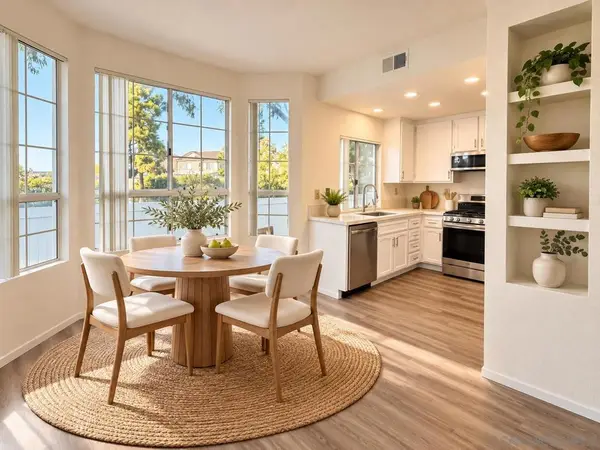 $630,000Coming Soon2 beds 2 baths1,040 sq. ft.
Address Withheld By Seller, San Diego, CA 92126
MLS# 260024118SDListed by: EXP REALTY OF SOUTHERN CA - Coming Soon
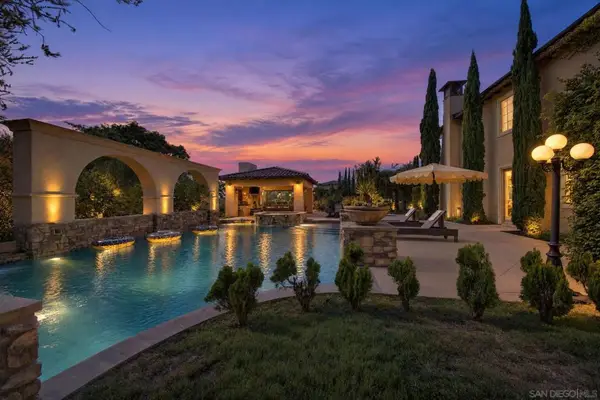 $3,195,000Coming Soon5 beds 6 baths5,535 sq. ft.
Address Withheld By Seller, San Diego, CA 92131
MLS# 260024108SDListed by: SERHANT CALIFORNIA, INC. - Coming Soon
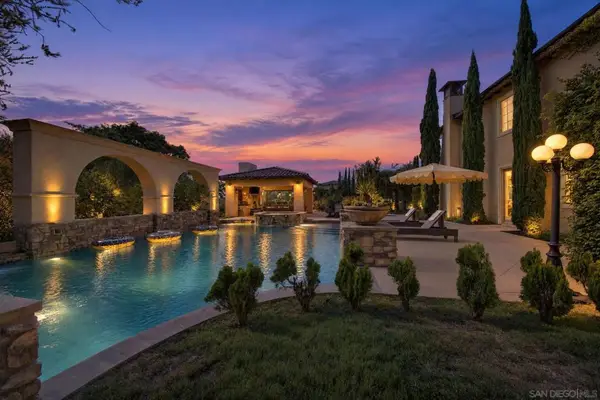 $3,195,000Coming Soon5 beds 6 baths5,535 sq. ft.
Address Withheld By Seller, San Diego, CA 92131
MLS# 260024108SDListed by: SERHANT CALIFORNIA, INC. - Coming Soon
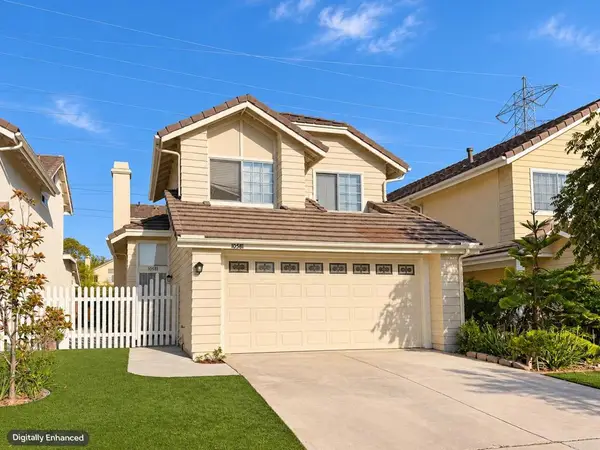 $1,150,000Coming Soon3 beds 3 baths1,462 sq. ft.
10581 Penridge Street, San Diego, CA 92126
MLS# NDP2609232Listed by: SAGE COAST REALTY - Coming Soon
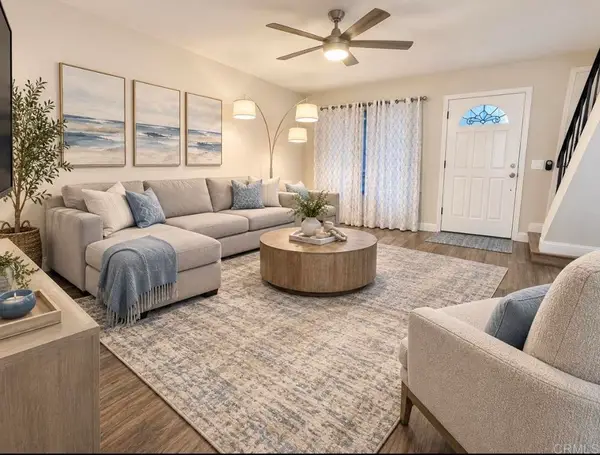 $425,000Coming Soon3 beds 2 baths1,020 sq. ft.
3576 Del Sol Blvd #F, San Diego, CA 92154
MLS# PTP2607467Listed by: THE HOME COMPANY


Protect your home and budget from life's surprises with an Assurant Home Warranty, backed by a partner that supports you through every step of homeownership. Explore Plans.
© 2023 - 2026 ERA Franchise Systems LLC. All rights reserved. ERA Franchise Systems LLC fully supports the principles of the Fair Housing Act and the Equal Opportunity Act. ERA, ERA Real Estate powered, and their respective logos are registered service marks of ERA Franchise Systems LLC. Each office is independently owned and operated.