
7096 Hillsboro St, San Diego, CA 92120
Local realty services provided by:ERA North Orange County Real Estate
7096 Hillsboro St,San Diego, CA 92120
$890,000
- 3 Beds
- 2 Baths
- - sq. ft.
- Single family
- Sold
Listed by: katarzyna olczak
Office: real broker855-450-0442
MLS#:260019673SD
Source:CRMLS
Sorry, we are unable to map this address
Price summary
- Price:$890,000
About this home
Imagine ending every day with sweeping sunset views over the valley and rolling San Diego hills... all from your own private 8,300 sq. ft. lot in sought-after Allied Gardens. With no HOA, a generous lot, and an elevated setting, this property offers an incredible opportunity to expand the home's footprint, build a view deck, or create the ultimate outdoor entertaining space. Inside, you'll find charming original details and plenty of opportunity to make the home your own. Classic hardwood floors are preserved beneath much of the existing carpet, while original knotty pine kitchen cabinetry adds warmth and vintage character. Whether you choose to embrace its original charm, thoughtfully update it, or completely reimagine the space, this home is a true blank canvas. An expansive sunroom provides additional space to relax, entertain, or enjoy the views. The spacious and private backyard features mature lemon, orange, and peach trees, with plenty of room to bring your vision to life. Located in desirable Allied Gardens, enjoy a peaceful residential setting with convenient access to Mission Trails, SDSU, Mission Valley, shopping, dining, parks, and major freeways. Views, privacy, a large lot and endless potential... bring your vision and make it your own....
Contact an agent
Home facts
- Year built:1956
- Listing ID #:260019673SD
- Added:45 day(s) ago
- Updated:September 27, 2026 at 06:51 AM
Rooms and interior
- Bedrooms:3
- Total bathrooms:2
- Full bathrooms:2
- Kitchen Description:Convection Oven, Disposal, Freezer, Gas Cooking, Gas Cooktop, Gas Oven, Refrigerator
Heating and cooling
- Cooling:Central Air, Electric, Wall Window Units
- Heating:Electric, Forced Air
- Central air:Yes
Structure and exterior
- Roof:Composition
- Year built:1956
- Construction Materials:Stucco
- Levels:1 Story
Utilities
- Water:Public
Finances and disclosures
- Price:$890,000
Features and amenities
- Appliances:Convection Oven, Disposal, Freezer
- Amenities:All Bedrooms Down, Foyer Entrance
Parking
- Total parking spaces:4
- Parking description:Concrete, Door-Single, Driveway, Garage, Garage Door Opener, Garage Faces Front, Garage Faces Side, On Street, Uncovered
- Garage:Yes
- Garage spaces:2
New listings near 7096 Hillsboro St
- Coming Soon
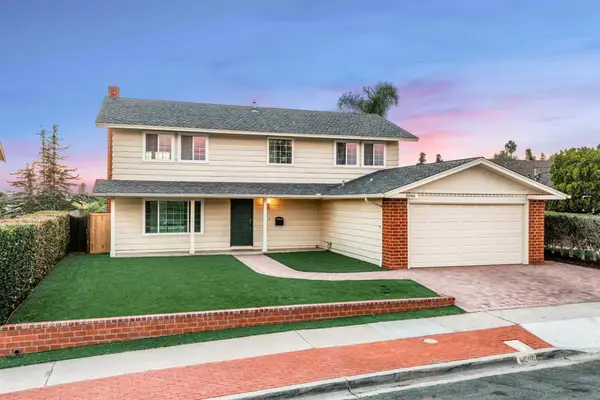 $1,625,000Coming Soon4 beds 3 baths2,016 sq. ft.
Address Withheld By Seller, San Diego, CA 92122
MLS# 260023566SDListed by: REDFIN CORPORATION - Coming Soon
 $975,000Coming Soon1 beds 1 baths468 sq. ft.
2613 Mission Blvd #14, San Diego, CA 92109
MLS# PTP2607287Listed by: BERKSHIRE HATHAWAY HOMESERVICE - Coming Soon
 $750,000Coming Soon2 beds 2 baths1,328 sq. ft.
12837 Via Moura, San Diego, CA 92128
MLS# NDP2608987Listed by: O'ROURKE REALTY - Coming Soon
 $7,500,000Coming Soon3 beds 5 baths2,519 sq. ft.
3709 Ocean Front Walk, San Diego, CA 92109
MLS# NDP2608989Listed by: PACIFIC SOTHEBY'S INT'L REALTY - Coming Soon
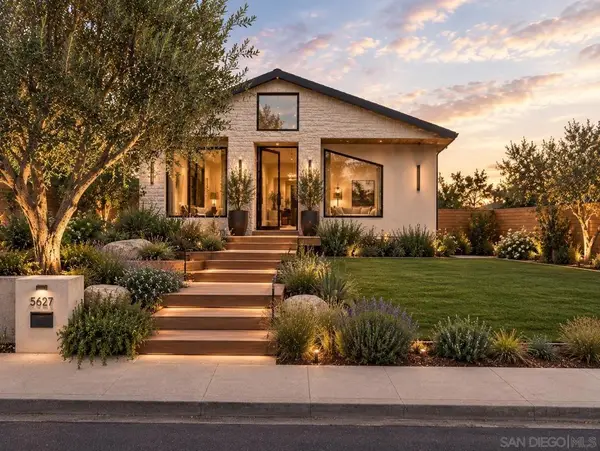 $3,699,000Coming Soon3 beds 3 baths2,700 sq. ft.
Address Withheld By Seller, San Diego, CA 92106
MLS# 260023523SDListed by: EXP REALTY OF CALIFORNIA INC - Coming Soon
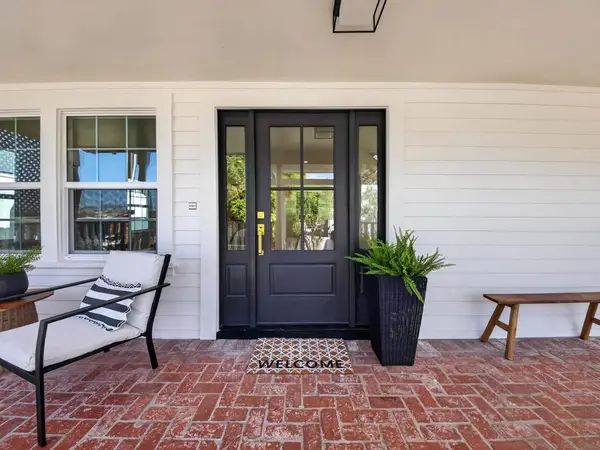 $3,379,000Coming Soon4 beds 4 baths3,130 sq. ft.
Address Withheld By Seller, San Diego, CA 92103
MLS# 260023452SDListed by: SERHANT CALIFORNIA, INC. - Coming Soon
 $875,000Coming Soon2 beds 2 baths1,620 sq. ft.
Address Withheld By Seller, San Diego, CA 92101
MLS# 260023479SDListed by: BERND BROKERAGE - Coming Soon
 $875,000Coming Soon2 beds 2 baths1,620 sq. ft.
Address Withheld By Seller, San Diego, CA 92101
MLS# 260023479SDListed by: BERND BROKERAGE - Coming Soon
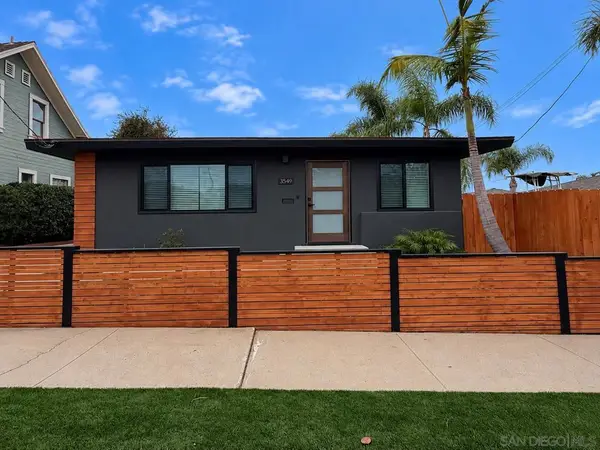 $1,250,000Coming Soon2 beds 2 baths1,092 sq. ft.
Address Withheld By Seller, San Diego, CA 92104
MLS# 260023434SDListed by: KELLER WILLIAMS LA JOLLA - Coming Soon
 $2,200,000Coming Soon5 beds 2 baths2,478 sq. ft.
Address Withheld By Seller, San Diego, CA 92101
MLS# 260023428SDListed by: PALISADE REALTY INC


Protect your home and budget from life's surprises with an Assurant Home Warranty, backed by a partner that supports you through every step of homeownership. Explore Plans.
© 2023 - 2026 ERA Franchise Systems LLC. All rights reserved. ERA Franchise Systems LLC fully supports the principles of the Fair Housing Act and the Equal Opportunity Act. ERA, ERA Real Estate powered, and their respective logos are registered service marks of ERA Franchise Systems LLC. Each office is independently owned and operated.