
7671 Mission Gorge Rd #104, San Diego, CA 92120
Local realty services provided by:Nelson Shelton Real Estate ERA Powered
Listed by: j.c. agajanian
Office: exp realty of california, inc.619-618-7997
MLS#:260012816SD
Source:CRMLS
Price summary
- Price:$545,000
- Price per sq. ft.:$526.57
- Monthly HOA dues:$540
About this home
Save thousands per month the you buy this home with a rate unavailable in today's environment. VA and FHA approved and move-in ready, this well-maintained condo in the Rancho Mission Trails community checks a lot of boxes. Set on the second floor close to the pool and amenities, it's a quiet, clean and serene. The split-bedroom layout is possibly the best you can ask for in condo living. It puts both rooms on opposite sides of the unit, which works great for privacy or shared living. Inside, the open floor plan flows easily from the living area to the kitchen, with granite countertops, bright white cabinetry, and stainless steel gas appliances. The living room, with its cozy fireplace and private balcony is a nice spot to start or end your day. Both bedrooms have walk-in closets, and in-unit washer and dryer are included. Two assigned, non-tandem parking spaces in the gated underground garage, with elevator access directly from the structure. Guest parking is also available. Community amenities include a pool and spa, weight room, clubhouse, and picnic areas with BBQ grills. You're minutes from Mission Trails hiking, Mission Valley shopping, SDSU, and a solid mix of restaurants and everyday conveniences. A great fit for first-time buyers, downsizers, or anyone looking for a low-maintenance home in a well-kept San Diego community....
Contact an agent
Home facts
- Year built:2005
- Listing ID #:260012816SD
- Added:63 day(s) ago
- Updated:July 28, 2026 at 10:57 AM
Rooms and interior
- Bedrooms:2
- Total bathrooms:2
- Full bathrooms:2
- Living area:1,035 sq. ft.
Heating and cooling
- Cooling:Central Air
- Heating:Forced Air, Natural Gas
- Central air:Yes
Structure and exterior
- Roof:Common Roof
- Year built:2005
- Building area:1,035 sq. ft.
- Lot area:8.66 Acres
- Construction Materials:Stucco
- Levels:1 Story
Utilities
- Water:Public
Finances and disclosures
- Price:$545,000
- Price per sq. ft.:$526.57
Features and amenities
- Amenities:Open Floor Plan
- Pool features:Association, Community, Pool
Parking
- Total parking spaces:2
- Parking description:Assigned, One Space
New listings near 7671 Mission Gorge Rd #104
- New
 $1,149,900Active4 beds 3 baths1,499 sq. ft.
10962 Caminito Arcada, San Diego, CA 92131
MLS# 260018631SDListed by: HOMESMART REALTY WEST - New
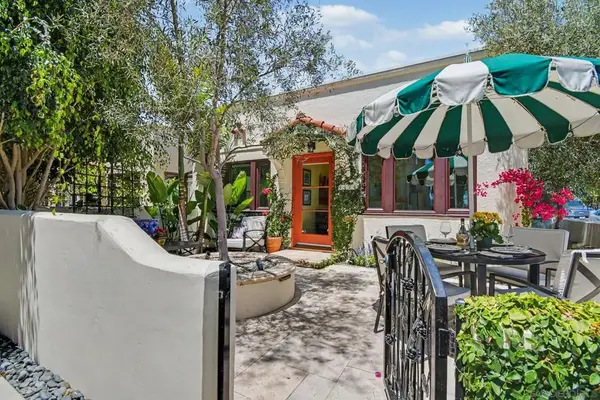 $745,000Active2 beds 1 baths624 sq. ft.
4474 Oregon, San Diego, CA 92116
MLS# 260018626SDListed by: COLDWELL BANKER WEST  $680,000Pending4 beds 4 baths1,915 sq. ft.
5265 Beachfront Cove Street, San Diego, CA 92154
MLS# PTP2605755Listed by: I2I REAL ESTATE & MORTGAGE- Open Sat, 1 to 4pmNew
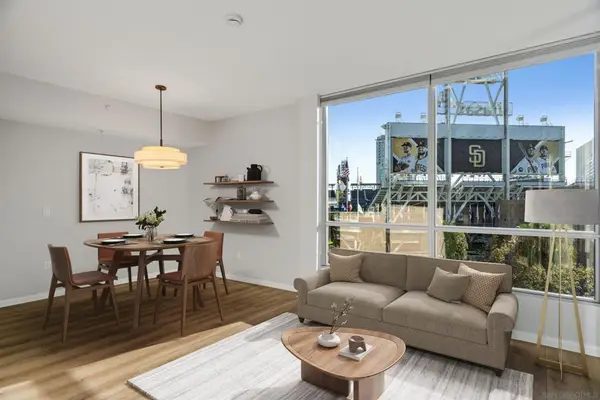 $699,900Active2 beds 2 baths1,015 sq. ft.
253 10th #621, San Diego, CA 92101
MLS# 260018598SDListed by: PALISADE REALTY INC - Open Sat, 11am to 1pmNew
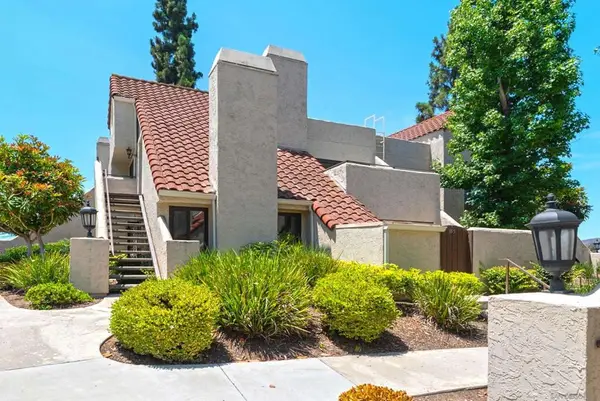 $449,000Active1 beds 1 baths817 sq. ft.
17955 Caminito Pinero #285, San Diego, CA 92128
MLS# 260018603SDListed by: RE/MAX CONNECTIONS - Coming Soon
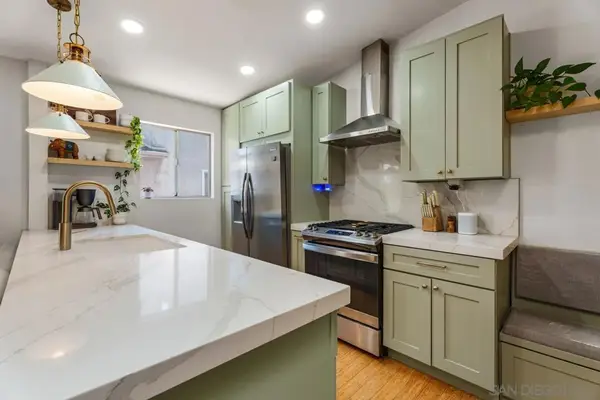 $685,000Coming Soon2 beds 2 baths
Address Withheld By Seller, San Diego, CA 92104
MLS# 260018604SDListed by: COMPASS - New
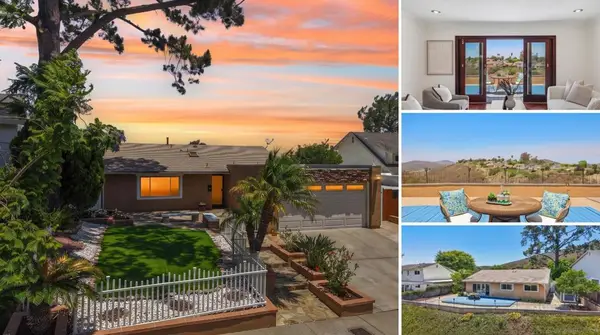 $1,149,900Active3 beds 2 baths1,254 sq. ft.
15333 Calle Juanito, San Diego, CA 92129
MLS# 260018605SDListed by: ONE PERCENT LISTING GROUP, INC - New
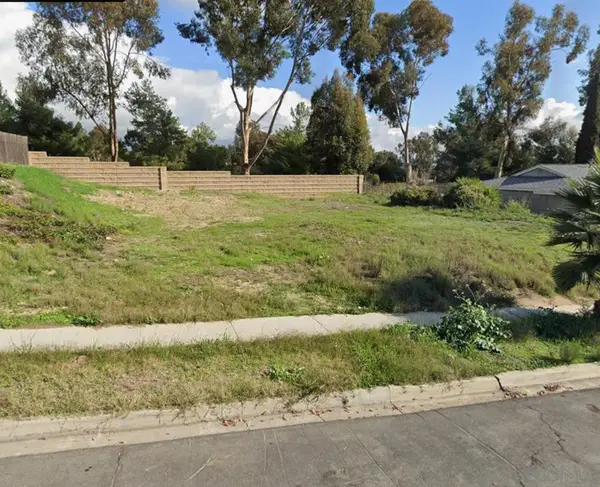 $999,999Active0.16 Acres
6481 E Lake, San Diego, CA 92119
MLS# 260018606SDListed by: THE GREENHOUSE GROUP INC. - New
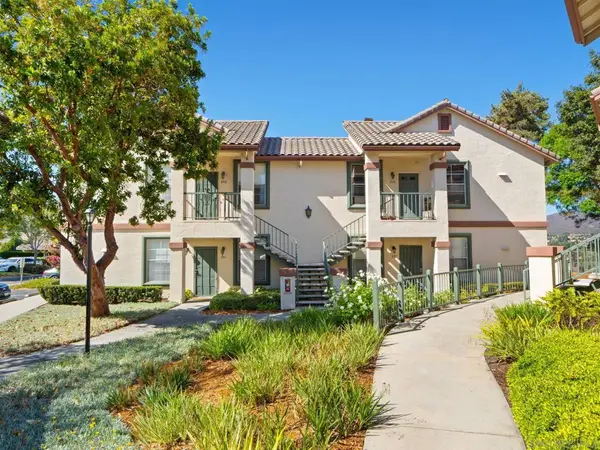 $590,000Active2 beds 2 baths904 sq. ft.
10830 Sabre Hill #202, San Diego, CA 92128
MLS# 260018610SDListed by: DANA HORNE REALTY - New
 $649,000Active1 beds 1 baths835 sq. ft.
4044 Crystal Dawn #103, San Diego, CA 92122
MLS# 260018612SDListed by: PALISADE REALTY INC


Protect your home and budget from life's surprises with an Assurant Home Warranty, backed by a partner that supports you through every step of homeownership. Explore Plans.
© 2023 - 2026 ERA Franchise Systems LLC. All rights reserved. ERA Franchise Systems LLC fully supports the principles of the Fair Housing Act and the Equal Opportunity Act. ERA, ERA Real Estate powered, and their respective logos are registered service marks of ERA Franchise Systems LLC. Each office is independently owned and operated.