
7875 Lusardi Creek Lane, San Diego, CA 92127
Local realty services provided by:ERA North Orange County Real Estate
Listed by: tino murguia
Office: exp realty of southern calif.888-294-1415
MLS#:PTP2604896
Source:CRMLS
Price summary
- Price:$1,550,000
- Price per sq. ft.:$998.07
- Monthly HOA dues:$350
About this home
EXPERIENCE EXTRAORDINARY RESORT-STYLE LIVING IN THE HIGHLY COVETED, PRIVATELY GATED 55+ COMMUNITY OF AUBERGE! IT'S LIKE HAVING A 5 STAR RESORT IN YOUR OWN BACKYARD AS YOU BACK UP TO A SERENE POOL AND EXCLUSIVE CLUB!!! This stunning single-level detached residence showcases sophisticated design, exceptional quality, and effortless low-maintenance living. Thoughtfully remodeled throughout, the bright and inviting interior features gorgeous recently installed quartz countertops, beautiful wood flooring, fresh designer paint, and custom lighting throughout! A spacious walk-in pantry and an open-concept floor plan create the perfect setting for everyday living and effortless entertaining. Step into your own private backyard oasis featuring a tranquil water feature—the perfect setting to relax, entertain, or simply enjoy Southern California’s incredible weather. Additional highlights include an attached two-car garage and the tremendous value of PAID SOLAR, allowing the homeowner to enjoy virtually no electric bill! Ideally situated just steps from the spectacular clubhouse, residents enjoy an unmatched collection of world-class amenities, including a magnificent resort-style clubhouse, state-of-the-art fitness center, sparkling pool, luxurious spa, outdoor BBQ area, elegant cabanas, pickleball and bocce courts, scenic walking trails, and a private dog park. An exciting calendar of fitness classes, card and game groups, holiday celebrations, and year-round social events creates an exceptional lifestyle unlike any other! Don’t miss this rare opportunity to own an extraordinary home in one of the area’s most prestigious and sought-after active adult communities. Experience the luxury, convenience, and vibrant lifestyle that make Auberge truly exceptional!...
Contact an agent
Home facts
- Year built:2016
- Listing ID #:PTP2604896
- Added:90 day(s) ago
- Updated:September 19, 2026 at 01:24 PM
Rooms and interior
- Bedrooms:3
- Total bathrooms:2
- Full bathrooms:2
- Bedroom Description:All Bedrooms Up
- Living area:1,553 sq. ft.
Heating and cooling
- Cooling:Central Air
- Central air:Yes
Structure and exterior
- Roof:Tile
- Year built:2016
- Building area:1,553 sq. ft.
- Lot area:0.14 Acres
- Levels:1 Story
Finances and disclosures
- Price:$1,550,000
- Price per sq. ft.:$998.07
Features and amenities
- Laundry features:Laundry Room
- Amenities:Barbecue, Bocce Court, Clubhouse, Fire Pit, Fitness Center, Game Room, Maintenance Grounds, Meeting/Banquet/Party Room, Other Courts, Outdoor Cooking Area, Paddle Tennis, Pickleball, Picnic Area, Pool, Trails
- Pool features:Association Pool, Community Pool, In Ground, Pool
Parking
- Total parking spaces:2
- Garage:Yes
- Garage spaces:2
New listings near 7875 Lusardi Creek Lane
- Coming Soon
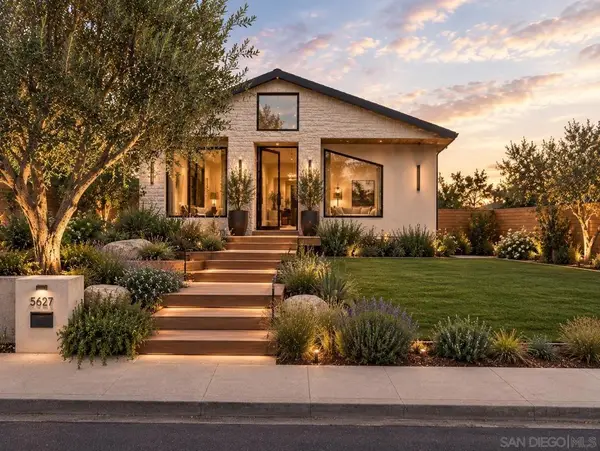 $3,699,000Coming Soon3 beds 3 baths2,700 sq. ft.
Address Withheld By Seller, San Diego, CA 92106
MLS# 260023523SDListed by: EXP REALTY OF CALIFORNIA INC - Coming Soon
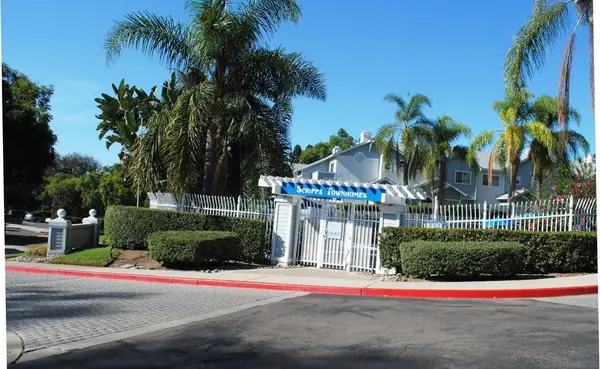 $699,000Coming Soon2 beds 3 baths1,216 sq. ft.
Address Withheld By Seller, San Diego, CA 92131
MLS# 260023512SDListed by: COLDWELL BANKER REALTY - Coming Soon
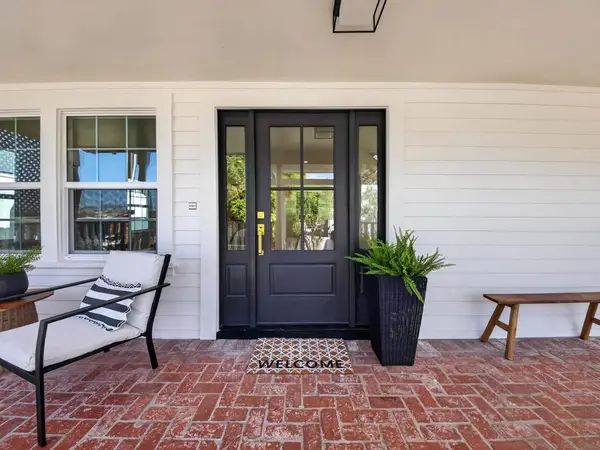 $3,379,000Coming Soon4 beds 4 baths3,130 sq. ft.
Address Withheld By Seller, San Diego, CA 92103
MLS# 260023452SDListed by: SERHANT CALIFORNIA, INC. - Coming Soon
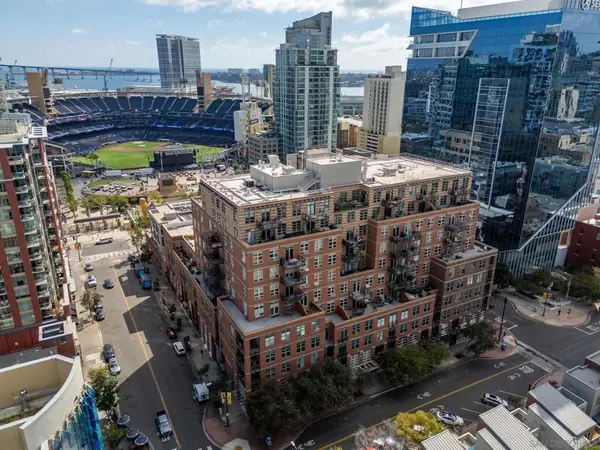 $875,000Coming Soon2 beds 2 baths1,620 sq. ft.
Address Withheld By Seller, San Diego, CA 92101
MLS# 260023479SDListed by: BERND BROKERAGE - Coming Soon
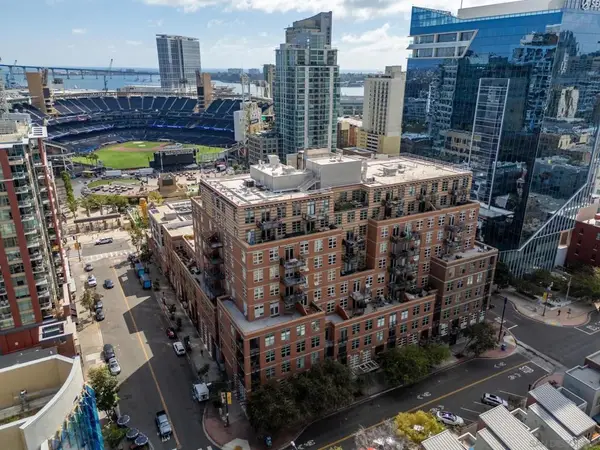 $875,000Coming Soon2 beds 2 baths1,620 sq. ft.
Address Withheld By Seller, San Diego, CA 92101
MLS# 260023479SDListed by: BERND BROKERAGE - Coming Soon
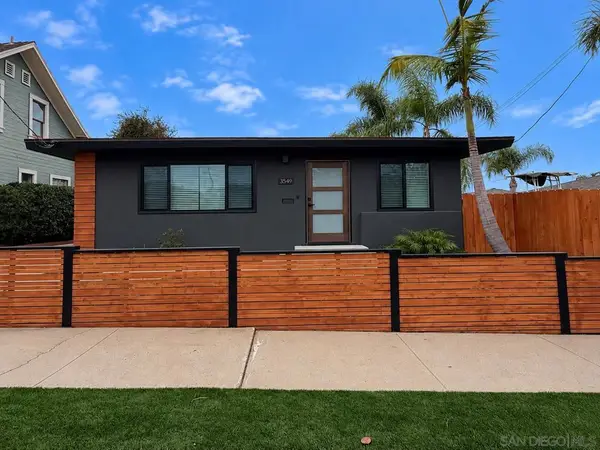 $1,250,000Coming Soon2 beds 2 baths1,092 sq. ft.
Address Withheld By Seller, San Diego, CA 92104
MLS# 260023434SDListed by: KELLER WILLIAMS LA JOLLA - Coming Soon
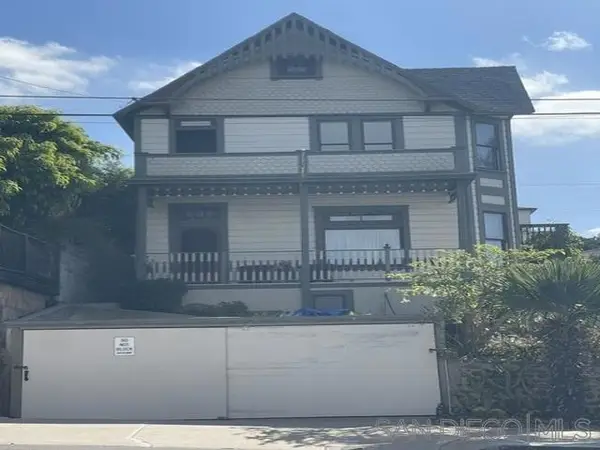 $2,200,000Coming Soon5 beds 2 baths2,478 sq. ft.
Address Withheld By Seller, San Diego, CA 92101
MLS# 260023428SDListed by: PALISADE REALTY INC - Coming Soon
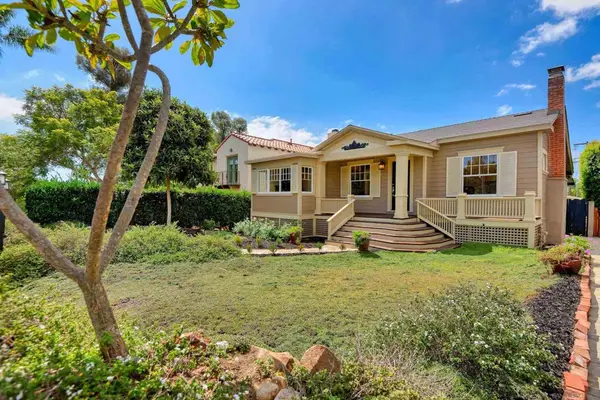 $1,695,000Coming Soon3 beds 2 baths1,659 sq. ft.
Address Withheld By Seller, San Diego, CA 92103
MLS# 260023400SDListed by: PACIFIC SOTHEBY'S INTERNATIONAL REALTY - Coming Soon
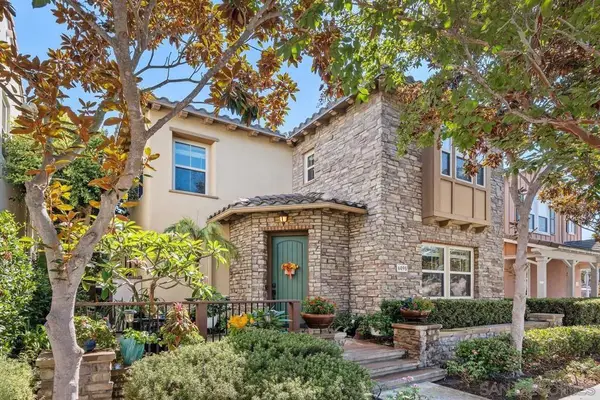 $2,099,000Coming Soon4 beds 3 baths2,408 sq. ft.
Address Withheld By Seller, San Diego, CA 92130
MLS# 260023402SDListed by: KELLER WILLIAMS REALTY - Coming Soon
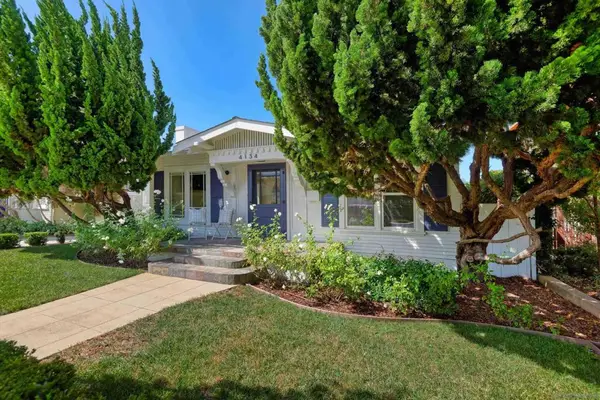 $1,495,000Coming Soon2 beds 1 baths990 sq. ft.
Address Withheld By Seller, San Diego, CA 92103
MLS# 260023371SDListed by: PACIFIC SOTHEBY'S INTERNATIONAL REALTY


Protect your home and budget from life's surprises with an Assurant Home Warranty, backed by a partner that supports you through every step of homeownership. Explore Plans.
© 2023 - 2026 ERA Franchise Systems LLC. All rights reserved. ERA Franchise Systems LLC fully supports the principles of the Fair Housing Act and the Equal Opportunity Act. ERA, ERA Real Estate powered, and their respective logos are registered service marks of ERA Franchise Systems LLC. Each office is independently owned and operated.