
8075 Blue Lake Dr, San Diego, CA 92119
Local realty services provided by:ERA Donahoe Realty
8075 Blue Lake Dr,San Carlos, CA 92119
$1,400,000
- 4 Beds
- 2 Baths
- - sq. ft.
- Single family
- Sold
Listed by: gregg phillipson
Office: keller williams realty619-469-0700
MLS#:PTP2606076
Source:CRMLS
Sorry, we are unable to map this address
Price summary
- Price:$1,400,000
About this home
ABSOLUTELY GORGEOUS RECENTLY REMODELED 4 BEDROOM PLUS LOFT/OFFICE, 2 BATH HOME WITH 2272 SQ FT. WITH A POOL AND A HUGE 13,200 SQ FT LOT IN SAN CARLOS AND THIS ONE IS LOADED, INCLUDING NEWLY REDONE KITCHEN WITH CUSTOM CABINETS, QUARTZ COUNTERS, FARM SINK AND STAINLESS APPLIANCES, FORCED A/C AND HEAT, RAISED PANEL DOORS, CUSTOM BUILT-INS, PAID FOR SOLAR, SPACIOUS LIVING ROOM WITH FIREPLACE, DINING AREA WITH SLIDER OUT TO THE PATIO, RECESSED LIGHTING, NEWLY PAINTED INSIDE AND OUT, NEW LVP FLOORING THROUGHOUT, DUAL PANE WINDOWS AND SLIDERS, 2 BEDROOMS ON THE 1ST FLOOR, NICELEY DONE ENCLOSED PAITO THAT IS USED AS ADDITIONAL LIVING SPACE/FAMILY ROOM, REMODELED BATHROOMS, LARGE PRIMARY BEDROOM WITH HIGH CEILINGS, DUAL CLOSETS, LOFT/OFFICE WITH A BUILT-IN DESK, SPACIOUS GUEST BEDROOOMS, AMAZING BACKYARD WITH BEAUTIFUL POOL, BUILT IN BBQ, ARTIFICIAL TURF, STUNNING VIEWS TO COWLES MOUNTAIN FROM THE UPPER BACKYARD AREA, 2 CAR GARAGE, POSSIBLE RV OR EXTRA PARKING AND MUCH MORE.
Contact an agent
Home facts
- Year built:1963
- Listing ID #:PTP2606076
- Added:47 day(s) ago
- Updated:September 28, 2026 at 07:02 AM
Rooms and interior
- Bedrooms:4
- Total bathrooms:2
- Full bathrooms:2
- Flooring:Vinyl
- Kitchen Description:Dishwasher, Disposal, Electric Oven, Gas Range, Microwave, Refrigerator
Heating and cooling
- Cooling:Central Air
- Heating:Central, Forced Air, Natural Gas
- Central air:Yes
Structure and exterior
- Roof:Composition, Shingle
- Year built:1963
- Lot Features:Back Yard, Front Yard, Landscaped
- Construction Materials:Concrete, Drywall, Stucco
- Exterior Features:Concrete, FrontPorch, Patio
- Foundation Description:Concrete Perimenter
- Levels:2 Story
Finances and disclosures
- Price:$1,400,000
Features and amenities
- Appliances:Dishwasher, Disposal, Electric Oven
- Amenities:Carbon Monoxide (CO2) Detector, Loft room
- Pool features:In Ground, Private
Parking
- Total parking spaces:4
- Parking description:Concrete, Door-Single, Driveway, Garage
- Garage:Yes
- Garage spaces:2
New listings near 8075 Blue Lake Dr
- Coming Soon
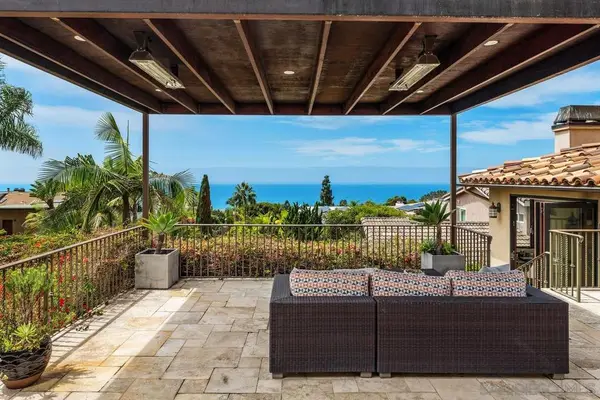 $5,250,000Coming Soon4 beds 5 baths3,448 sq. ft.
Address Withheld By Seller, Del Mar, CA 92014
MLS# 260023588SDListed by: COMPASS - Coming Soon
 $1,625,000Coming Soon4 beds 3 baths2,016 sq. ft.
Address Withheld By Seller, San Diego, CA 92122
MLS# 260023566SDListed by: REDFIN CORPORATION - Coming Soon
 $975,000Coming Soon1 beds 1 baths468 sq. ft.
2613 Mission Blvd #14, San Diego, CA 92109
MLS# PTP2607287Listed by: BERKSHIRE HATHAWAY HOMESERVICE - Coming Soon
 $750,000Coming Soon2 beds 2 baths1,328 sq. ft.
12837 Via Moura, San Diego, CA 92128
MLS# NDP2608987Listed by: O'ROURKE REALTY - Coming Soon
 $7,500,000Coming Soon3 beds 5 baths2,519 sq. ft.
3709 Ocean Front Walk, San Diego, CA 92109
MLS# NDP2608989Listed by: PACIFIC SOTHEBY'S INT'L REALTY - Coming Soon
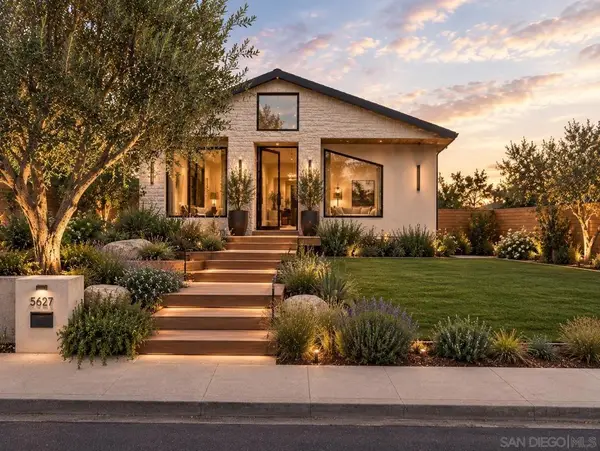 $3,699,000Coming Soon3 beds 3 baths2,700 sq. ft.
Address Withheld By Seller, San Diego, CA 92106
MLS# 260023523SDListed by: EXP REALTY OF CALIFORNIA INC - Coming Soon
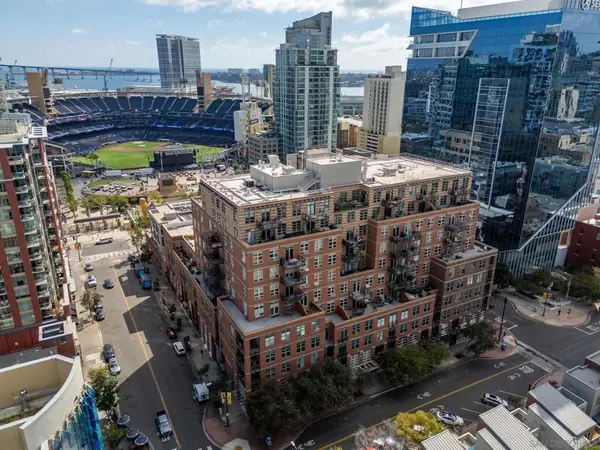 $875,000Coming Soon2 beds 2 baths1,620 sq. ft.
Address Withheld By Seller, San Diego, CA 92101
MLS# 260023479SDListed by: BERND BROKERAGE - Coming Soon
 $875,000Coming Soon2 beds 2 baths1,620 sq. ft.
Address Withheld By Seller, San Diego, CA 92101
MLS# 260023479SDListed by: BERND BROKERAGE - Coming Soon
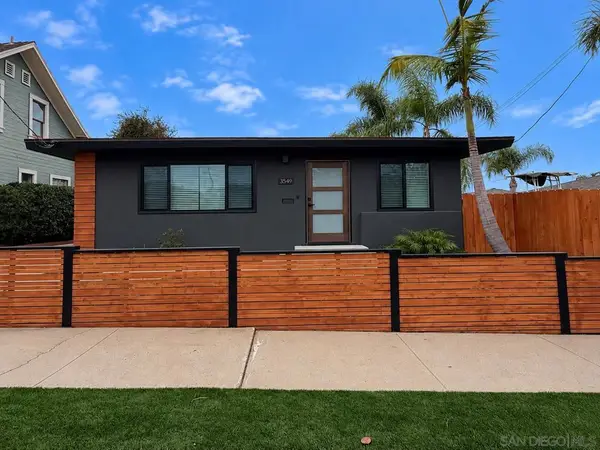 $1,250,000Coming Soon2 beds 2 baths1,092 sq. ft.
Address Withheld By Seller, San Diego, CA 92104
MLS# 260023434SDListed by: KELLER WILLIAMS LA JOLLA - Coming Soon
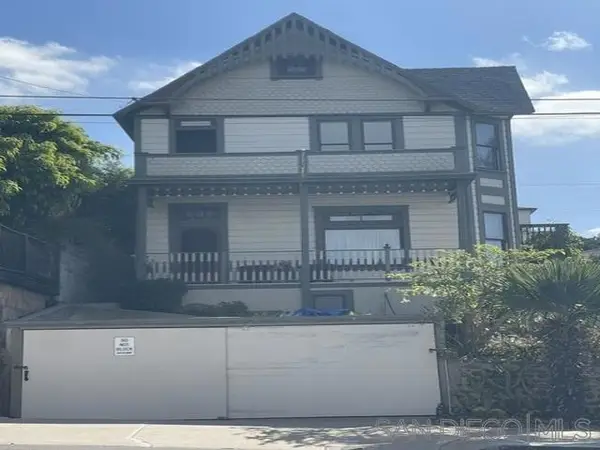 $2,200,000Coming Soon5 beds 2 baths2,478 sq. ft.
Address Withheld By Seller, San Diego, CA 92101
MLS# 260023428SDListed by: PALISADE REALTY INC


Protect your home and budget from life's surprises with an Assurant Home Warranty, backed by a partner that supports you through every step of homeownership. Explore Plans.
© 2023 - 2026 ERA Franchise Systems LLC. All rights reserved. ERA Franchise Systems LLC fully supports the principles of the Fair Housing Act and the Equal Opportunity Act. ERA, ERA Real Estate powered, and their respective logos are registered service marks of ERA Franchise Systems LLC. Each office is independently owned and operated.