
8285 Top O The Morning Way, San Diego, CA 92127
Local realty services provided by:ERA Excel Realty
8285 Top O The Morning Way,San Diego, CA 92127
$4,470,000
- 5 Beds
- 6 Baths
- 5,020 sq. ft.
- Single family
- Active
Upcoming open houses
- Sat, Nov 0701:00 pm - 04:00 pm
- Sun, Nov 0801:00 pm - 04:00 pm
Listed by: kevin chhum, kaleen de arcos
Office: shoppingsdhouses619-992-9150
MLS#:PTP2608134
Source:CRMLS
Price summary
- Price:$4,470,000
- Price per sq. ft.:$890.44
- Monthly HOA dues:$800
About this home
Perched atop a hill in The Crosby with panoramic golf course views, this five-bedroom, six-bathroom home sits on a .37-acre lot and offers an exceptional setting for relaxing and entertaining. The thoughtfully designed layout features a main-level primary suite, office, and laundry room. Upstairs, two spacious bedrooms, each with its own bathroom, are complemented by an additional living room, providing a comfortable space to gather or unwind. Relax in the beautiful enclosed patio while enjoying the soothing sounds of the waterfall, or step into the spacious backyard featuring a pool, spa, and built-in BBQ. From lively gatherings to quiet evenings overlooking the second fairway of the Crosby National Golf Course. A detached, private guest casita with full bath ideal for visiting guests or extended stays. Additional features include solar and four A/C condensers. Experience The Crosby lifestyle with optional club membership levels offering access to an award-winning 18-hole golf course, a sports center with a pool, tennis and pickleball courts, and casual and fine dining options. Located within the highly regarded Solana Beach Elementary and San Dieguito Union High School Districts, this hilltop home brings together sweeping views, versatile living spaces, and resort-style amenities....
Contact an agent
Home facts
- Year built:2005
- Listing ID #:PTP2608134
- Added:1 day(s) ago
- Updated:November 04, 2026 at 04:53 AM
Rooms and interior
- Bedrooms:5
- Total bathrooms:6
- Full bathrooms:6
- Bedroom Description:All Bedrooms Down
- Living area:5,020 sq. ft.
Heating and cooling
- Cooling:Central Air, Zoned
- Central air:Yes
Structure and exterior
- Year built:2005
- Building area:5,020 sq. ft.
- Lot area:0.37 Acres
- Exterior Features:Fire Pit
- Levels:2 Story
Finances and disclosures
- Price:$4,470,000
- Price per sq. ft.:$890.44
Features and amenities
- Laundry features:Electric Dryer Hookup, Gas Dryer Hookup, Laundry Room
- Amenities:Fire Pit
- Pool features:Community Pool
Parking
- Total parking spaces:3
- Garage:Yes
- Garage spaces:3
New listings near 8285 Top O The Morning Way
- Coming Soon
 $2,250,000Coming Soon3 beds 3 baths2,047 sq. ft.
Address Withheld By Seller, San Diego, CA 92106
MLS# 260026286SDListed by: EXP REALTY OF CALIFORNIA, INC. - Coming Soon
 $2,250,000Coming Soon3 beds 3 baths2,047 sq. ft.
Address Withheld By Seller, San Diego, CA 92106
MLS# 260026286SDListed by: EXP REALTY OF CALIFORNIA, INC. - Coming Soon
 $820,000Coming Soon3 beds 3 baths1,389 sq. ft.
10526 Sanshey Lane #109, San Diego, CA 92127
MLS# NDP2610015Listed by: REAL BROKERAGE TECHNOLOGIES - Coming Soon
 $1,124,000Coming Soon4 beds 2 baths1,703 sq. ft.
Address Withheld By Seller, San Diego, CA 92119
MLS# 260026265SDListed by: RE/MAX CONNECTIONS - Coming Soon
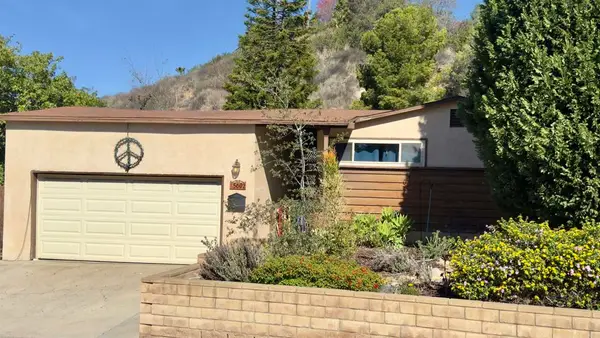 $850,000Coming Soon4 beds 2 baths1,604 sq. ft.
5602 Baja Drive, San Diego, CA 92115
MLS# PTP2608165Listed by: UNITED REAL ESTATE SAN DIEGO - Coming Soon
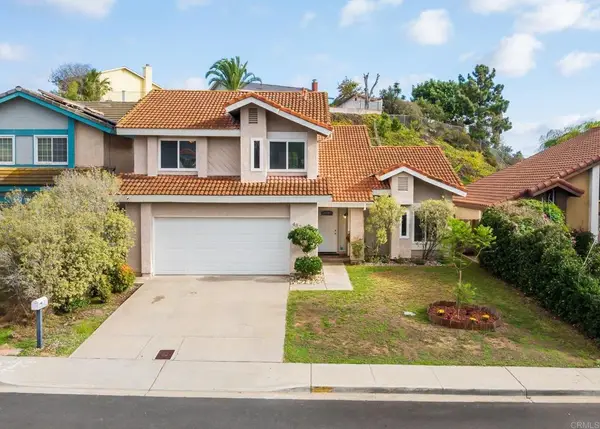 $1,675,000Coming Soon4 beds 3 baths2,259 sq. ft.
4821 Tula Court, San Diego, CA 92122
MLS# NDP2609995Listed by: WILLIS ALLEN REAL ESTATE - Coming Soon
 $588,888Coming Soon2 beds 2 baths956 sq. ft.
Address Withheld By Seller, San Diego, CA 92122
MLS# 260026168SDListed by: ENRG REALTY, INC. - Coming Soon
 $588,888Coming Soon2 beds 2 baths956 sq. ft.
Address Withheld By Seller, San Diego, CA 92122
MLS# 260026168SDListed by: ENRG REALTY, INC. - Coming Soon
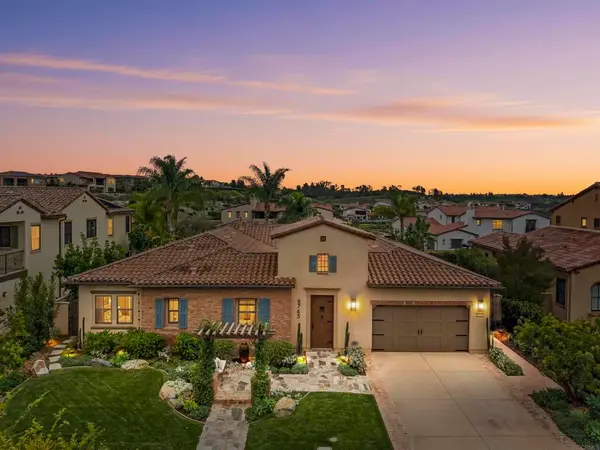 $2,799,999Coming Soon4 beds 5 baths3,058 sq. ft.
8745 Tillage Lane, San Diego, CA 92127
MLS# PTP2608141Listed by: REAL BROKER - Coming Soon
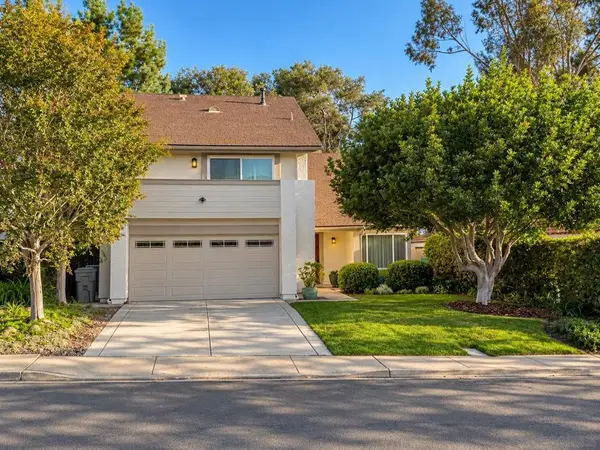 $1,350,000Coming Soon4 beds 3 baths2,143 sq. ft.
Address Withheld By Seller, San Diego, CA 92129
MLS# 260026143SDListed by: BERKSHIRE HATHAWAY HOMESERVICE


Protect your home and budget from life's surprises with an Assurant Home Warranty, backed by a partner that supports you through every step of homeownership. Explore Plans.
© 2023 - 2026 ERA Franchise Systems LLC. All rights reserved. ERA Franchise Systems LLC fully supports the principles of the Fair Housing Act and the Equal Opportunity Act. ERA, ERA Real Estate powered, and their respective logos are registered service marks of ERA Franchise Systems LLC. Each office is independently owned and operated.