
941 W Hawthorn #9, San Diego, CA 92101
Local realty services provided by:ERA North Orange County Real Estate
941 W Hawthorn #9,San Diego, CA 92101
$899,000
- 2 Beds
- 2 Baths
- 1,360 sq. ft.
- Condominium
- Active
Listed by: david golovin
Office: roots brokerage inc323-524-5175
MLS#:OC26070005
Source:CRMLS
Price summary
- Price:$899,000
- Price per sq. ft.:$661.03
- Monthly HOA dues:$661
About this home
Jonathan Segal-designed loft in the heart of Little Italy, blocks from San Diego Bay. This 2 bedroom, 2 bath condo offers open-beam ceilings throughout, skylights, an exposed brick accent wall, and expansive windows that fill the home with natural light. The open kitchen features quartz counters, a breakfast bar, and stainless-steel appliances, connecting to the dining and living areas with views toward the bay and downtown skyline. Both bathrooms have been fully remodeled with modern vanities, elegant tile, a deep soaking tub, and glass-enclosed shower. A light-filled bonus room with bathroom access offers flexibility as an office, studio, or third bedroom.
Step up to your dedicated rooftop area and take in sunset views over the marina, and the downtown skyline, accessed directly from the unit. Additional features include in-unit laundry, one gated covered parking space, and a storage closet. Located blocks from the weekly Mercato farmers market, India Street dining, cafes, and the bay, in one of San Diego's most walkable neighborhoods....
Contact an agent
Home facts
- Year built:2001
- Listing ID #:OC26070005
- Added:41 day(s) ago
- Updated:May 10, 2026 at 01:20 PM
Rooms and interior
- Bedrooms:2
- Total bathrooms:2
- Full bathrooms:2
- Flooring:Laminate
- Kitchen Description:Dishwasher, Electric Cooktop, Electric Oven, Microwave, Washer
- Bedroom Description:All Bedrooms Up
- Living area:1,360 sq. ft.
Heating and cooling
- Cooling:Ductless
- Heating:Ductless
Structure and exterior
- Roof:Flat
- Year built:2001
- Building area:1,360 sq. ft.
- Architectural Style:Modern
- Construction Materials:Brick, Stucco
- Exterior Features:Rooftop
- Levels:2 Story
Utilities
- Water:Public, Water Available, Water Connected
- Sewer:Public Sewer, Sewer Connected
Finances and disclosures
- Price:$899,000
- Price per sq. ft.:$661.03
Features and amenities
- Appliances:Dishwasher, Dryer, Electric Cooktop, Electric Oven, Microwave, Washer, Water Heater
- Laundry features:Dryer, Inside, Stacked, Washer
- Amenities:Bar, Ceiling Fans, Drapes, Gated Community, High Ceilings, Maintenance Grounds, Open Floorplan, Quartz Counters, Security Gate, Skylights, Storage Space
Parking
- Total parking spaces:1
- Parking description:1 Carport Space(s), Assigned, Carport, Covered, Gated
- Carport spaces:1
New listings near 941 W Hawthorn #9
- New
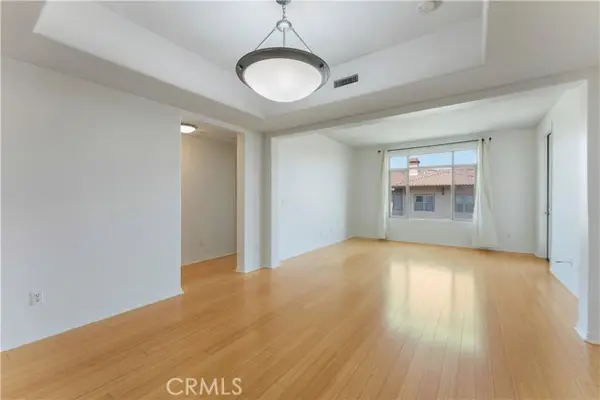 $715,000Active2 beds 2 baths1,176 sq. ft.
8355 Station Village #4409, San Diego, CA 92108
MLS# ND26101795Listed by: REAL BROKER
- Open Sat, 12 to 3pmNew
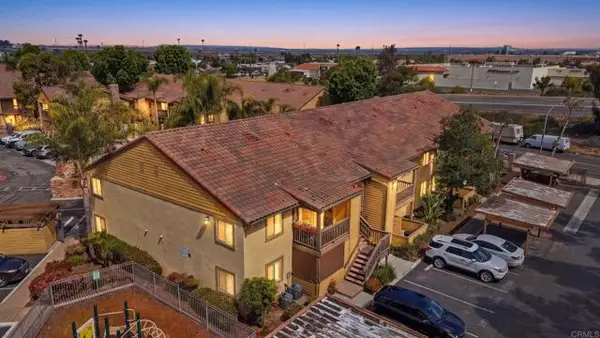 $374,999Active1 beds 1 baths655 sq. ft.
1979 Avenida Del Mexico #228, San Diego, CA 92154
MLS# PTP2603688Listed by: REAL BROKER - Open Sat, 12 to 4pmNew
 $521,000Active2 beds 2 baths1,012 sq. ft.
6662 Pinecone Lane, San Diego, CA 92139
MLS# PTP2603691Listed by: LPT REALTY, INC. - New
 $524,999Active2 beds 2 baths866 sq. ft.
8444 New Salem #12, San Diego, CA 92126
MLS# 260011653SDListed by: MONTENEGRO GROUP REAL ESTATE - Open Sat, 12 to 3pmNew
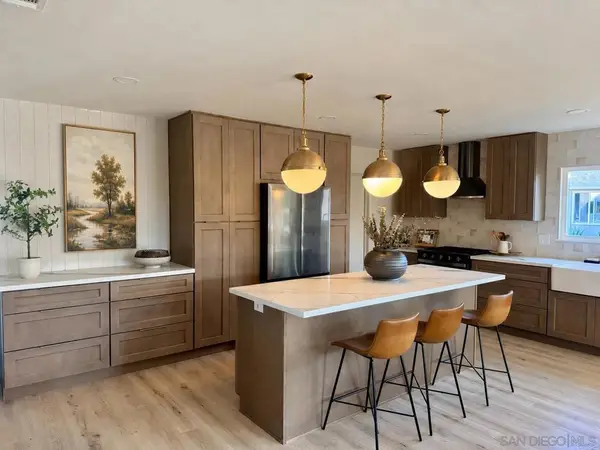 $1,169,000Active3 beds 2 baths1,633 sq. ft.
16462 Sarape Dr., San Diego, CA 92128
MLS# 260011646SDListed by: KELLER WILLIAMS REALTY - Open Sat, 11am to 3pmNew
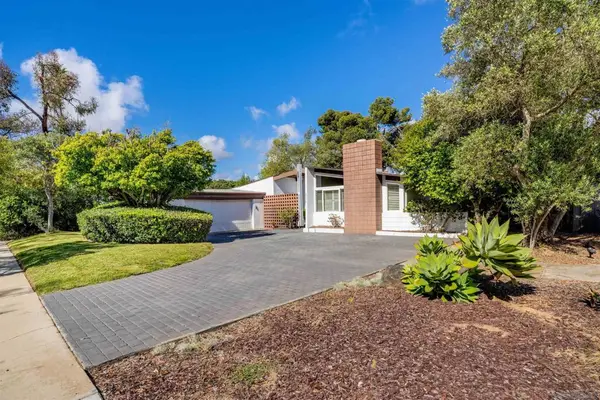 $2,350,000Active4 beds 2 baths2,203 sq. ft.
8575 N La Jolla Scenic Drive, La Jolla, CA 92037
MLS# 260011649SDListed by: LA JOLLA SHORES BROKER - Coming Soon
 $3,499,000Coming Soon4 beds 5 baths
6163 Sagebrush Bend Way, San Diego, CA 92130
MLS# NDP2604667Listed by: PACIFIC SOTHEBY'S INT'L REALTY - New
 $875,000Active-- beds -- baths1,600 sq. ft.
3826 Beyer Boulevard, San Diego, CA 92173
MLS# PTP2603689Listed by: REIGN WEST COLLECTIVE - New
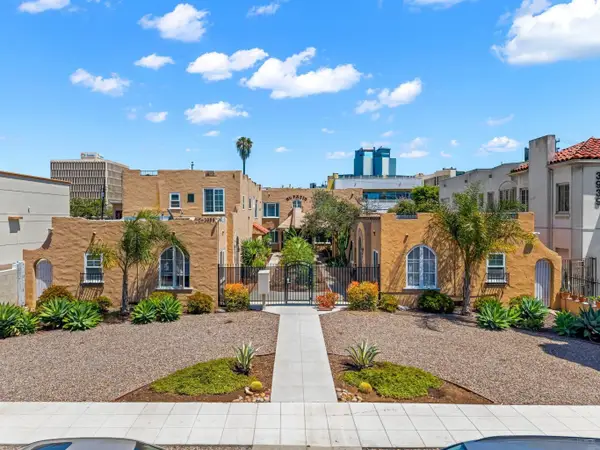 $3,870,000Active12 beds 12 baths6,484 sq. ft.
3947-59 3rd Avenue, San Diego, CA 92103
MLS# 260011651Listed by: MARCUS & MILLICHAP - Open Sat, 1 to 4pmNew
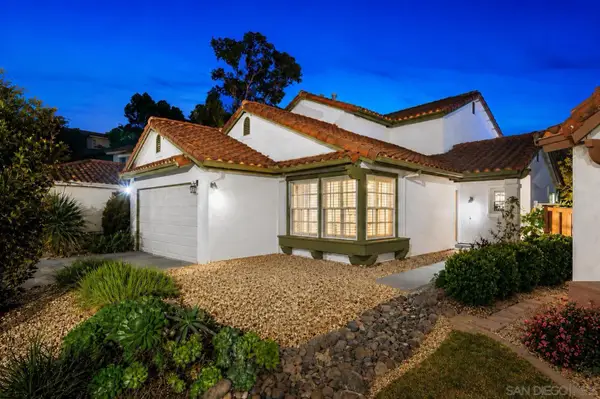 $1,289,000Active4 beds 3 baths1,893 sq. ft.
11039 Twin Pond Ter, San Diego, CA 92128
MLS# 260011655Listed by: MELISSA GOLDSTEIN TUCCI


Protect your home and budget from life's surprises with an Assurant Home Warranty, backed by a partner that supports you through every step of homeownership. Explore Plans.
© 2023 - 2026 ERA Franchise Systems LLC. All rights reserved. ERA Franchise Systems LLC fully supports the principles of the Fair Housing Act and the Equal Opportunity Act. ERA, ERA Real Estate powered, and their respective logos are registered service marks of ERA Franchise Systems LLC. Each office is independently owned and operated.