
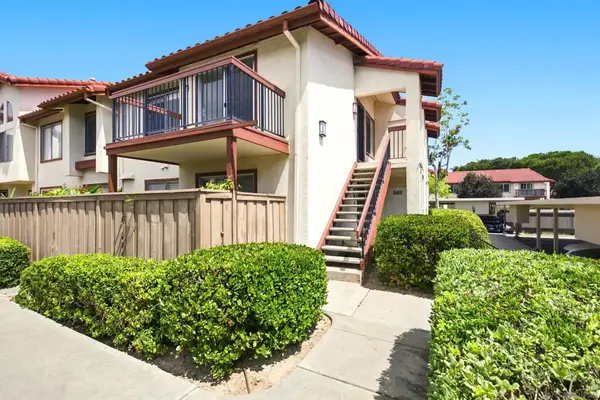
7940 Mission Center Ct #H, San Diego, CA 92108
Local realty services provided by:ERA North Orange County Real Estate
7940 Mission Center Ct #H,San Diego, CA 92108
$479,000
- 2 Beds
- 2 Baths
- 972 sq. ft.
- Condominium
- Active
Listed by: hazael garay
Office: exp realty of california, inc.619-618-7997
MLS#:260019629SD
Source:CRMLS
Price summary
- Price:$479,000
- Price per sq. ft.:$492.8
- Monthly HOA dues:$710
About this home
Tucked in the heart of Mission Valley, this well-appointed 2-bedroom, 1.5-bath condo offers the perfect blend of comfort and convenience. Enjoy easy access to shopping, dining, and entertainment at nearby Fashion Valley and Mission Valley malls, plus quick freeway connections via I-8 and I-15 for an effortless commute anywhere in San Diego. The community offers a relaxed, low-maintenance lifestyle ideal for first-time buyers, professionals, or investors looking for a centrally located property with lasting appeal.
Contact an agent
Home facts
- Year built:1973
- Subdivision & Development:Mission Valley
- Listing ID #:260019629SD
- Added:7 day(s) ago
- Updated:August 19, 2026 at 09:29 PM
Rooms and interior
- Bedrooms:2
- Total bathrooms:2
- Full bathrooms:1
- Half bathrooms:1
- Living area:972 sq. ft.
Heating and cooling
- Cooling:Wall Window Units
Structure and exterior
- Roof:Common Roof
- Year built:1973
- Building area:972 sq. ft.
- Lot area:9.51 Acres
- Construction Materials:Stucco
- Levels:1 Story
Utilities
- Water:Public
Finances and disclosures
- Price:$479,000
- Price per sq. ft.:$492.8
Features and amenities
- Laundry features:Common Area
- Amenities:Open Floorplan, Recessed Lighting, Storage Space
- Pool features:Community Pool
Parking
- Total parking spaces:1
- Parking description:Carport
New listings near 7940 Mission Center Ct #H
- Coming Soon
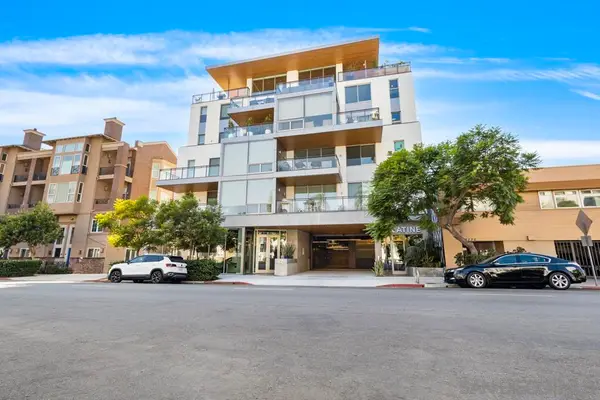 $2,295,000Coming Soon3 beds 4 baths
Address Withheld By Seller, San Diego, CA 92103
MLS# 260020302SDListed by: COLDWELL BANKER REALTY - Coming Soon
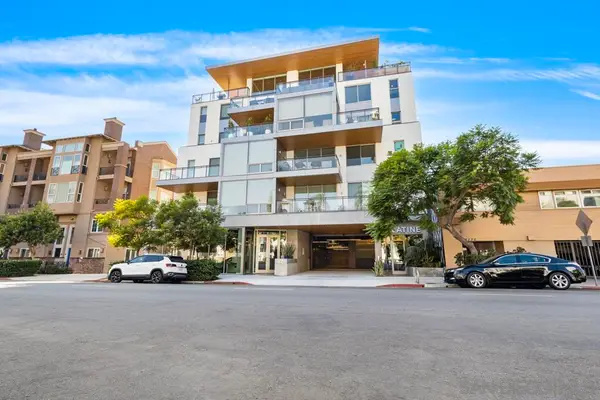 $2,295,000Coming Soon3 beds 4 baths
Address Withheld By Seller, San Diego, CA 92103
MLS# 260020302SDListed by: COLDWELL BANKER REALTY - Coming Soon
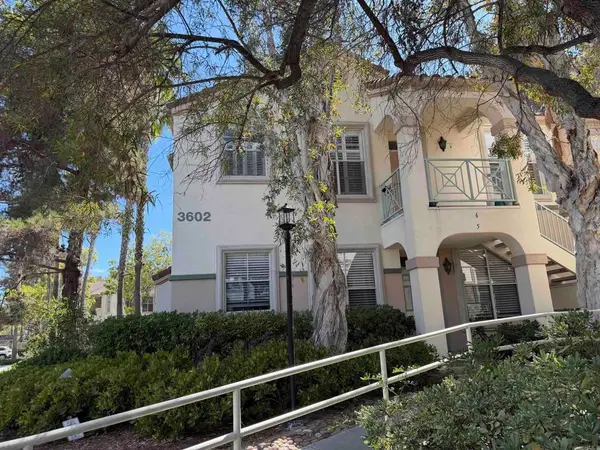 $649,900Coming Soon1 beds 1 baths
3602 Bernwood Place #6, San Diego, CA 92130
MLS# NDP2607781Listed by: EXP REALTY OF SOUTHERN CA - Coming Soon
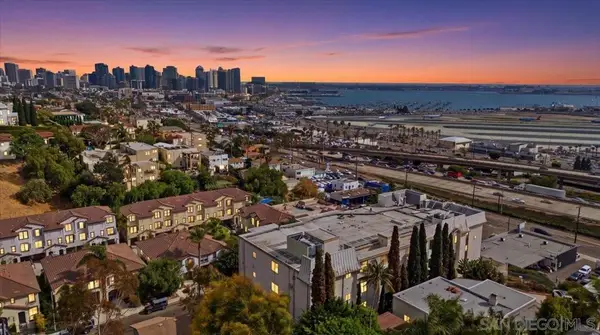 $785,000Coming Soon1 beds 1 baths
Address Withheld By Seller, San Diego, CA 92103
MLS# 260020233SDListed by: RODERIC MACK WRIGHT, BROKER - Coming Soon
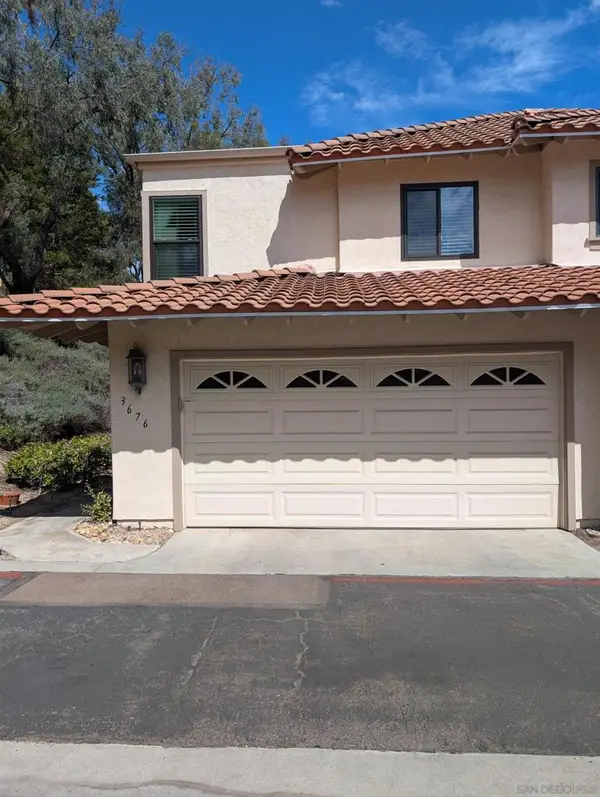 $1,225,000Coming Soon3 beds 3 baths
Address Withheld By Seller, San Diego, CA 92130
MLS# 260020215SDListed by: REDFIN CORPORATION - Coming Soon
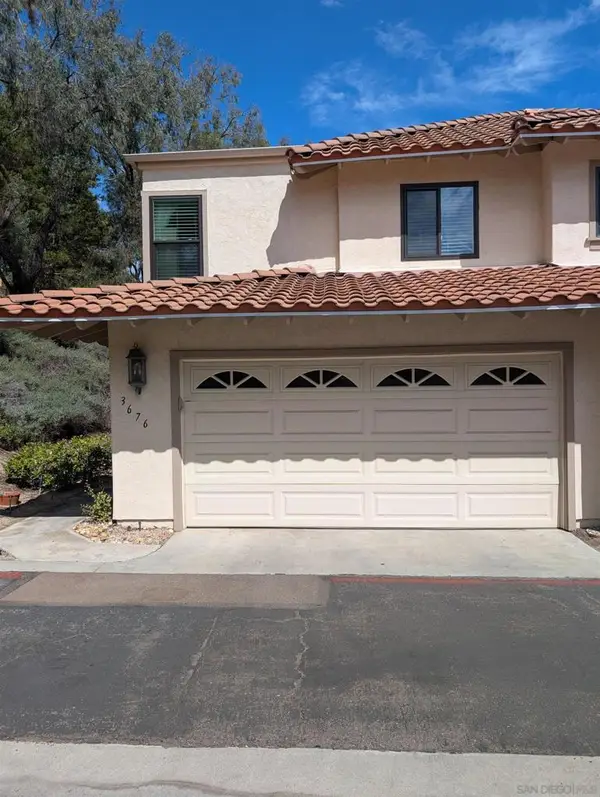 $1,225,000Coming Soon3 beds 3 baths
Address Withheld By Seller, San Diego, CA 92130
MLS# 260020215SDListed by: REDFIN CORPORATION - Coming Soon
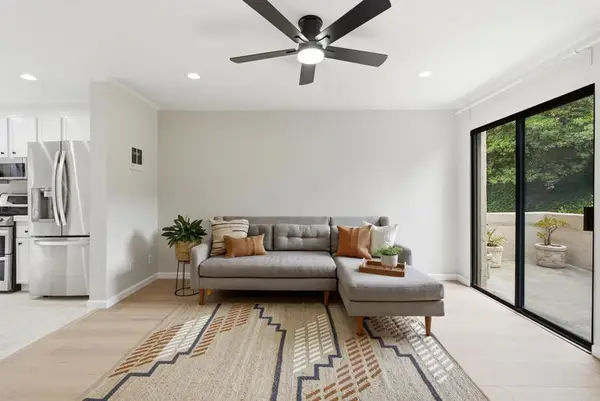 $515,000Coming Soon1 beds 1 baths
2740 Ariane Drive #160, San Diego, CA 92117
MLS# NDP2607761Listed by: COMPASS - Coming Soon
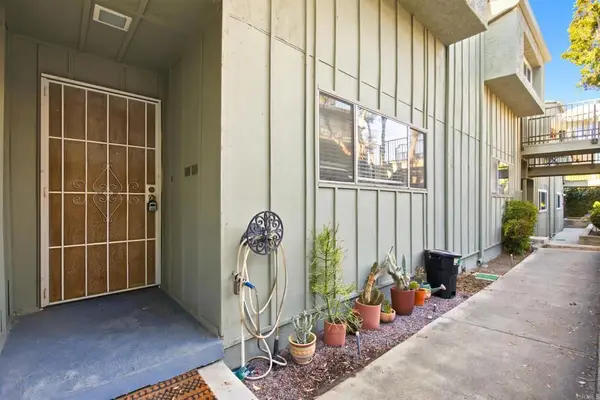 $374,999Coming Soon1 beds 1 baths
1291 34th Street #21, San Diego, CA 92102
MLS# PTP2606304Listed by: REAL BROKER - Coming Soon
 $549,999Coming Soon2 beds 2 baths
17489 Plaza Del Curtidor #187, San Diego, CA 92128
MLS# NDP2607754Listed by: EXP REALTY GREATER LOS ANGELES - Coming Soon
 $625,000Coming Soon2 beds 1 baths
Address Withheld By Seller, San Diego, CA 92122
MLS# 260020161SDListed by: PALISADE REALTY INC


Protect your home and budget from life's surprises with an Assurant Home Warranty, backed by a partner that supports you through every step of homeownership. Explore Plans.
© 2023 - 2026 ERA Franchise Systems LLC. All rights reserved. ERA Franchise Systems LLC fully supports the principles of the Fair Housing Act and the Equal Opportunity Act. ERA, ERA Real Estate powered, and their respective logos are registered service marks of ERA Franchise Systems LLC. Each office is independently owned and operated.